

5163 Peavine Rd, Crossville, TN 38571
Cumberland County - 34 County
Key Facts
Description
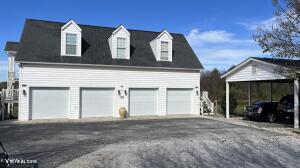
COMMERCIAL AND/OR RESIDENTIAL POTENTIAL! Opportunities abound... ideal property for Commercial Franchises, Investors, business owners can live in the Carriage House while building your business on your property next to you, or rebuild to suit. NO RESTRICTIONS. LOCATED at the new traffic light at the intersection of Peavine Rd. & Lakeview- Very High Traffic Count going into Fairfield Glade Wyndham Resort! See photos. Traffic light access may be avail. at owner/s expense, contact: TDOT. Carriage House and 1.6 acres +/- with additional 0.9 acres available. The home sits above a massive 4 car garage. with carport, 3 BR, 3 bath, great room, dining & kitchen w/ open concept. It has city water, natural gas, on a 3br septic. Absolutely stunning sunsets from the patio in the back yard with 1/2 acre fenced yard, 16 x 20 storage shed, garden area for fresh vegetables. ------------------------------------------- *The portion of parcel 23.02 BEING SOLD is 1.6 acres +/- 153' Peavine x 461' *Parcel 23.02 has additional 0.9 acres adjoining property w/additional driveway is available- see documents. * 40 yr. Billboard lease does NOT convey. *Owner/Agent *Information deemed reliable, but not guaranteed, Buyer to verify all information.
Property Information
Property Type
Residential
Sub-Type
Single Family Residence
Style
Other
Year Built
1999
Stories
2
Living Area
1,248 sq ft
Lot Size
1.55 acres
Lot Dimensions
153' x 461'
Garage Spaces
4
MLS® Listing#
1276900
Property Features
- Interior:
- Eat-in Kitchen
- Appliances:
- Dishwasher, Microwave, Refrigerator, Self Cleaning Oven
- Cooling:
- Central Air, Ceiling Fan(s), Attic Fan
- Heating:
- Central, Natural Gas, Other
- Flooring:
- Laminate, Carpet, Vinyl, Tile
- Fireplace:
- Other
- Lot Features:
- Level
- Construction:
- Vinyl Siding, Frame
- Foundation:
- Slab
- Security:
- Smoke Detector(s)
- Other Structures:
- Storage
- Sewer:
- Septic Tank
- Water Source:
- Public
Schools
- Elementary:
- Crab Orchard
- High:
- Stone Memorial
HOA & Tax
- Parcel #:
- 076 023.02
Directions
I-40 to Peavine Road (Hwy 101). North on Peavine rd. approximately 5 miles to the 1st traffic light at Food City. Continue approximately 200 yards, property on left, at intersection at next stoplight. Just outside of Fairfield Glade Resort.
Affordability Calculator
$131,800
Estimated monthly payment
$3,507/mo
Principal $527,200 · Est. interest $735,491 over 30 yrs
Neighborhood Market Statistics
How this home compares to active listings in Crossville, TN
- $380,196
- Median Listing Price
- 77
- Median Days on Market
- 1,834
- Median Sq Ft
- $212
- Median Price / Sq Ft
- 871
- Active Listings
- This home’s price is 73% above the area median.
- Its price per sq ft is 149% above the area median.
Market statistics compiled from active EXIT Realty® and MLS listings in Crossville, TN.
Location
- 5163 Peavine Rd, Crossville, TN 38571
Walk Score
Nearby Schools
Stone Memorial High School
Secondary · 5.1 mi away
Crossville Christian School
School · 5.2 mi away
Stone Elementary
Elementary · 5.5 mi away
Crab Orchard Elementary School
Elementary · 6.3 mi away
Cumberland Mountain School
School · 6.7 mi away
Bright Futures Early Learning Ctr
School · 7.4 mi away
Cumberland County High School
Secondary · 7.4 mi away
The Phoenix School
Secondary · 7.5 mi away
Inez Wrenn Sda School
School · 7.6 mi away
Glenn Martin Elementary School
Elementary · 7.7 mi away
Homestead Elementary School
Elementary · 7.7 mi away
Cumberland County High School
Secondary · 7.8 mi away
North Cumberland Elementary
Elementary · 8.6 mi away
South Cumberland Elementary School
Elementary · 10.4 mi away
Pine View Elementary
Elementary · 12.3 mi away
Frank P Brown Elementary
Elementary · 12.7 mi away
Heritage Academy
School · 14.7 mi away
Rockwood High School
Secondary · 15.5 mi away
Pleasant Hill Elementary
Elementary · 15.6 mi away
Rockwood Middle School
Secondary · 15.6 mi away
Commute Calculator
Nearby Homes


Similar Homes Nearby



Moving Cost Estimate
EXIT Agents in Crossville


Listing Courtesy: Exit Rocky Top Realty - 9317871213