

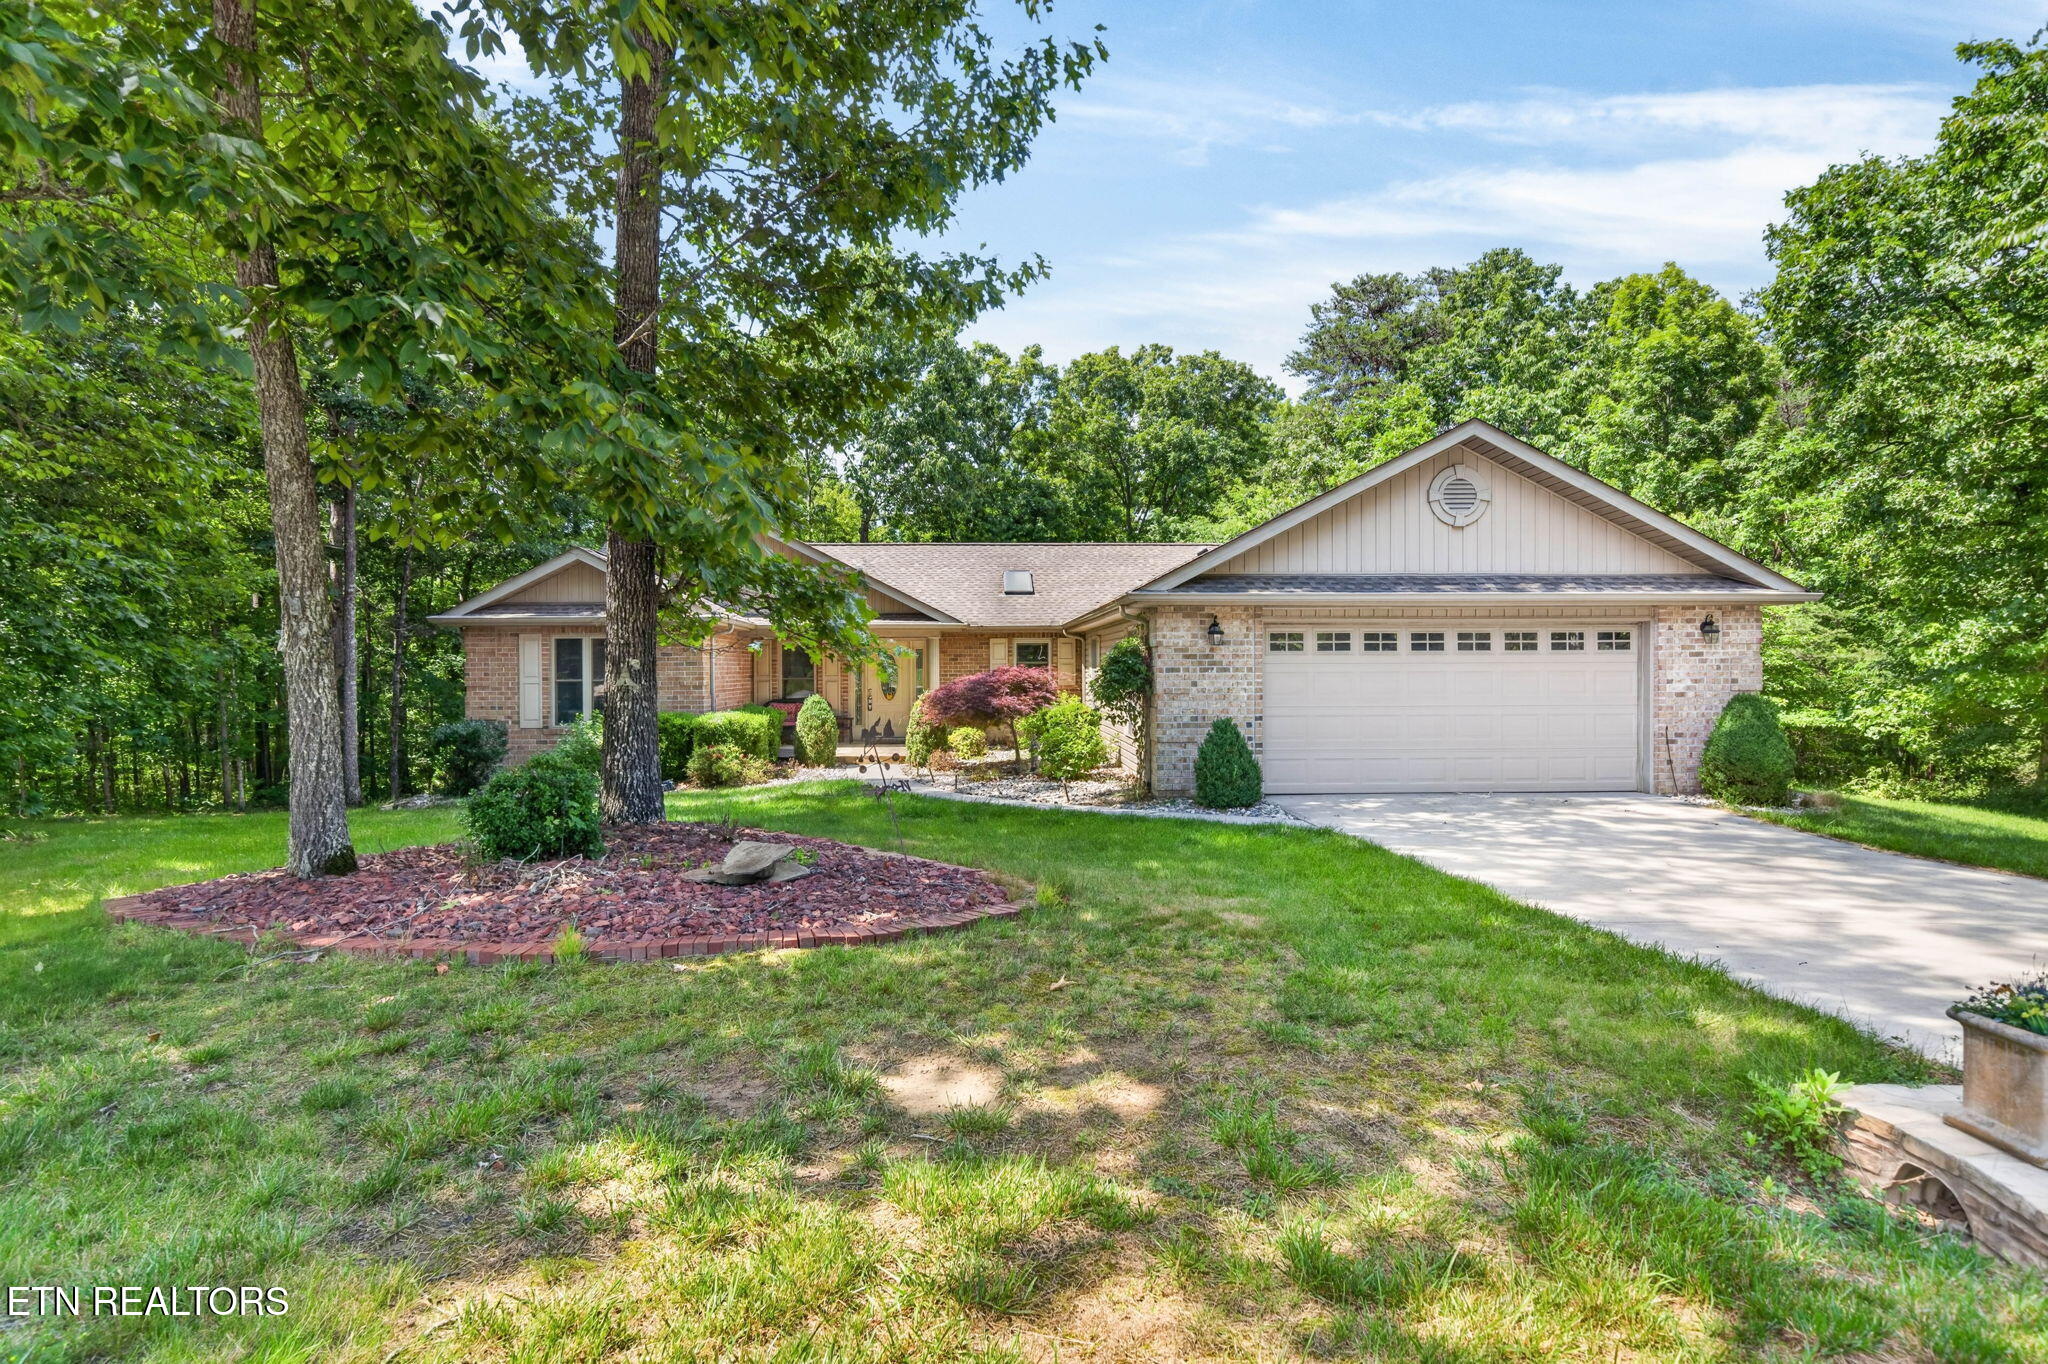
657 Lakeview Drive, Crossville, TN 38558
Druid Hills Rev · Cumberland County - 34 County
Key Facts
Description
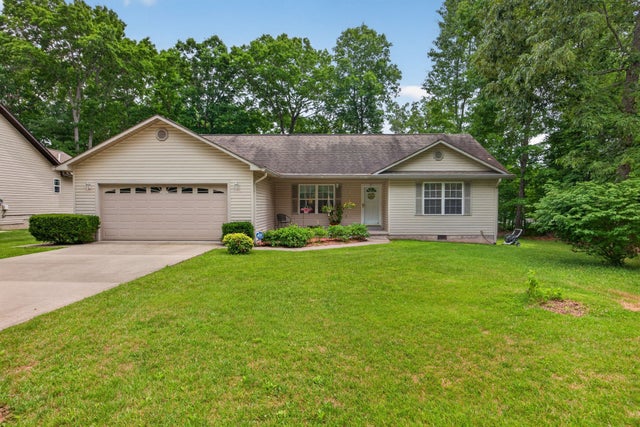
Take a look at this beautiful Fairfield Glade home offering 1,912sf, a desirable split-bedroom floor plan, wonderful privacy, and an impressive garage just under 800sf! Set on 2 lots with no side or rear neighbors and a peaceful, park-like backyard, this home is the perfect blend of comfort, updates, storage, and outdoor enjoyment. HIGHLIGHTS: • 3 bedrooms, 2 bathrooms with a split-bedroom layout • 1,912sf of comfortable living space • Huge garage just under 800sf- can hold 4 cars • Located on 2 lots for added privacy and space • No side neighbors and no rear neighbors • Beautiful park-like backyard setting • Easy driving location in Fairfield Glade with minimal turns • Great closet storage throughout the home • Hand-scraped hardwood flooring throughout most of the home • Tile flooring in the bathrooms, sunroom & laundry room • Vinyl double-hung windows • Two water heaters • Split HVAC system replaced in 2019 LIVING & DINING AREAS: • Spacious living room with a vaulted ceiling • Decorative shelving adds charm & character • Dining room open to the living room • Large dining room window brings in natural light • Nice views overlooking the backyard REMODELED KITCHEN: • The kitchen was remodeled in 2014 and offers a great combination of beauty, function & storage. • Custom cabinetry with large drawers • Pantry cabinet for additional storage • Glass display cabinet doors • Soft-close doors & drawers • Granite countertops • Mosaic tile backsplash • Under-cabinet lighting • Bar-height seating • Stainless appliances, including: - Smoothtop range - Over-the-range microwave - Dishwasher - 3-door refrigerator • Skylight provides wonderful natural light SUNROOM: • Beautiful sunroom with a trey ceiling • Gas log fireplace for a cozy feel • Tile flooring • Great space to relax and enjoy views of the backyard SPACIOUS MASTER SUITE: • Large master bedroom with a trey ceiling • His-and-hers closets • Private entry to the rear deck • Remodeled master bathroom from 2014 • Full bath with oversized double-sink vanity • Walk-in shower with glass doors • Tile flooring GUEST BEDROOMS & BATH: • Both guest bedrooms feature: - Trey ceilings - Large closets - Ceiling fans • Guest bathroom includes: - Oversized vanity - Tub/shower combination - Tile flooring LAUNDRY ROOM: • Spacious laundry room with excellent function • Pantry storage • Utility sink • Folding area w/ hanging rod • Tile flooring • Solar tube for natural light OUTDOOR LIVNG: • Covered front porch • Open rear Trex deck • Hardscaped patio with a fountain • Peaceful backyard that feels like a private park • No rear or side neighbors for exceptional privacy INCREDIBLE GARAGE & PARKING: • The garage is a standout feature of this home and offers flexible space for vehicles, hobbies, storage, or a workshop. • Massive garage just under 800sf • Can accommodate up to 4 cars • Epoxy floor • Insulated garage door with glass panels • Pull-down attic access • Extra-wide concrete driveway for additional parking • Garage was updated in 2014 FAIRFIELD GLADE LIFESTYLE: • Fairfield Glade offers an exceptional lifestyle with: - 5 championship golf courses - 11 beautiful lakes - Tennis & pickleball - Indoor & outdoor swimming pools - Fitness & wellness centers - Scenic walking & hiking trails - Restaurants - Marinas & lake activities - A wide variety of clubs, classes & social events For more information on Fairfield Glade, visit: https://www.fairfieldglade.com/ This special Fairfield Glade property offers privacy, space, thoughtful updates, a beautiful backyard & an incredible garage. Schedule your showing today & come see everything this wonderful home has to offer! *Buyer to verify all information & measurements before making an informed offer*
Property Information
Property Type
Residential
Sub-Type
Single Family Residence
Style
Traditional
Year Built
2010
Living Area
1,912 sq ft
Lot Size
0.62 acres
Lot Dimensions
207x199.2 IRR
Garage Spaces
4
MLS® Listing#
1344328
Property Features
- Interior:
- Walk-In Closet(s), Cathedral Ceiling(s), Pantry, Breakfast Bar, Eat-in Kitchen, Master Downstairs
- Appliances:
- Dishwasher, Microwave, Range, Refrigerator
- Cooling:
- Central Air, Ceiling Fan(s)
- Heating:
- Central, Electric
- Flooring:
- Hardwood, Tile
- Fireplace:
- Gas Log
- Basement:
- Crawl Space
- Parking:
- Off Street, Garage Door Opener, Attached, Garage
- Patio:
- Patio, Porch, Covered, Deck
- Lot Features:
- Rolling Slope, Private, Wooded, Irregular Lot, Level
- Construction:
- Vinyl Siding, Brick, Frame
- Security:
- Security Service, Smoke Detector(s)
- Community:
- Fitness Center, Clubhouse, Golf, Pool, Tennis Court(s)
- Sewer:
- Public Sewer
- Water Source:
- Public
Rooms
- Bathroom
- Bathroom
- Bedroom 2
- Bedroom 3
- Dining Room
- Kitchen
- Living Room
- Master Bedroom
- Utility Room
Schools
- Elementary:
- Crab Orchard
- Middle:
- Crab Orchard
- High:
- Stone Memorial
HOA & Tax
- HOA:
- $218/Monthly
- Parcel #:
- 077L D 04800 000
Directions
From I-40 @ Peavine Rd: Take Peavine Rd for 8 miles. Turn RIGHT onto Bainbridge Rd. Turn RIGHT onto Lakeview Dr. House will be on the RIGHT.
Affordability Calculator
$93,800
Estimated monthly payment
$2,496/mo
Principal $375,200 · Est. interest $523,437 over 30 yrs
Neighborhood Market Statistics
How this home compares to active listings in Crossville, TN
- $380,196
- Median Listing Price
- 77
- Median Days on Market
- 1,834
- Median Sq Ft
- $212
- Median Price / Sq Ft
- 871
- Active Listings
- This home’s price is 23% above the area median.
- Its price per sq ft is 16% above the area median.
Market statistics compiled from active EXIT Realty® and MLS listings in Crossville, TN.
Location
- 657 Lakeview Drive, Crossville, TN 38558
Nearby Schools
Crab Orchard Elementary School
Elementary · 6.5 mi away
Crossville Christian School
School · 7.8 mi away
Stone Memorial High School
Secondary · 8.1 mi away
Stone Elementary
Elementary · 8.3 mi away
Homestead Elementary School
Elementary · 9.5 mi away
Cumberland Mountain School
School · 9.6 mi away
Bright Futures Early Learning Ctr
School · 10.1 mi away
Cumberland County High School
Secondary · 10.1 mi away
The Phoenix School
Secondary · 10.2 mi away
Glenn Martin Elementary School
Elementary · 10.3 mi away
Cumberland County High School
Secondary · 10.4 mi away
Pine View Elementary
Elementary · 10.5 mi away
Inez Wrenn Sda School
School · 10.5 mi away
North Cumberland Elementary
Elementary · 11.4 mi away
South Cumberland Elementary School
Elementary · 12.9 mi away
Rockwood High School
Secondary · 13.2 mi away
Rockwood Middle School
Secondary · 13.3 mi away
Frank P Brown Elementary
Elementary · 14.7 mi away
Harriman Pentecostal Lighthouse Church
School · 15.7 mi away
Oakdale School
School · 16.1 mi away
Commute Calculator
Nearby Homes


Similar Homes Nearby

Moving Cost Estimate
EXIT Agents in Crossville


Listing Courtesy: Isham-Jones Realty - 9319940022