

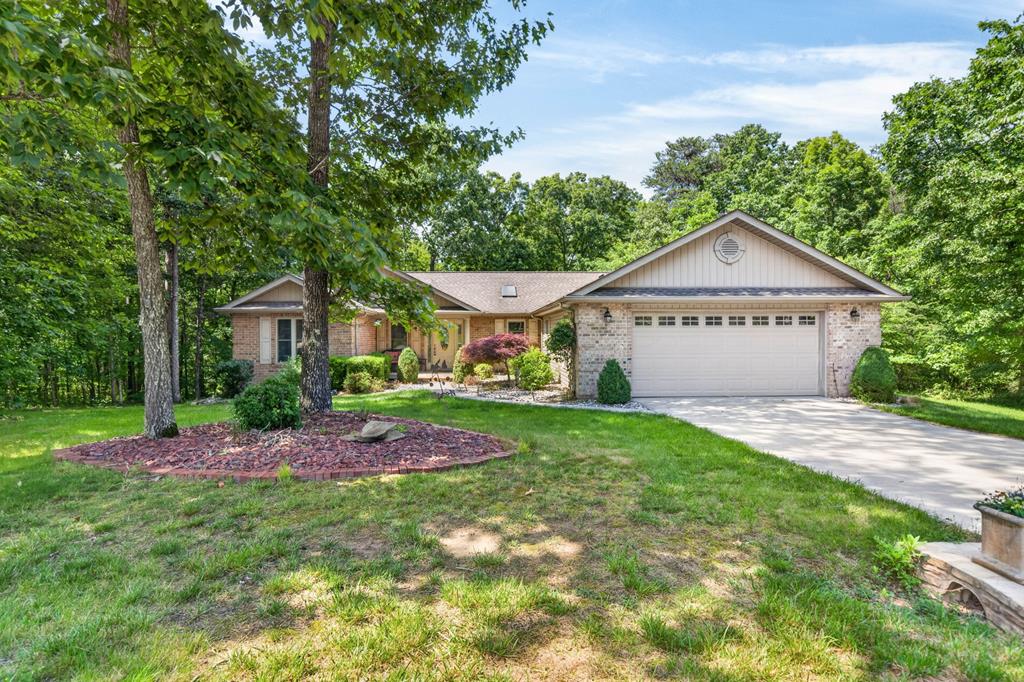
657 Lakeview Drive, Crossville, TN 38558
Druid Hills · Cumberland County
Key Facts
Description
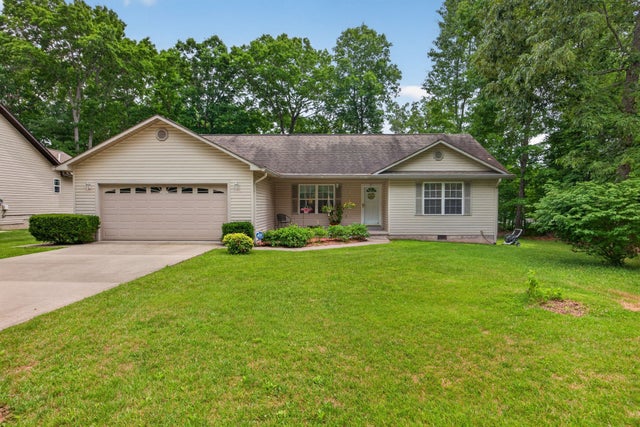
Beautiful Fairfield Glade home offering 1,912 SF, 3BR/2BA, split-bedroom floor plan, great privacy, and a massive garage just under 800 SF! Set on 2 lots with no side neighbors and a peaceful, park-like backyard Easy driving location in Fairfield Glade with minimal turns Hand-scraped hardwood flooring throughout main areas Tile flooring in baths, sunroom, and laundry room Living room features vaulted ceiling and decorative shelving Open dining room with large window overlooking backyard Kitchen remodeled in 2014 with custom cabinets, large drawers, pantry cabinet, glass display doors, soft-close doors/drawers, granite countertops, mosaic tile backsplash, under-cabinet lighting, bar seating, stainless appliances & skylight Sunroom offers trey ceiling, tile flooring & gas log fireplace Spacious master suite with trey ceiling, his & hers closets, private deck entry, and remodeled bath with oversized double vanity, walk-in shower with glass doors & tile flooring
Property Information
Property Type
Residential
Sub-Type
Single Family Residence
Year Built
2010
Living Area
1,912 sq ft
Lot Size
0.62 acres
Lot Dimensions
207 x 199.2 IRR
Parking Spaces
4
Days on Market
1
MLS® Listing#
245058
Property Features
- Interior:
- Ceiling Fan(s), Vaulted Ceiling(s), Master Downstairs
- Appliances:
- Electric Water Heater, Dishwasher, Refrigerator, Electric Range, Microwave
- Cooling:
- Central Air, Ceiling Fan(s)
- Heating:
- Electric, Central
- Flooring:
- Hardwood, Tile
- Fireplace:
- Gas Log
- Basement:
- Crawl Space
- Parking:
- Garage Door Opener, Concrete, Attached, Garage
- Laundry:
- Main Level
- Patio:
- Porch, Covered, Patio, Deck
- Lot Features:
- Wooded
- Construction:
- Frame, Brick, Vinyl Siding
- Roof:
- Composition
- Windows:
- Double Pane Windows, Skylight(s), Window Coverings
- Security:
- Smoke Detector(s)
- Sewer:
- Public Sewer
HOA & Tax
- Annual Tax:
- $1,008
- Parcel #:
- 048.00 & 046.00
Directions
From I-40 @ Peavine Rd: Take Peavine Rd for 8 miles. Turn RIGHT onto Bainbridge Rd. Turn RIGHT onto Lakeview Dr. House will be on the RIGHT.
Affordability Calculator
$93,800
Estimated monthly payment
$2,496/mo
Principal $375,200 · Est. interest $523,437 over 30 yrs
Neighborhood Market Statistics
How this home compares to active listings in Crossville, TN
- $380,196
- Median Listing Price
- 77
- Median Days on Market
- 1,834
- Median Sq Ft
- $212
- Median Price / Sq Ft
- 871
- Active Listings
- This home’s price is 23% above the area median.
- Its price per sq ft is 16% above the area median.
Market statistics compiled from active EXIT Realty® and MLS listings in Crossville, TN.
Location
- 657 Lakeview Drive, Crossville, TN 38558
Nearby Schools
Crab Orchard Elementary School
Elementary · 6.5 mi away
Crossville Christian School
School · 7.8 mi away
Stone Memorial High School
Secondary · 8.1 mi away
Stone Elementary
Elementary · 8.3 mi away
Homestead Elementary School
Elementary · 9.5 mi away
Cumberland Mountain School
School · 9.6 mi away
Bright Futures Early Learning Ctr
School · 10.1 mi away
Cumberland County High School
Secondary · 10.1 mi away
The Phoenix School
Secondary · 10.2 mi away
Glenn Martin Elementary School
Elementary · 10.3 mi away
Cumberland County High School
Secondary · 10.4 mi away
Pine View Elementary
Elementary · 10.5 mi away
Inez Wrenn Sda School
School · 10.5 mi away
North Cumberland Elementary
Elementary · 11.4 mi away
South Cumberland Elementary School
Elementary · 12.9 mi away
Rockwood High School
Secondary · 13.2 mi away
Rockwood Middle School
Secondary · 13.3 mi away
Frank P Brown Elementary
Elementary · 14.7 mi away
Harriman Pentecostal Lighthouse Church
School · 15.7 mi away
Oakdale School
School · 16.1 mi away
Commute Calculator
Nearby Homes
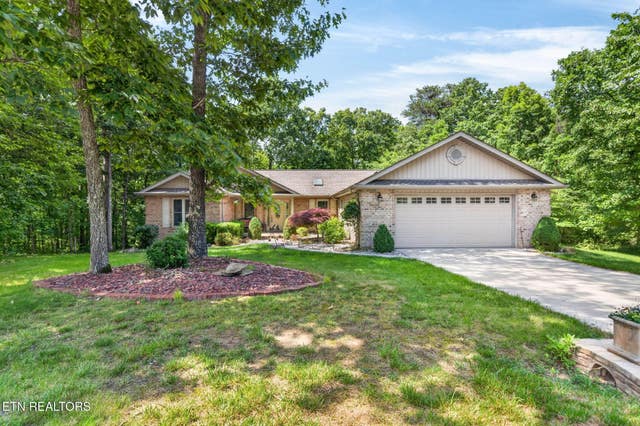


Similar Homes Nearby

Moving Cost Estimate
EXIT Agents in Crossville


Listing Courtesy: Isham-Jones Realty - 9312006493
Presented by: Tina Isham