

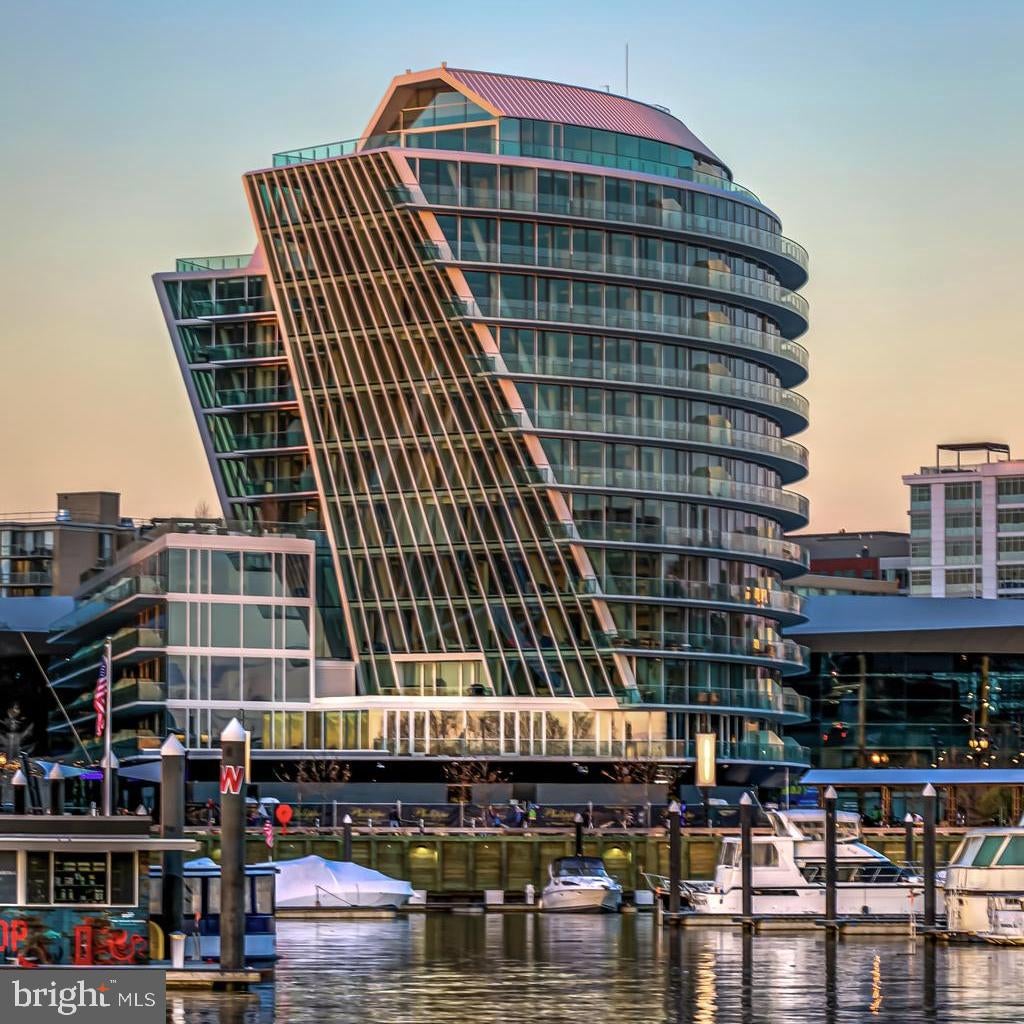
601 WHARF STREET SW 412, WASHINGTON, DC 20024
SOUTHWEST WATERFRONT · WASHINGTON County
Key Facts
Description
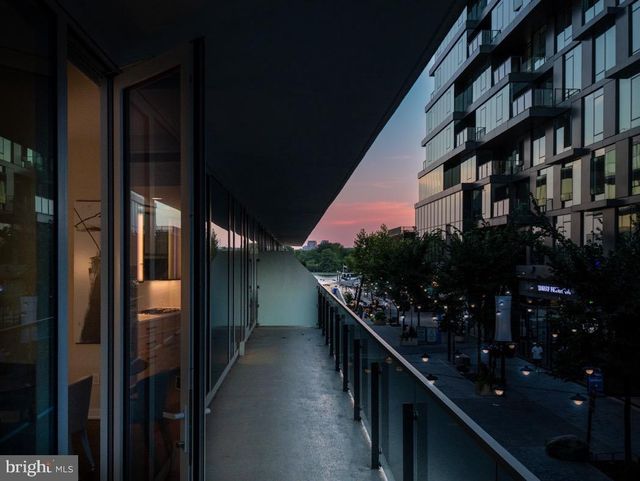
Unit 412 at Amaris is a bespoke light-filled residence that embodies elevated waterfront living at The Wharf in Washington, DC. Thoughtfully reimagined to enhance both form and function, this custom-designed two-bedroom home offers a rare and versatile layout complemented by an expansive balcony, an effortless extension of the living space, and a serene retreat above the energy of the waterfront below. Modern conveniences are seamlessly integrated throughout, including sophisticated lighting, automated window shades, a full-size washer and dryer, built-in speakers that enhance ambiance from room to room, and two parking spaces (one with an EV charger) and two storage units. Unit 412 presents a refined, turnkey opportunity within one of Washington’s most distinguished luxury addresses, a home where customization, craftsmanship, and contemporary living converge. At Amaris, amenity spaces are designed to invigorate, elevate, and foster a nourishing sense of wellness. Inside, an indoor, two-lane, 25-yard, saltwater pool, spa, and sauna spill into a spacious fitness area with a bridge connecting the residents’ lounge and adjoining screening room. On the sixth floor, an outdoor waterfront terrace with breathtaking views and a grilling area gives way to an immersive space with inspiring views. Amaris is designed by the late, world-renowned architect Rafael Viñoly with interiors by celebrated architect Thomas Juul-Hansen delivering inspiring spaces, breathtaking views, and replenishing amenities in a location unlike any other, at The Wharf. The Wharf is a mile-long waterfront neighborhood offering events and activities, local, chef-owned restaurants, boutique shops, expansive promenades, piers, and over 17.5 acres of green and community spaces.
Property Information
Property Type
Residential
Sub-Type
Condominium
Style
Contemporary
Year Built
2022
Living Area
1,705 sq ft
Lot Dimensions
0.00 x 0.00
Garage Spaces
2
Parking Spaces
2
Zoning
MU-12
Days on Market
7
MLS® Listing#
DCDC2272432
Property Features
Interior
Appliances
Cooling
Heating
Flooring
Pool
Parking
Laundry
Windows
Community
Sewer
Water Source
Rooms
- Main
- Bathroom 1Main
- Bathroom 2Main
- Bedroom 1Main
- DenMain
Schools
- District:
- DISTRICT OF COLUMBIA PUBLIC SCHOOLS
Financial Details
HOA
None
Annual Taxes
$10,901
Tax year 2025
Assessed Value
$1,582,000
Parcel Number
0473//2254
Directions
From Maine Avenue, turn right onto Wharf Street. Closest public parking garage is located at 35 Parker Row, SW.
Affordability Calculator
$343,000
Estimated monthly payment
$9,128/mo
Principal $1,372,000 · Est. interest $1,914,062 over 30 yrs
Neighborhood Market Statistics
How this home compares to active listings in WASHINGTON, DC
- $551,977
- Median Listing Price
- 66
- Median Days on Market
- 1,250
- Median Sq Ft
- $481
- Median Price / Sq Ft
- 2,946
- Active Listings
- This home’s price is 211% above the area median.
- Its price per sq ft is 109% above the area median.
Market statistics compiled from active EXIT Realty® and MLS listings in WASHINGTON, DC.
Location
- 601 WHARF STREET SW 412, WASHINGTON, DC 20024
Points of Interest in WASHINGTON, DC
Showing the WASHINGTON area map.
Nearby Schools
Jefferson Middle School Academy
School · 0.2 mi away
Amidon-Bowen Elementary School
Elementary · 0.3 mi away
Washington Global Public Charter School
Secondary · 0.5 mi away
Richard Wright Schools
Secondary · 0.5 mi away
Waterfront Academy
School · 0.6 mi away
High Road Middle School
School · 0.6 mi away
USDA Child Development Center
School · 0.9 mi away
Capitol Hill Day School
Secondary · 1.1 mi away
St. Peter School-Capitol Hill
School · 1.2 mi away
Van Ness Elementary School
Elementary · 1.2 mi away
Brent Elementary School
Elementary · 1.2 mi away
Basis DC
Secondary · 1.3 mi away
Penn Quarter Kindercare
School · 1.3 mi away
Starling Montessori School
Elementary · 1.3 mi away
Capitol Hill Cooperative Play School
Elementary · 1.4 mi away
Brent Elementary School
Elementary · 1.6 mi away
Flatiron School
School · 1.6 mi away
Peabody Elementary School
Elementary · 1.6 mi away
Tyler Elementary School
Elementary · 1.6 mi away
Watkins Elementary School
Elementary · 1.8 mi away
Commute Calculator
Nearby Homes




Similar Homes Nearby


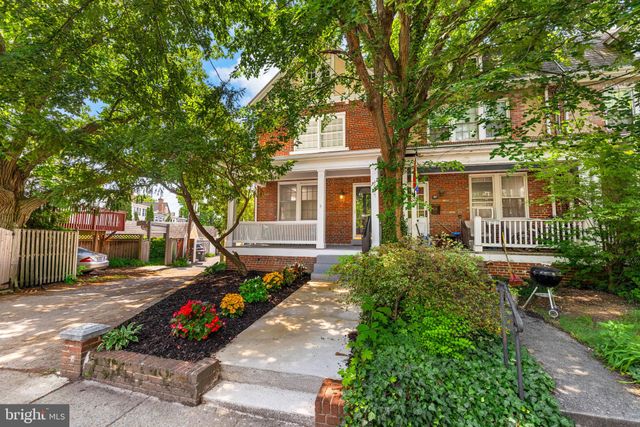
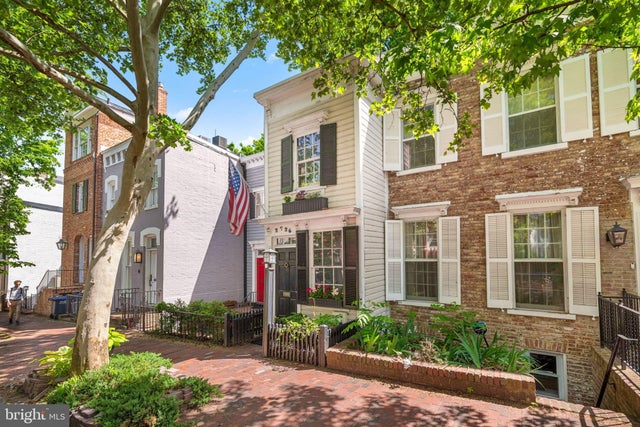

Similar Home Values
Comparable nearby listings and their asking prices.
| Address | Price | Beds | Baths | Sq Ft |
|---|---|---|---|---|
| 126 SEATON PLACE NW, WASHINGTON, DC | $1,205,000 | 4 | 3 | 2,810 |
| 34 R STREET NE, WASHINGTON, DC | $1,215,000 | 5 | 4 | 2,116 |
| 1531 KINGMAN PLACE NW, WASHINGTON, DC | $1,220,000 | 2 | 2 | 1,494 |
| 3810 BEECHER STREET NW, WASHINGTON, DC | $1,224,750 | 3 | 2 | 2,352 |
| 2726 P STREET NW, WASHINGTON, DC | $1,225,000 | 1 | 2 | 1,026 |
| 323 VARNUM STREET NW, WASHINGTON, DC | $1,225,000 | 4 | 4 | 2,025 |
Moving Cost Estimate
EXIT Agents in WASHINGTON


Listing Courtesy: Hoffman Realty - 2028441144