

601 WHARF STREET SW 213, WASHINGTON, DC 20024
SOUTHWEST WATERFRONT · WASHINGTON County
Key Facts
Description
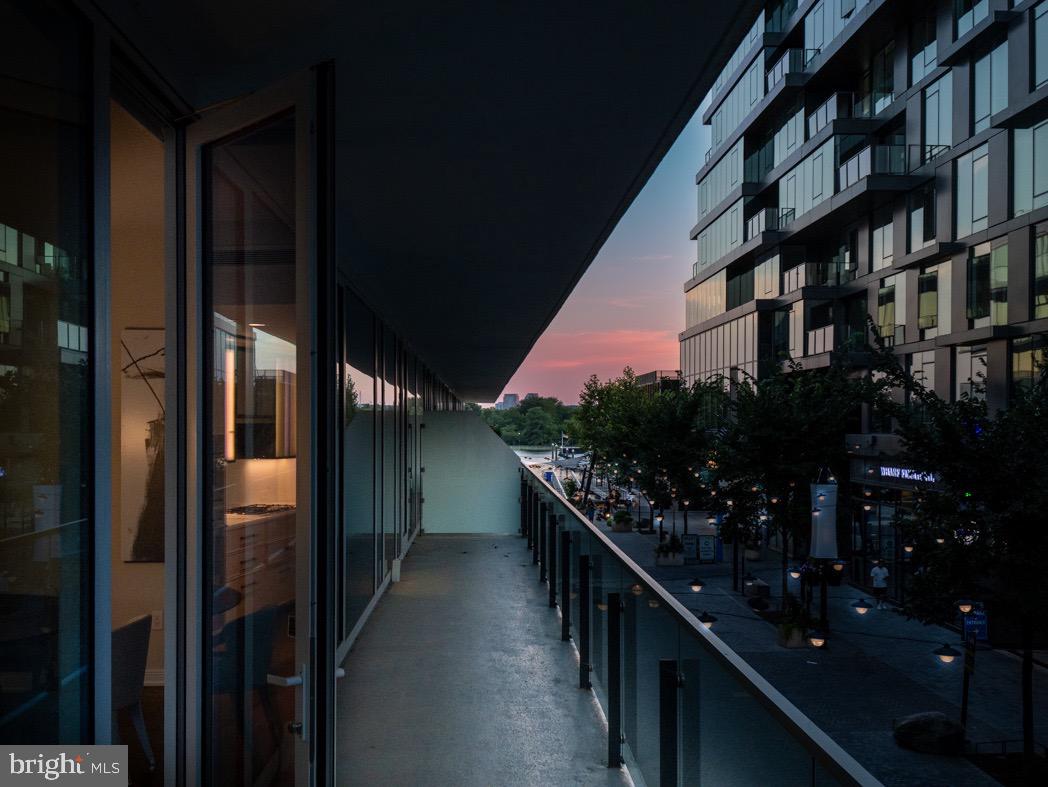
Experience waterfront living in this 2-bedroom, 2.5-bath condo at Amaris, offering 1,516 square feet of thoughtfully designed interior space, a private balcony, and two garage parking spaces. Located at The Wharf, this residence combines refined finishes, a functional layout, and access to one of DC’s most impressive amenity collections. The residence offers a seamless open-concept design, with the kitchen, living, and dining areas connected in a way that feels natural and intentional. Large windows bring in beautiful natural light, while the private balcony extends the living space outdoors and creates an easy place to enjoy morning coffee, unwind in the evening, or entertain. The kitchen is designed for both everyday living and hosting, featuring Italian cabinetry, a honed marble island, premium appliances, and a clean, modern design that anchors the main living area. Both bedrooms are well-proportioned and include their own en-suite bathrooms, creating privacy and convenience for the owner and guests. The primary suite offers a calm retreat with a beautifully finished bath, while the second bedroom works well as a guest room, office, or flexible living space. A separate powder room adds functionality for entertaining. Amaris, designed by world-renowned architect Rafael Viñoly with interiors by Thomas Juul-Hansen, brings a more elevated and wellness-focused experience to The Wharf. Residents enjoy 24-hour concierge service, an indoor two-lane saltwater pool, spa, sauna, state-of-the-art fitness center, residents’ lounge, screening room, waterfront terrace, grilling areas, and inviting outdoor spaces with views across the marina and waterfront. This residence delivers what buyers look for at The Wharf — elegant design, private outdoor space, two parking spaces, exceptional amenities, and immediate access to the restaurants, shops, entertainment, piers, promenades, and waterfront energy that make this one of DC’s most desirable places to live.
Property Information
Property Type
Residential
Sub-Type
Condominium
Style
Contemporary
Year Built
2022
Living Area
1,516 sq ft
Lot Dimensions
0.00 x 0.00
Garage Spaces
2
Parking Spaces
2
Zoning
MU-12
Days on Market
8
MLS® Listing#
DCDC2271630
Property Features
Appliances
Cooling
Heating
Pool
Parking
Laundry
Construction
Community
Sewer
Water Source
Schools
- Elementary:
- AMIDON-BOWEN
- Middle:
- JEFFERSON MIDDLE SCHOOL ACADEMY
- High:
- EASTERN
- District:
- DISTRICT OF COLUMBIA PUBLIC SCHOOLS
Financial Details
HOA
None
Annual Taxes
$19,196
Tax year 2025
Assessed Value
$2,274,000
Parcel Number
0473//2232
Directions
GPS
Affordability Calculator
$339,800
Estimated monthly payment
$9,043/mo
Principal $1,359,200 · Est. interest $1,896,205 over 30 yrs
Neighborhood Market Statistics
How this home compares to active listings in WASHINGTON, DC
- $551,977
- Median Listing Price
- 66
- Median Days on Market
- 1,250
- Median Sq Ft
- $481
- Median Price / Sq Ft
- 2,946
- Active Listings
- This home’s price is 208% above the area median.
- Its price per sq ft is 133% above the area median.
Market statistics compiled from active EXIT Realty® and MLS listings in WASHINGTON, DC.
Location
- 601 WHARF STREET SW 213, WASHINGTON, DC 20024
Points of Interest in WASHINGTON, DC
Showing the WASHINGTON area map.
Nearby Schools
Jefferson Middle School Academy
School · 0.2 mi away
Amidon-Bowen Elementary School
Elementary · 0.3 mi away
Washington Global Public Charter School
Secondary · 0.5 mi away
Richard Wright Schools
Secondary · 0.5 mi away
Waterfront Academy
School · 0.6 mi away
High Road Middle School
School · 0.6 mi away
USDA Child Development Center
School · 0.9 mi away
Capitol Hill Day School
Secondary · 1.1 mi away
St. Peter School-Capitol Hill
School · 1.2 mi away
Van Ness Elementary School
Elementary · 1.2 mi away
Brent Elementary School
Elementary · 1.2 mi away
Basis DC
Secondary · 1.3 mi away
Penn Quarter Kindercare
School · 1.3 mi away
Starling Montessori School
Elementary · 1.3 mi away
Capitol Hill Cooperative Play School
Elementary · 1.4 mi away
Brent Elementary School
Elementary · 1.6 mi away
Flatiron School
School · 1.6 mi away
Peabody Elementary School
Elementary · 1.6 mi away
Tyler Elementary School
Elementary · 1.6 mi away
Watkins Elementary School
Elementary · 1.8 mi away
Commute Calculator
Nearby Homes




Similar Homes Nearby
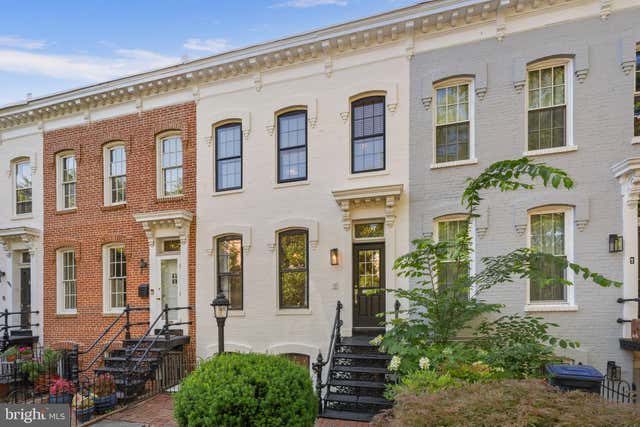
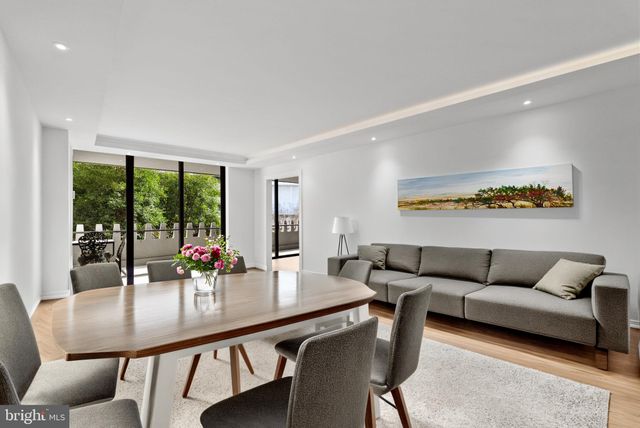

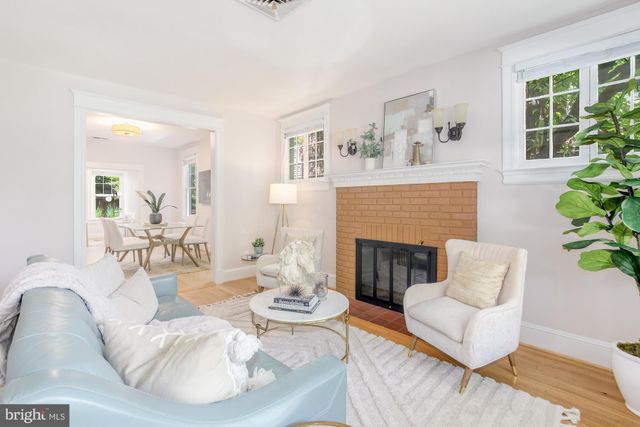
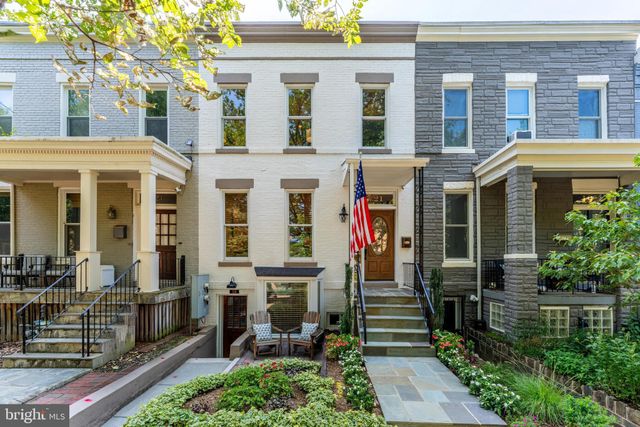
Similar Home Values
Comparable nearby listings and their asking prices.
| Address | Price | Beds | Baths | Sq Ft |
|---|---|---|---|---|
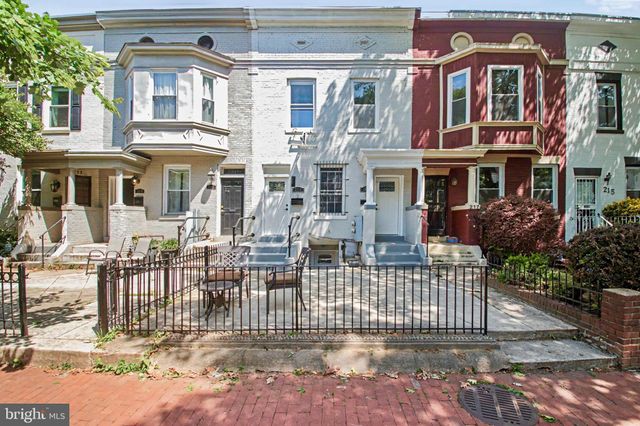
| 219 P STREET NW, WASHINGTON, DC | $1,195,000 | 5 | 5 | 2,800 |
| 1905 NEW HAMPSHIRE AVENUE NW, WASHINGTON, DC | $1,195,000 | 3 | 2 | 1,728 |
| 700 NEW HAMPSHIRE AVENUE NW 303, WASHINGTON, DC | $1,195,000 | 2 | 2 | 1,333 |
| 219 P STREET NW, WASHINGTON, DC | $1,195,000 | 5 | — | 2,800 |
| 3514 34TH STREET NW, WASHINGTON, DC | $1,195,000 | 4 | 4 | 2,045 |
| 21 15TH STREET SE, WASHINGTON, DC | $1,195,000 | 4 | 3 | 1,950 |
Moving Cost Estimate
EXIT Agents in WASHINGTON


Listing Courtesy: Real Broker, LLC - 8554500442