

601 WHARF STREET SW 305, WASHINGTON, DC 20024
SOUTHWEST WATERFRONT · WASHINGTON County
Key Facts
Description
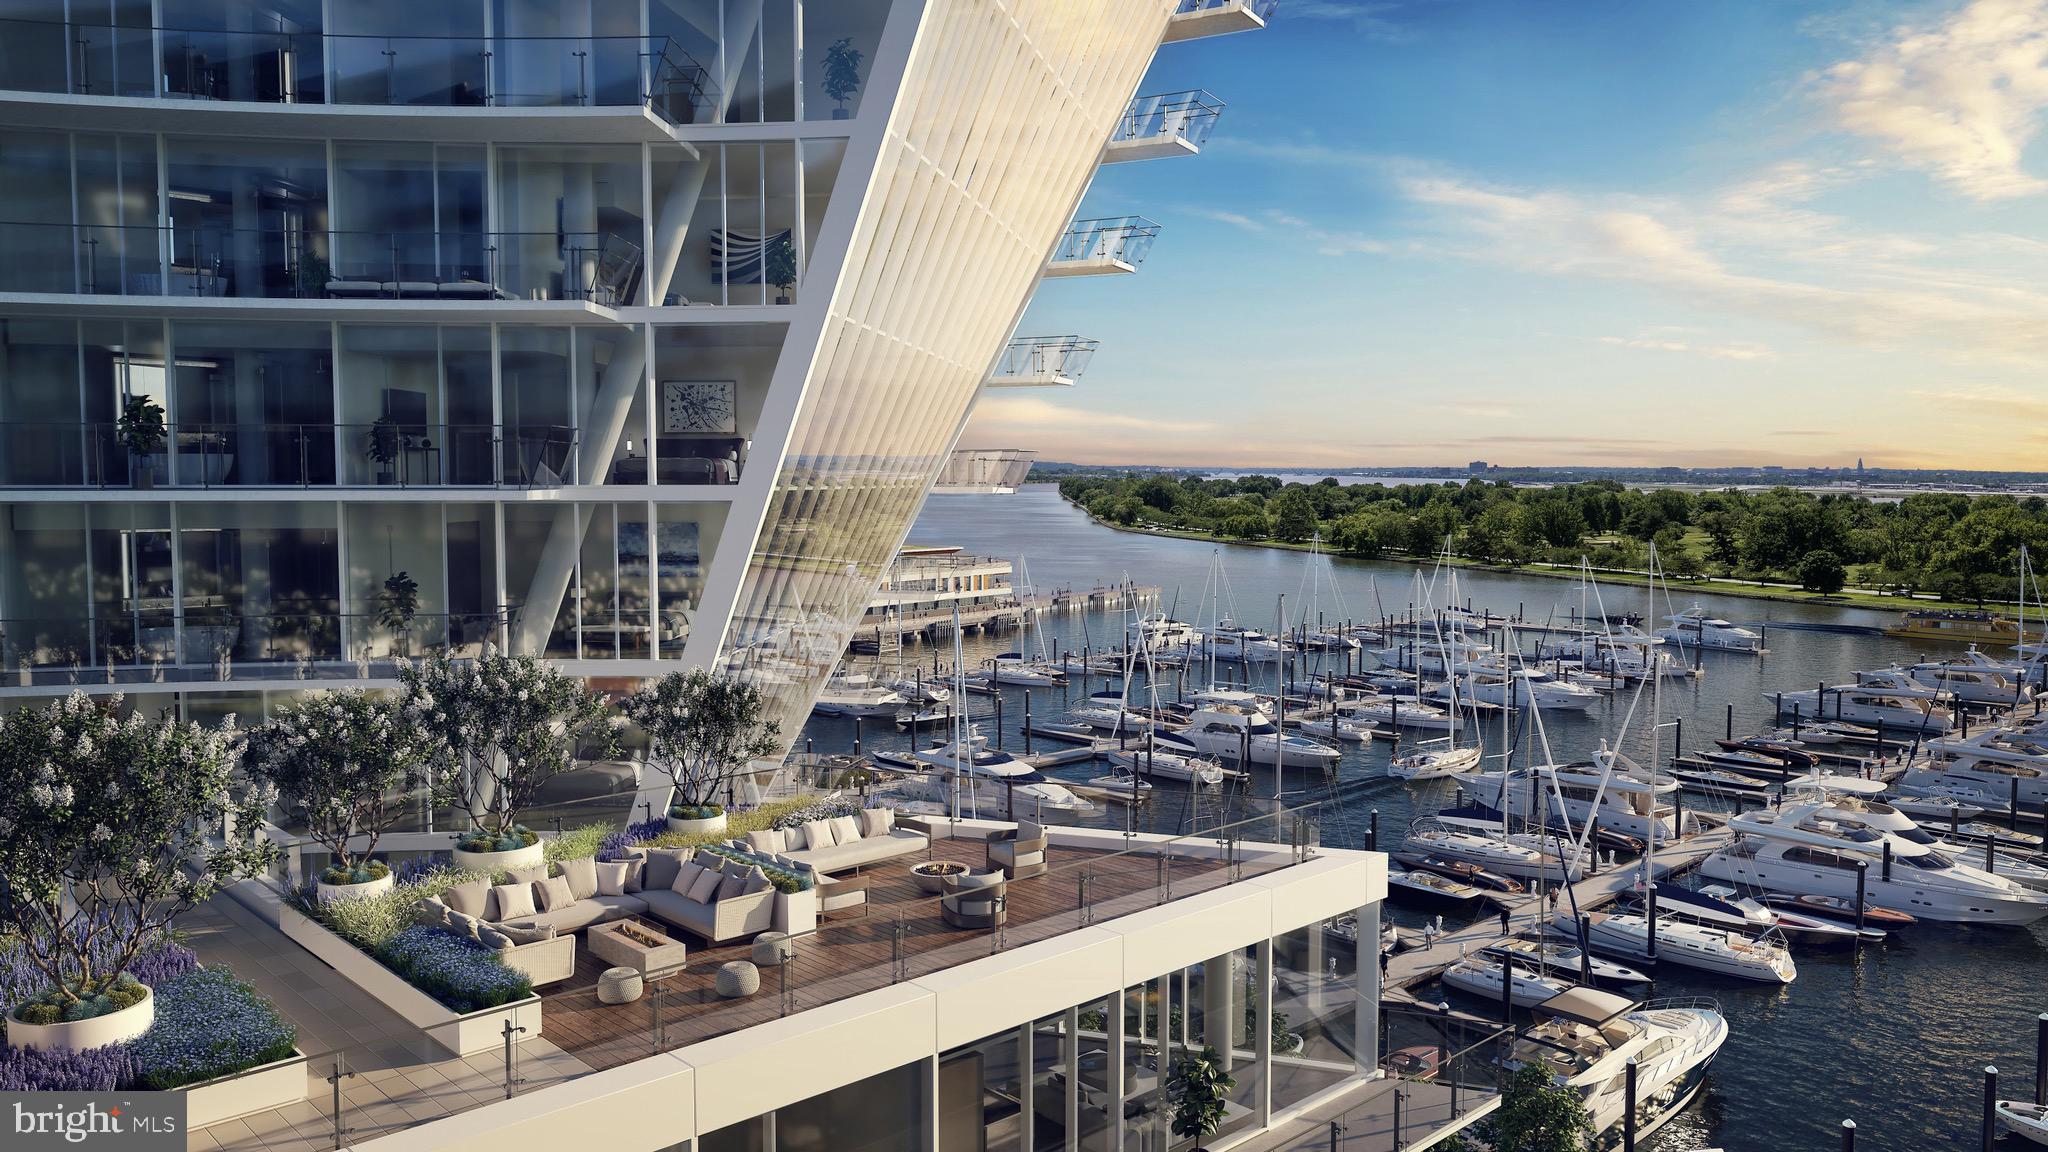
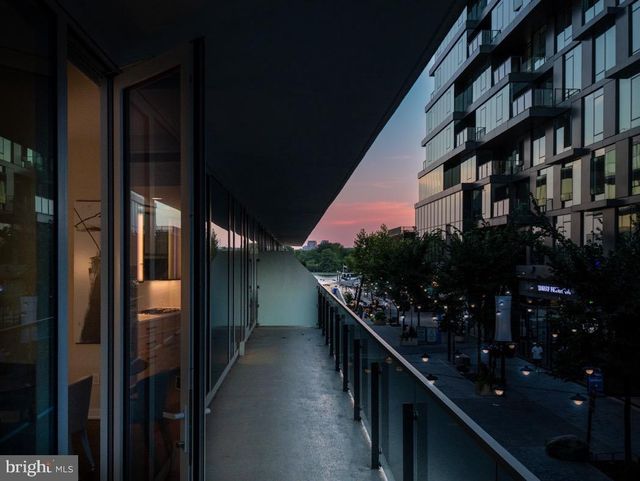
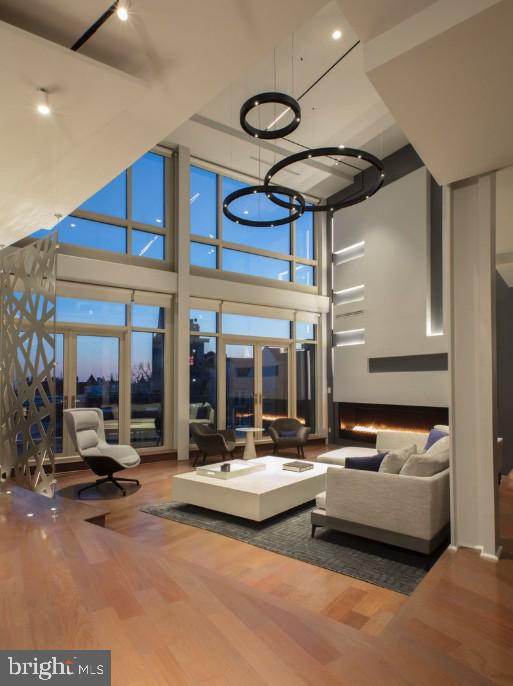
Experience the pinnacle of refined urban living in this all-inclusive, fully furnished 3-bedroom, 3.5-bath residence spanning 2,285 sq. ft. Thoughtfully designed and professionally curated, this home showcases original artwork, wide-plank oak flooring, and dramatic floor-to-ceiling windows that capture sweeping views of Arena Stage, the fountain, and the adjacent park. A Lutron automated blind system and an expansive private terrace extend the living experience outdoors, complete with a built-in gas grill—ideal for elevated entertaining against a backdrop of city lights and green space. The chef’s kitchen serves as a striking centerpiece, featuring Stevali Italian integrated cabinetry, natural stone surfaces, premium European stainless steel appliances, and a professional-grade 6-burner gas range. Each bedroom offers ensuite privacy and refined finishes, while the additional half bath enhances guest convenience. A dedicated laundry room with utility sink adds everyday functionality without compromising design. At The Amaris, exclusive amenities elevate daily living, including 24-hour concierge service, 24-hour security and surveillance, and white-glove valet assistance. Wellness and leisure offerings include an indoor saltwater lap pool, rejuvenating spa, and a fully equipped fitness center. Additional amenities feature a private screening room, resident lounge, and event terrace, all available exclusively to residents at no additional cost. This rare opportunity also includes two garage parking spaces, a turnkey residence of exceptional scale and sophistication, where architecture, service, and setting come together in perfect balance.
Property Information
Property Type
Residential Lease
Sub-Type
Condominium
Style
Contemporary
Year Built
2022
Living Area
2,285 sq ft
Garage Spaces
2
Parking Spaces
2
Zoning
MU-12
Days on Market
7
MLS® Listing#
DCDC2271826
Property Features
Interior
Appliances
Cooling
Heating
Flooring
Pool
Parking
Laundry
Windows
Community
Sewer
Water Source
Schools
- District:
- DISTRICT OF COLUMBIA PUBLIC SCHOOLS
Financial Details
HOA
None
Parcel Number
0473//2237
Directions
From Maine Ave SW turn right onto Wharf St SW
Affordability Calculator
$2,980
Estimated monthly payment
$79/mo
Principal $11,920 · Est. interest $16,629 over 30 yrs
Neighborhood Market Statistics
How this home compares to active listings in WASHINGTON, DC
- $551,977
- Median Listing Price
- 66
- Median Days on Market
- 1,250
- Median Sq Ft
- $481
- Median Price / Sq Ft
- 2,946
- Active Listings
- This home’s price is 97% below the area median.
- Its price per sq ft is 99% below the area median.
Market statistics compiled from active EXIT Realty® and MLS listings in WASHINGTON, DC.
Location
- 601 WHARF STREET SW 305, WASHINGTON, DC 20024
Points of Interest in WASHINGTON, DC
Showing the WASHINGTON area map.
Nearby Schools
Jefferson Middle School Academy
School · 0.2 mi away
Amidon-Bowen Elementary School
Elementary · 0.3 mi away
Washington Global Public Charter School
Secondary · 0.5 mi away
Richard Wright Schools
Secondary · 0.5 mi away
Waterfront Academy
School · 0.6 mi away
High Road Middle School
School · 0.6 mi away
USDA Child Development Center
School · 0.9 mi away
Capitol Hill Day School
Secondary · 1.1 mi away
St. Peter School-Capitol Hill
School · 1.2 mi away
Van Ness Elementary School
Elementary · 1.2 mi away
Brent Elementary School
Elementary · 1.2 mi away
Basis DC
Secondary · 1.3 mi away
Penn Quarter Kindercare
School · 1.3 mi away
Starling Montessori School
Elementary · 1.3 mi away
Capitol Hill Cooperative Play School
Elementary · 1.4 mi away
Brent Elementary School
Elementary · 1.6 mi away
Flatiron School
School · 1.6 mi away
Peabody Elementary School
Elementary · 1.6 mi away
Tyler Elementary School
Elementary · 1.6 mi away
Watkins Elementary School
Elementary · 1.8 mi away
Commute Calculator
Nearby Homes




Similar Homes Nearby


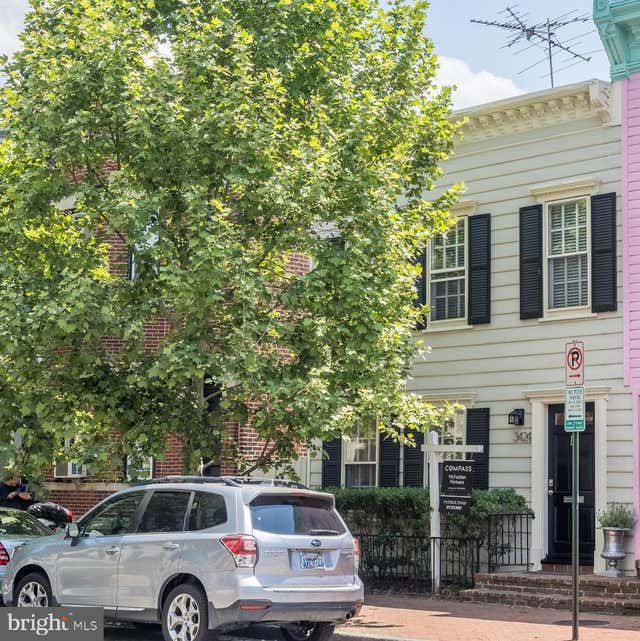

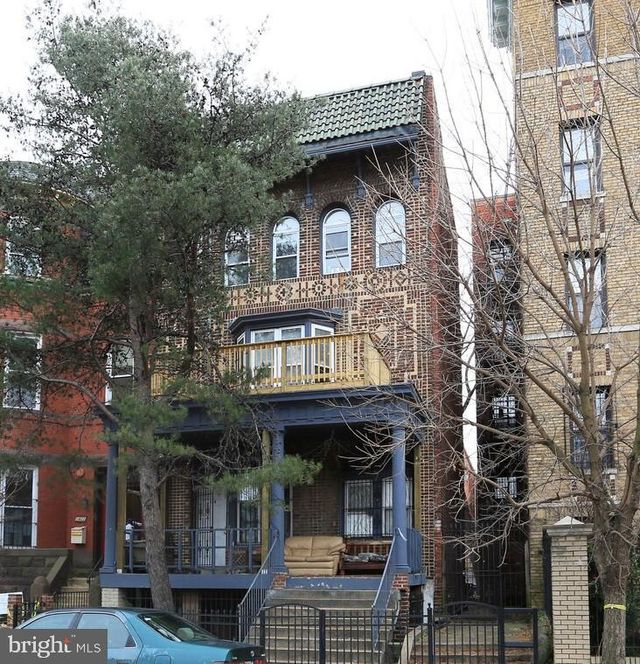
Similar Home Values
Comparable nearby listings and their asking prices.
| Address | Price | Beds | Baths | Sq Ft |
|---|---|---|---|---|
| 2121 WARD PLACE NW PH601, WASHINGTON, DC | $10,500/mo | 2 | 3 | 1,454 |
| 2424 18TH STREET NW R4, WASHINGTON, DC | $10,500/mo | 2 | 3 | 2,934 |
| 2121 R STREET NW, WASHINGTON, DC | $11,000/mo | 5 | 4 | 3,328 |
| 3424 O STREET NW, WASHINGTON, DC | $11,500/mo | 3 | 4 | 1,650 |
| 1604 13TH STREET NW, WASHINGTON, DC | $11,500/mo | 4 | 3 | 2,704 |
| 1424 HARVARD STREET NW, WASHINGTON, DC | $12,000/mo | 5 | 2 | 5,717 |
Moving Cost Estimate
EXIT Agents in WASHINGTON


Listing Courtesy: Coldwell Banker Realty - Washington - 2025473525