

11662 Duque Drive, Studio City, CA 91604
Los Angeles County
Key Facts
Description
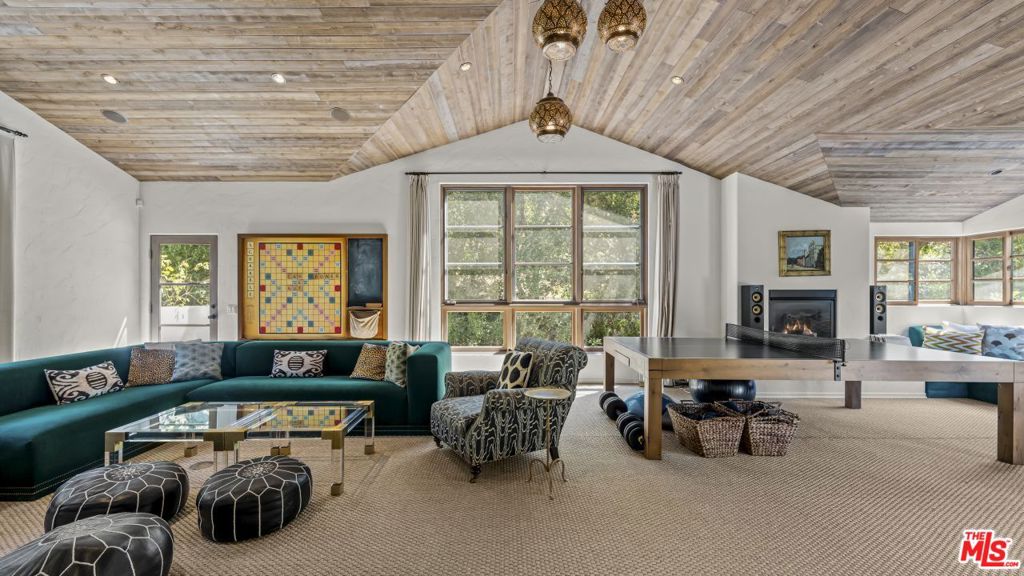
So utterly private, you disappear from the world as you drive up to your sanctuary in this hidden cul-de-sac in Studio City's prestigious Fryman Canyon estates. Behind gates and up a long private driveway, this is modern Spanish architecture with authenticity and restraint. One acre of private hillside grounds: secluded, elevated, and remarkably quiet. Located in one of the city's most sought-after neighborhoods, with some of the best hiking trails right outside your backyard, it blends natural serenity with easy access to Studio City's trendy restaurants, CBS/Warner Bros, Netflix and Universal, and the hip nightlife of Hollywood and the Sunset Strip. Classic Spanish character meets thoughtful updates. Brick detailing, sculptural arches and wood-burning fireplaces provide warmth and permanence, while polished concrete floors and thoughtful updates bring a contemporary edge. A dramatic two-story foyer sets a confident architectural tone from the moment you enter. The formal dining room overlooks the sparkling pool and lush layered landscaping. The kitchen anchors the home with direct access to the Great Room and outdoor entertaining areas, a nearby office or flex space offers versatility without interrupting flow. Upstairs, the bedrooms feel light-filled and elevated, with treetop views and a sense of retreat. The primary suite is generous and private, featuring a spa-like bath with steam shower, dual vanities and substantial closet space. An en suite guest bedroom offers privacy, while two additional bedrooms share a remodeled Jack-and-Jill bath. The upstairs family room is magical soaring ceilings and expansive windows surround you with treetop views and the quiet of the hillside. You are a creative artist and you immediately respond to how different this house is from anything else. The upstairs family room is the architectural standout with soaring ceilings, expansive windows and direct outdoor access framing canyon views. It's a rare volume suited equally for creative work, wellness, entertaining or quiet reflection. A beautiful retreat with scale, character and proximity. This is a rare opportunity to live in a private, exceptional home in Fryman Canyon Estates.
Property Information
Property Type
Residential Lease
Sub-Type
Single Family Residence
Style
Mediterranean
Year Built
1972
Stories
12
Living Area
4,638 sq ft
Lot Size
1.06 acres
Garage Spaces
2
Parking Spaces
2
Zoning
LARE15
Days on Market
121
MLS® Listing#
26656115
Property Features
Interior
Exterior
Appliances
Cooling
Heating
Flooring
Fireplace
Pool
Parking
Laundry
Patio
Lot Features
Security
Community
Sewer
Water Source
Rooms
- Bathroom
- Bathroom
- Bonus Room
- Family Room
- Kitchen
- Living Room
Financial Details
HOA
None
Parcel Number
2381019022
Directions
Fryman Canyon. Use Waze or Google Maps to get to Duque Drive. Then look for 11662 painted on sidewalk by the big stone mailbox. Go all the way up steep drive to the black metal fence and turn right at the fence. You will be facing a black metal gate.
Affordability Calculator
$4,000
Estimated monthly payment
$106/mo
Principal $15,999 · Est. interest $22,320 over 30 yrs
Neighborhood Market Statistics
How this home compares to active listings in Studio City, CA
- $736,131
- Median Listing Price
- 50
- Median Days on Market
- 1,632
- Median Sq Ft
- $486
- Median Price / Sq Ft
- 2,079
- Active Listings
- This home’s price is 97% below the area median.
- Its price per sq ft is 99% below the area median.
Market statistics compiled from active EXIT Realty® and MLS listings in Studio City, CA.
Location
- 11662 Duque Drive, Studio City, CA 91604
Points of Interest in Studio City, CA
Showing the Studio City area map.
Nearby Schools
Carpenter Community Charter School
Elementary · 0.9 mi away
Carpenter Avenue Elementary School
Elementary · 0.9 mi away
Bridges Academy
School · 1.0 mi away
Wonderland Ave Elementary School
Elementary · 1.1 mi away
Christian Nursery School
School · 1.5 mi away
ABC Little School
School · 1.5 mi away
Harvard Westlake School
Secondary · 1.6 mi away
Oakwood School
Elementary · 1.6 mi away
Reed Junior High School
Secondary · 1.7 mi away
Berenece Carlson Home Hospital
School · 1.7 mi away
Rio Vista Elementary School
Elementary · 1.7 mi away
Campbell Hall
Secondary · 1.8 mi away
St. Charles Borromeo School
School · 1.9 mi away
Neighborhood School
School · 2.0 mi away
Oakdale School
Elementary · 2.1 mi away
Beth Hillel Day School
Elementary · 2.1 mi away
The Wesley School
Elementary · 2.2 mi away
Colfax Charger Elementary School
Elementary · 2.2 mi away
The Afa Studio
School · 2.2 mi away
Valley Village Montessori School
Elementary · 2.3 mi away
Commute Calculator
Nearby Homes




Similar Homes Nearby

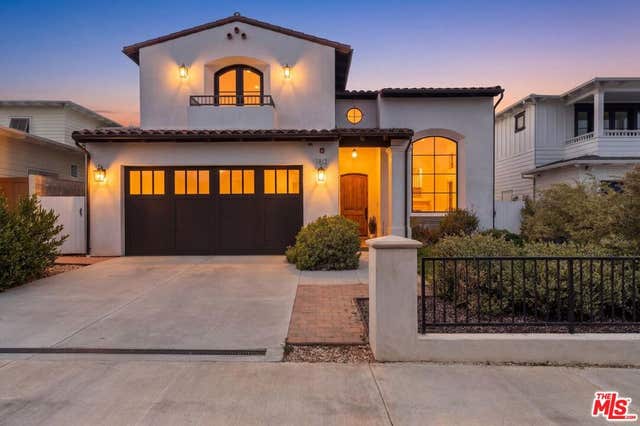

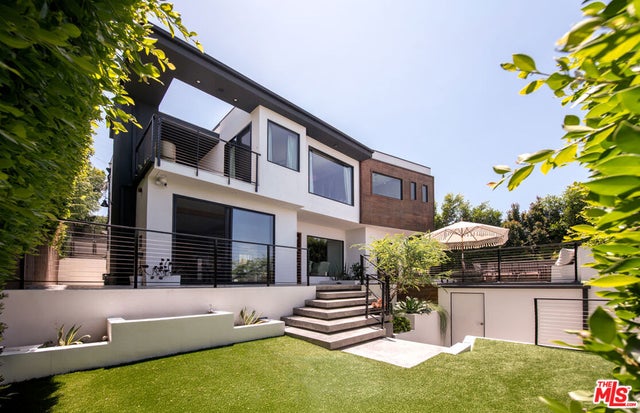

Similar Home Values
Comparable nearby listings and their asking prices.
| Address | Price | Beds | Baths | Sq Ft |
|---|---|---|---|---|
| 11610 Chiquita Street, Studio City, CA | $13,999/mo | 5 | 5 | 3,957 |
| 3329 Dona Rosa Drive, Studio City, CA | $13,999/mo | 3 | 3 | 2,928 |
| 3812 Marcia Court, Culver City, CA | $14,000/mo | 5 | 5 | 3,446 |
| 4156 Sunswept Drive, Studio City, CA | $15,000/mo | 6 | 7 | 5,706 |
| 3606 Berry Drive, Studio City, CA | $15,000/mo | 4 | 3 | 2,279 |
| 6310 Tompkins Way, Culver City, CA | $15,995/mo | 4 | 4 | 3,841 |
Moving Cost Estimate
EXIT Agents in Studio City


Listing Courtesy: The Agency - 4242303700
Presented by: Craig Knizek and Karen Silver
Licensed in the state of California.