

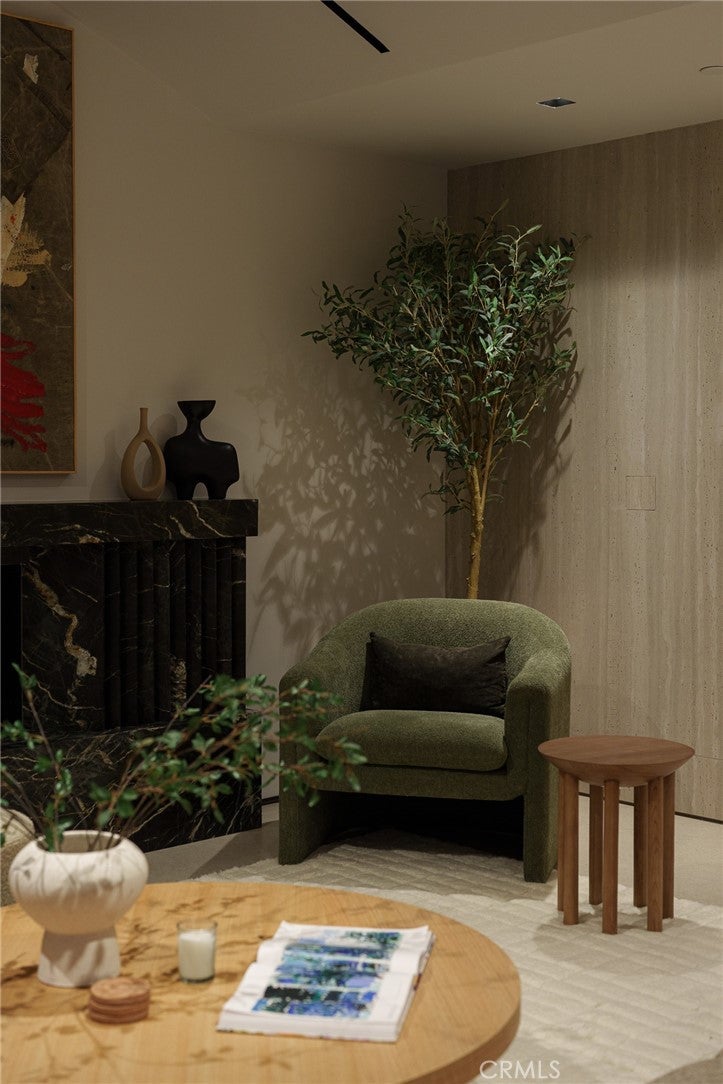
3187 Oakdell Rd, Studio City, CA 91604
Los Angeles County
Key Facts
Description
Serenity patiently awaits at 3187 Oakdell Road, a truly one-of-one estate designed with deep reverence for high-end amenities and understated sophistication. Set within the coveted enclave of Fryman Canyon, this single-story contemporary residence—taken down to the studs and completely reimagined—blends clean architectural lines with warm, premium materials to create a sanctuary of "Zen" luxury. Spanning approximately 6,500 square feet, the thoughtfully curated interiors offer a seamless connection to the serene canyon surroundings. Expansive walls of glass fill the home with natural light while framing tranquil hillside views. The open-concept floor plan features a dramatic chef's kitchen anchored by sculptural stone countertops and skylit ceilings, flowing effortlessly into living spaces defined by custom millwork and rich stone finishes. The home is a masterclass in modern wellness, equipped with Ketra circadian lighting and an advanced Delos air quality system. The primary suite serves as a peaceful, resort-like retreat, while additional features include a private theater, a dedicated office, and 7.5 spa-inspired baths. Outdoor & Location Highlights: • Exterior: An infinity-edge pool and spa, fully equipped outdoor kitchen, and multiple lounge spaces surrounded by mature, lush landscaping. • Lifestyle: Moments from the upscale dining and shopping at the new Sportsmen’s Lodge center, and offering seamless access to Beverly Hills and the most prominent luxury corridors in Los Angeles. This estate delivers a rare blend of architectural integrity, modern technology, and effortless indoor-outdoor living. It is more than a home; it is a refined environment curated for a life of tranquility.
Property Information
Property Type
Residential
Sub-Type
Single Family Residence
Structure Type
House
Year Built
1967
Stories
1
Living Area
6,500 sq ft
Lot Size
0.60 acres
Garage Spaces
3
Parking Spaces
3
Days on Market
7
MLS® Listing#
SR26087753
Property Features
Interior
Exterior
Appliances
Cooling
Heating
Flooring
Fireplace
Pool
Parking
Laundry
Patio
Fencing
Lot Features
Foundation
Windows
Security
Community
Utilities
Sewer
Water Source
Rooms
- Bathroom
- Den
- Dining Room
- Family Room
- Kitchen
- Laundry
- Master Bathroom
- Master Bedroom
- Master Bedroom
- Master Bedroom
- Media Room
- Media Room
- Office
Financial Details
HOA
None
Parcel Number
2381021013
Directions
From Ventura Blvd, head north on Laurel Canyon Blvd, turn right on Fryman Rd, then right on Oakdell Rd. Property is located on the corner of Oakdell Rd.
Affordability Calculator
$2,399,000
Estimated monthly payment
$63,842/mo
Principal $9,596,000 · Est. interest $13,387,274 over 30 yrs
Neighborhood Market Statistics
How this home compares to active listings in Studio City, CA
- $736,131
- Median Listing Price
- 50
- Median Days on Market
- 1,632
- Median Sq Ft
- $486
- Median Price / Sq Ft
- 2,079
- Active Listings
- This home’s price is 1529% above the area median.
- Its price per sq ft is 280% above the area median.
Market statistics compiled from active EXIT Realty® and MLS listings in Studio City, CA.
Location
- 3187 Oakdell Rd, Studio City, CA 91604
Points of Interest in Studio City, CA
Showing the Studio City area map.
Nearby Schools
Carpenter Community Charter School
Elementary · 0.9 mi away
Carpenter Avenue Elementary School
Elementary · 0.9 mi away
Bridges Academy
School · 1.0 mi away
Wonderland Ave Elementary School
Elementary · 1.1 mi away
Christian Nursery School
School · 1.4 mi away
ABC Little School
School · 1.4 mi away
Oakwood School
Elementary · 1.5 mi away
Reed Junior High School
Secondary · 1.6 mi away
Berenece Carlson Home Hospital
School · 1.6 mi away
Rio Vista Elementary School
Elementary · 1.6 mi away
Harvard Westlake School
Secondary · 1.6 mi away
Campbell Hall
Secondary · 1.7 mi away
St. Charles Borromeo School
School · 1.8 mi away
Neighborhood School
School · 1.9 mi away
Oakdale School
Elementary · 2.0 mi away
The Wesley School
Elementary · 2.1 mi away
Beth Hillel Day School
Elementary · 2.1 mi away
Colfax Charger Elementary School
Elementary · 2.1 mi away
The Afa Studio
School · 2.1 mi away
Valley Village Montessori School
Elementary · 2.2 mi away
Commute Calculator
Nearby Homes


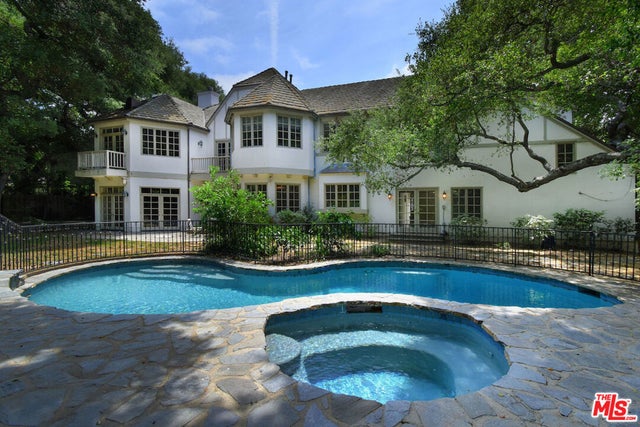

Similar Homes Nearby

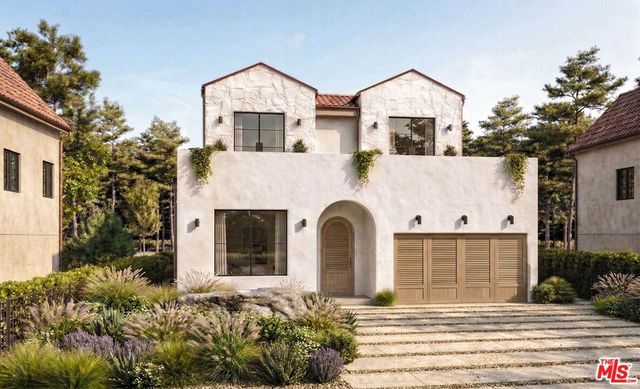
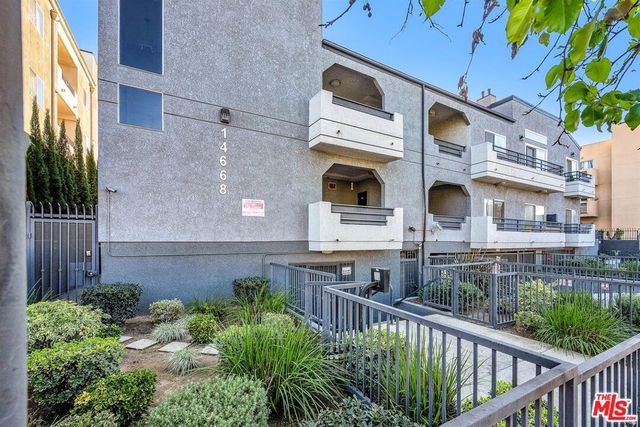


Similar Home Values
Comparable nearby listings and their asking prices.
| Address | Price | Beds | Baths | Sq Ft |
|---|---|---|---|---|
| 3721 Eureka Drive, Studio City, CA | $8,500,000 | 9 | 12 | 10,000 |
| 3316 Fryman Road, Studio City, CA | $8,995,000 | 6 | 6 | 6,400 |
| 14668 Nordhoff Street, Panorama City, CA | $9,800,000 | 80 | 81 | 34,648 |
| 3911 Oeste Avenue, Studio City, CA | $12,800,000 | 9 | 14 | 11,923 |
| 3274 Oakdell Road, Studio City, CA | $13,995,000 | 5 | 7 | 6,447 |
Moving Cost Estimate
EXIT Agents in Studio City


Listing Courtesy: Keller Williams Beverly Hills - 818-770-2777
Presented by: Arman Grigoryan
Licensed in the state of California.