

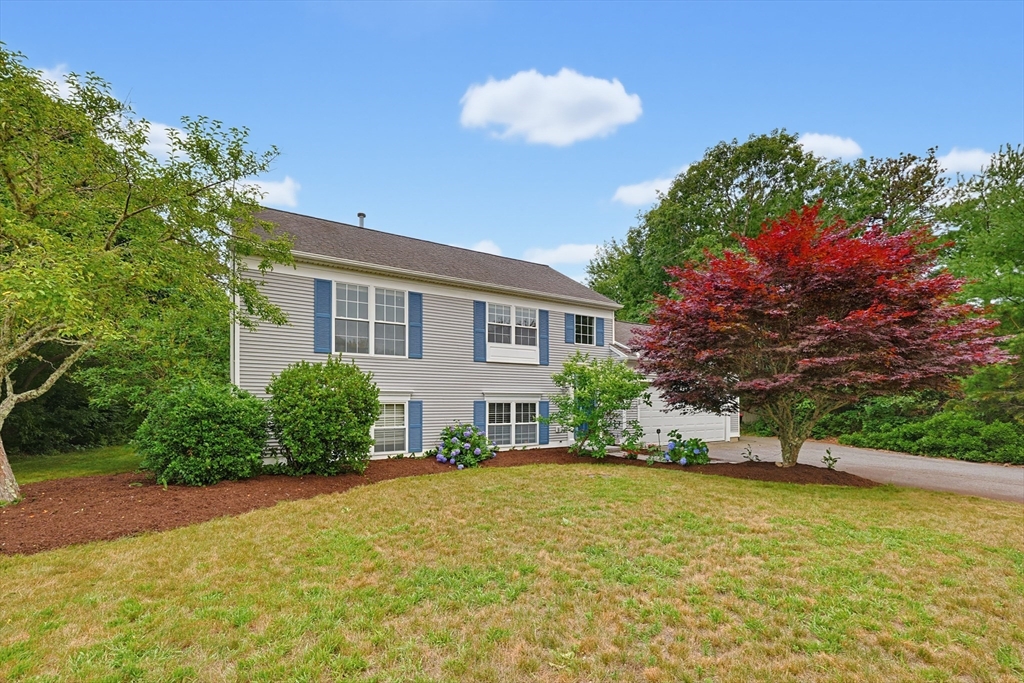
295 Raymond Rd, Plymouth, MA 02360
Ponds of Plymouth · Plymouth County
Key Facts
Description
Welcome home to this well maintained 3 bedroom, 2 bathroom, home in the desirable Ponds of Plymouth Neighborhood! A large, level, & private lot welcomes you to the property! Upon entering the home an open & versatile floor plan with plenty of natural light awaits. The main level features an open floor plan with vaulted ceilings featuring an open kitchen & dining area. The dining area leads you to the rear deck overlooking the private backyard featuring a patio area, separate fire pit area & storage shed. Finishing the main level is two good sized bedrooms & full bath. The lower level features a large family room, an open office space area & the spacious primary bedroom with dual closets! Finishing the lower level is another gorgeous bathroom, laundry room and storage area. Completing the home is the attached 2 car garage with ample overhead storage! Although in a quiet setting, this home is just minutes to beautiful beaches, the Cape Cod Canal, shops, restaurants, & more!!
Property Information
Property Type
Residential
Sub-Type
Single Family Residence
Style
Raised Ranch
Year Built
1997
Living Area
1,473 sq ft
Lot Size
0.65 acres
Garage Spaces
2
Parking Spaces
10
Zoning
R25
Days on Market
1
MLS® Listing#
73550501
Property Features
Interior
Exterior
Appliances
Cooling
Heating
Flooring
Parking
Laundry
Patio
Lot Features
Construction
Foundation
Roof
Windows
Other Structures
Community
Sewer
Water Source
Rooms
- Bathroom 1First
- Bathroom 2Second
- Bedroom 2Second
- Bedroom 3Second
- Dining RoomSecond
- Family RoomFirst
- KitchenSecond
- Master BedroomFirst
Schools
- Elementary:
- South
- Middle:
- South
- High:
- South
Financial Details
HOA
None
Annual Taxes
$6,185
Tax year 2025
Assessed Value
$487,400
Parcel Number
M:0123 B:001P L:1127,1136621
Directions
Use GPS
Affordability Calculator
$125,800
Estimated monthly payment
$3,348/mo
Principal $503,200 · Est. interest $702,009 over 30 yrs
Neighborhood Market Statistics
How this home compares to active listings in Plymouth, MA
- $793,103
- Median Listing Price
- 44
- Median Days on Market
- 2,112
- Median Sq Ft
- $378
- Median Price / Sq Ft
- 232
- Active Listings
- This home’s price is 21% below the area median.
- Its price per sq ft is 13% above the area median.
Market statistics compiled from active EXIT Realty® and MLS listings in Plymouth, MA.
Location
- 295 Raymond Rd, Plymouth, MA 02360
Getting Around
Points of Interest in Plymouth, MA
Showing the Plymouth area map.
Nearby Schools
The New Testament Christian School
School · 1.7 mi away
South Elementary School
Elementary · 1.8 mi away
Bournedale Elementary School
Elementary · 3.7 mi away
Champions at Bournedale Elementary School
Elementary · 3.7 mi away
Bridgeview Montessori School
Elementary · 3.8 mi away
Massachusetts Maritime Academy
School · 4.3 mi away
Upper Cape Cod Regional Technical School
Secondary · 4.7 mi away
St Margaret School
School · 4.7 mi away
Champions at Bourne Intermediate School
School · 5.0 mi away
Peebles Elementary School
Elementary · 5.0 mi away
Bourne Intermediate School
Elementary · 5.0 mi away
Plymouth South High School
Secondary · 5.1 mi away
Bourne High School
Secondary · 5.2 mi away
Bourne Middle School
Secondary · 5.2 mi away
Plymouth South Middle School
Secondary · 5.3 mi away
Ethel E. Hammond School
School · 5.8 mi away
Christopher Donovan Day School and Donovan Center for Child Development
School · 5.8 mi away
Indian Brook Elementary School
Elementary · 5.9 mi away
Sandwich Village Preschool
School · 6.2 mi away
Minot Forest
School · 6.3 mi away
Commute Calculator
Nearby Homes


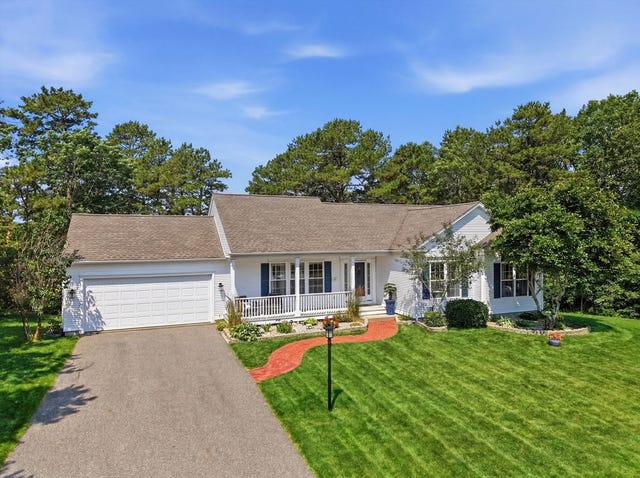
Similar Homes Nearby

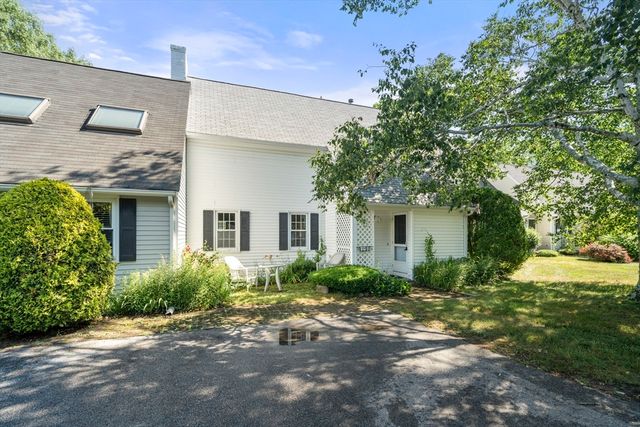


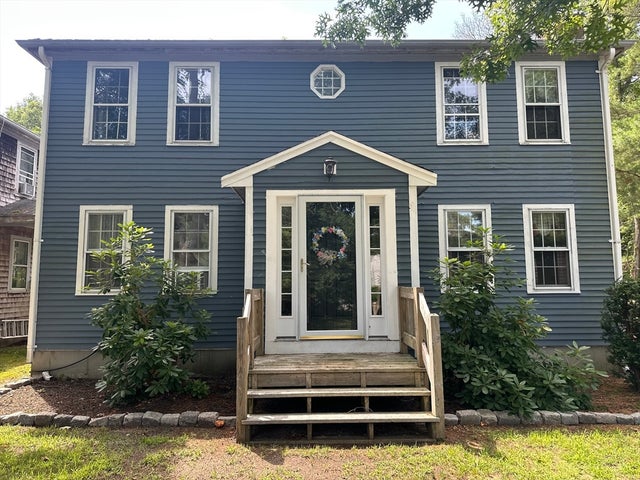
Similar Home Values
Comparable nearby listings and their asking prices.
| Address | Price | Beds | Baths | Sq Ft |
|---|---|---|---|---|
| 310 Court St 2, Plymouth, MA | $442,000 | 2 | 2 | 1,175 |
| 12 State Rd 1B, Plymouth, MA | $450,000 | 2 | 2 | 1,398 |
| 56 Buzzards Bay Dr, Plymouth, MA | $450,000 | 3 | 1 | 1,128 |
| 83 Valley Road, Plymouth, MA | $459,900 | 2 | 2 | 760 |
| 235 Carver Rd 3, Plymouth, MA | $459,999 | 2 | 2 | 946 |
| 105 Alewife Rd 25B, Plymouth, MA | $465,000 | 3 | 2 | 1,568 |
Moving Cost Estimate
EXIT Agents in Plymouth


Listing Courtesy: Costello Realty - 5085280083
Presented by: John Maloney