

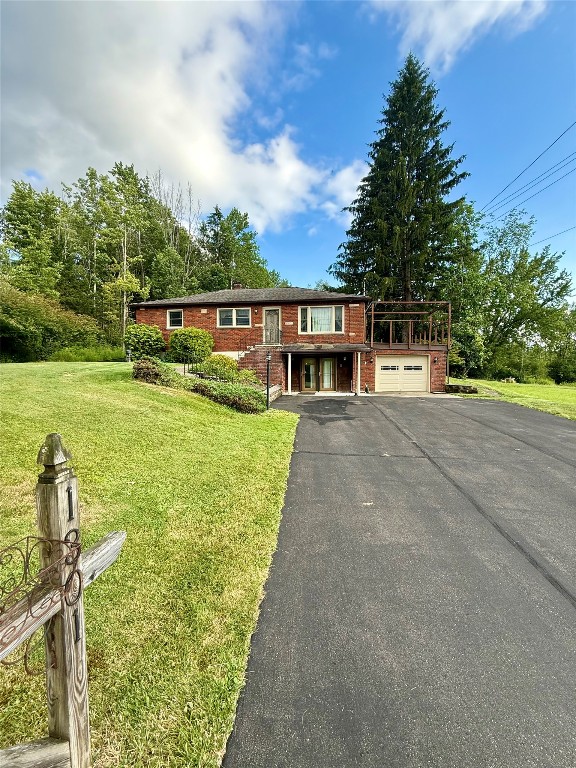
1301 Echo Road, Vestal, NY 13850
Broome County
Key Facts
Description
This beautiful home offers a perfect balance of charm and modern comfort. Step inside to a bright, open-concept living room that flows seamlessly into a gorgeous kitchen complete with granite countertops, stainless steel appliances, a center island with seating, and generous cabinet and counter space to meet all your culinary needs. The main level features three spacious bedrooms and a stylish full bath, with six-panel doors and replacement windows enhancing the home’s appeal throughout. The lower level offers a large family room with a cozy gas fireplace and recessed lighting, a newly updated tiled full bathroom, and a convenient laundry area. Outdoor living is just as impressive, with an open back deck featuring sleek cable railing, a private side deck, and a large, level fenced-in yard with a fire pit and storage shed—perfect for relaxing or entertaining. Don’t miss the new uncovered pergola above the garage, creating a unique outdoor lounge or dining space!
Property Information
Property Type
Residential
Sub-Type
Single Family Residence
Style
RaisedRanch
Year Built
1960
Living Area
1,901 sq ft
Lot Dimensions
.67 Acres
Garage Spaces
1
Ownership
OWNER
Days on Market
115
MLS® Listing#
332285
Property Features
- Exterior:
- Other
- Appliances:
- Range, Dryer, Dishwasher, Electric Water Heater, Free-Standing Range, Refrigerator, Washer
- Cooling:
- Ceiling Fan(s), Wall/Window Unit(s)
- Heating:
- Forced Air
- Flooring:
- Carpet, Hardwood, Laminate, Tile
- Fireplace:
- Family Room, Gas
- Basement:
- Walk-Out Access
- Parking:
- Attached, Garage
- Laundry:
- Electric Dryer Hookup
- Patio:
- Deck
- Fencing:
- Fenced
- Lot Features:
- Level, Landscaped
- Construction:
- Brick
- Foundation:
- Block
- Other Structures:
- Shed(s)
- Utilities:
- Cable Available
- Sewer:
- Septic Tank
- Water Source:
- Well
Rooms
- Bathroom8,5 x 7,6Second
- Bathroom9,4 x 7,5First
- Bathroom9,4 x 7,5First
- Bathroom8,5 x 7,6Second
- Bedroom12 x 9,10Second
- Bedroom12,9 x 12Second
- Bedroom12,8 x 9,8Second
- Bedroom12 x 9,10Second
- Bedroom12,8 x 9,8Second
- Bedroom12,9 x 12Second
- Den9,6 x 7,5First
- Den9,6 x 7,5First
- Family Room15,9 x 29.6First
- Family Room15,9 x 29.6First
- Kitchen15,6 x 11Second
- Kitchen15,6 x 11Second
- Laundry8,3 x 33,11First
- Laundry8,3 x 33,11First
- Living Room16x 11 x 12,1Second
- Living Room16x 11 x 12,1Second
- Utility Room3,6 x 9,9First
- Utility Room3,6 x 9,9First
Schools
- Elementary:
- Glenwood
HOA & Tax
- Annual Tax:
- $4,939
- Assessed Value:
- $172,000
- Parcel #:
- 034800-188-007-0001-012-000-0000
Directions
Route 434 to Owego Rd, left onto Ross Hill Rd, left onto Echo Rd home will be on the right
Affordability Calculator
$56,800
Estimated monthly payment
$1,512/mo
Principal $227,200 · Est. interest $316,964 over 30 yrs
Neighborhood Market Statistics
How this home compares to active listings in Vestal, NY
- $318,182
- Median Listing Price
- 42
- Median Days on Market
- 2,141
- Median Sq Ft
- $146
- Median Price / Sq Ft
- 48
- Active Listings
- This home’s price is 11% below the area median.
- Its price per sq ft is 2% above the area median.
Market statistics compiled from active EXIT Realty® and MLS listings in Vestal, NY.
Location
- 1301 Echo Road, Vestal, NY 13850
Nearby Schools
Champions at Tioga Hills Elementary School
Elementary · 2.1 mi away
Tioga Hills Elementary School
Elementary · 2.1 mi away
Charles F Johnson Elementary
Elementary · 2.2 mi away
Glenwood Elementary School
Elementary · 2.2 mi away
Our Lady of Sorrows School
School · 2.2 mi away
Thomas J Watson Sr Elementary School
Elementary · 2.3 mi away
Vestal Central School District
School · 2.4 mi away
Cub Care Children's Center
School · 2.4 mi away
Clayton Avenue Elementary School
Elementary · 2.5 mi away
Vestal High School
Secondary · 2.6 mi away
Jennie F Snapp Middle School
Secondary · 2.7 mi away
Union-Endicott Central School District Administration Offices
School · 3.0 mi away
Union-Endicott High School
Secondary · 3.1 mi away
All Saints Catholic School
School · 3.2 mi away
First Presbyterian Church
School · 3.5 mi away
Apalachin Elementary School
Elementary · 3.6 mi away
Linnaeus W West Elementary
Elementary · 3.6 mi away
Ann G McGuinness Elmentary School
Elementary · 3.6 mi away
Vestal Middle School
Secondary · 4.1 mi away
Champions at African Road Elementary School
Elementary · 4.1 mi away
Commute Calculator
Nearby Homes



Similar Homes Nearby



Moving Cost Estimate
EXIT Agents in Vestal


Listing Courtesy: KELLER WILLIAMS REALTY GREATER BINGHAMTON - 6077220722
 Fair Housing Notice