

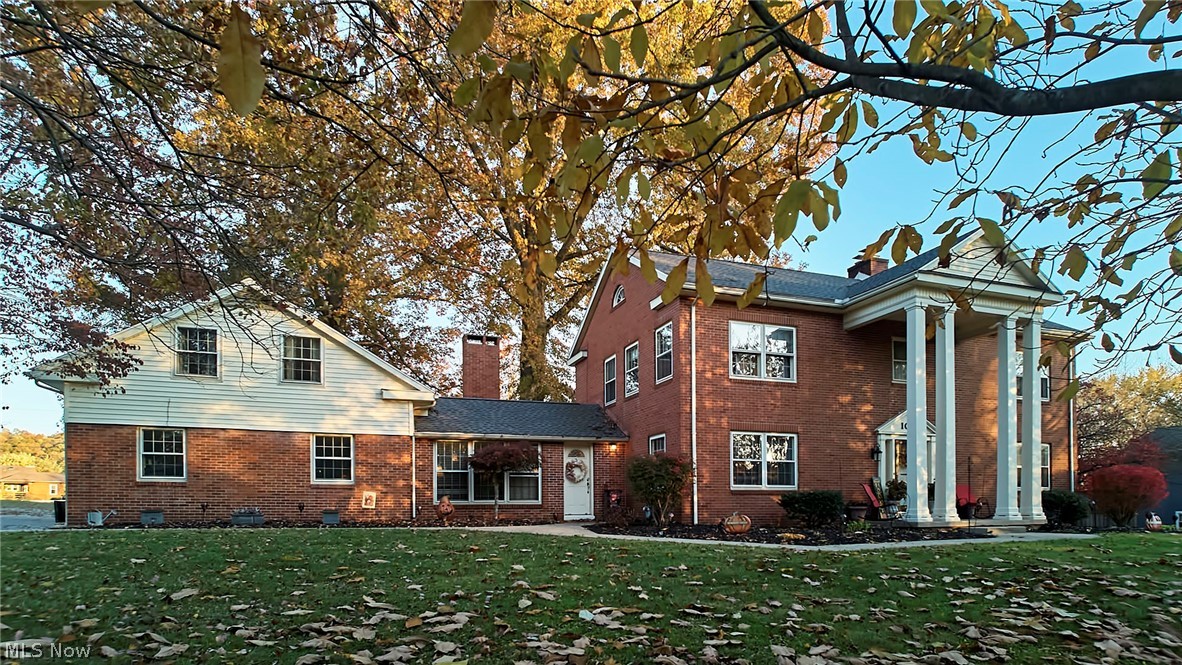
100 Maple Shade Drive, Marietta, OH 45750
Muskingum · Washington County
Key Facts
Description
MOTIVATED SELLER!! Classic Elegance meets versatile living, located at 100 Maple Shade Dr, this distinguished 1951 home sits on nearly half an acre in Marietta, offering 4 bedrooms and 1.5 baths in the main home with over 3,300 sq. Ft of finished living space, as well as an additional nearly 1,200 sq. Ft basement AND full walk-up 3rd floor attic make the main house possibilities endless. To add to this, the owners have fully finished an additional 700 sq. ft. In-law suite above the garage, to include a kitchen, full bath, and bedroom/living space! Walk inside and notice the large entrance foyer leading you to discover a gracious living room with plaster crown molding and a large stately fireplace blending charm and warmth. The gourmet kitchen features maple cabinetry, granite countertops, some newer appliances, and a bar opening into a cozy family room with cathedral wood ceilings and gas-log fireplace. Also, there is a large formal dining room and main floor den (or flex space) which offers space for a home office or additional bedroom. Downstairs, the lower level includes a recreation area with another large fireplace - ready to be fully finished for additional living space. The remainder of the basement is ample storage as well as the laundry/utility room space. Leading upstairs to the 2nd floor you notice the gorgeous original hardwood floors, as well as the cherry trim and stair treads giving it a polished and warm feel. At the top of the stairs you can appreciate the space, noticing 4 bedrooms and a full bath, with ample closet space throughout this home. A second staircase leads you up to the third floor/ attic space of the home which again the possibilities for this space is endless. Set on a large, level lot, this home offers many outdoor possibilities as well - from gardening to entertaining. The patio area outback is ideal for relaxing or hosting friends. The property includes an attached 2-car heated garage and extra storage space!
Property Information
Property Type
Residential
Sub-Type
Single Family Residence
Style
Colonial
Year Built
1951
Stories
3
Living Area
3,085 sq ft
Lot Size
0.46 acres
Garage Spaces
2
Days on Market
120
MLS® Listing#
5192149
Property Features
- Interior:
- Vaulted Ceiling(s), Breakfast Bar, Bookcases, Ceiling Fan(s), Chandelier, Crown Molding, Double Vanity, Entrance Foyer, Eat-in Kitchen, Granite Counters, High Ceilings, His and Hers Closets, High Speed Internet, In-Law Floorplan, Kitchen Island, Recessed Lighting, Soaking Tub, Track Lighting, Walk-In Closet(s)
- Exterior:
- Fire Pit, Gas Grill, Lighting, Rain Gutters, Storage
- Appliances:
- Dryer, Dishwasher, Disposal, Microwave, Range, Refrigerator, Water Softener, Washer
- Cooling:
- Ceiling Fan(s), Attic Fan, Central Air
- Heating:
- Natural Gas, Forced Air
- Fireplace:
- Basement, Bedroom, Family Room, Gas Log, Living Room
- Basement:
- Concrete
- Pool:
- None
- Parking:
- Attached, Driveway, Garage
- Laundry:
- In Basement
- Patio:
- Front Porch, Patio
- Fencing:
- None
- Lot Features:
- Back Yard, Front Yard
- Construction:
- Brick
- Foundation:
- Block
- Roof:
- Asphalt
- Windows:
- Blinds, Drapes, Storm Window(s), Wood Frames
- Security:
- Carbon Monoxide Detector(s), Smoke Detector(s)
- Other Structures:
- Outbuilding, Storage
- Community:
- None
- Sewer:
- Public Sewer
- Water Source:
- Public
Rooms
- 25 x 14Basement
- 28 x 24Second
- 25 x 14Second
- Bathroom10 x 10Second
- Bedroom9 x 8Second
- Bedroom14 x 11Second
- Bedroom13 x 11Second
- Dining Room13 x 13First
- Family Room20 x 13First
- Kitchen16 x 9First
- Laundry29 x 13Basement
- Library13 x 11First
- Living Room25 x 14First
HOA & Tax
- HOA:
- None
- Annual Tax:
- $3,698 (2025)
- Parcel #:
- 2600-36116-000
Directions
From Rt. 60 turn left onto Maple Shade or (Turn onto Chamberlain and then left onto Maple Shade), home is on the right hand side once the street turns to the right (or home is on the left hand side before the turn in the road on maple shade)
Affordability Calculator
$83,000
Estimated monthly payment
$2,209/mo
Principal $332,000 · Est. interest $463,170 over 30 yrs
Neighborhood Market Statistics
How this home compares to active listings in Marietta, OH
- 66
- Median Days on Market
- 1,735
- Median Sq Ft
- $112
- Median Price / Sq Ft
- 50
- Active Listings
- Its price per sq ft is 20% above the area median.
Market statistics compiled from active EXIT Realty® and MLS listings in Marietta, OH.
Location
- 100 Maple Shade Drive, Marietta, OH 45750
Nearby Schools
Marietta Christian School
School · 0.6 mi away
Marietta City Schools
Elementary · 0.8 mi away
Oak Grove Christian School
School · 1.3 mi away
Ewing School
School · 1.7 mi away
Marietta High School
Secondary · 2.0 mi away
Marietta City Schools
Elementary · 2.0 mi away
St Mary School
School · 2.6 mi away
The Promise Place Training Center
School · 2.8 mi away
Washington Elementary School
Elementary · 3.0 mi away
Marietta Elementary School
Elementary · 3.4 mi away
Educational Service Center
School · 3.6 mi away
Phillips Elementary School
Elementary · 3.9 mi away
Marietta City Schools
School · 4.0 mi away
St. John Central School
School · 4.2 mi away
Williamstown Elementary School
Elementary · 4.5 mi away
Wood County Schools
Secondary · 4.6 mi away
Lowell Elementary School
Elementary · 5.0 mi away
Warren Elementary School
Elementary · 6.8 mi away
Salem-Liberty Elementary School
Elementary · 7.4 mi away
Greenmont Elementary School
Elementary · 9.1 mi away
Commute Calculator
Nearby Homes


Similar Homes Nearby
Moving Cost Estimate
EXIT Agents in Marietta


Listing Courtesy: Better Homes and Gardens Real Estate Central - 304-343-7653, realestatecentralwv@gmail.com
Last Updated: 2026-03-10