

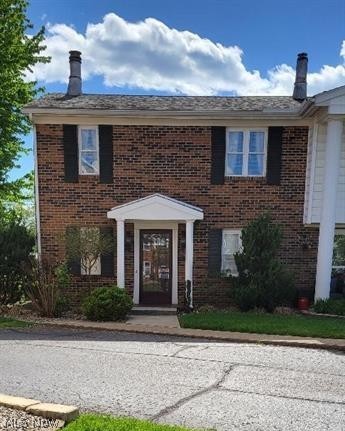
110 Chippewa Drive G-3, Marietta, OH 45750
Washington County
Key Facts
Description
Lovely 2 story, 2 bedroom, two bath condo in Devola. Enclosed patio off kitchen with direct access to carport. End unit. Living room features electric fireplace, crown molding, neutral paint. Kitchen has been updated with extra storage & includes stove, refrigerator, dishwasher, and microwave. Laundry hookup in basement, washer &dryer stay. 2nd floor includes large closets, sitting room with electric fireplace. This unit has had gas line installed for heating. Some rooms need paint. Selling as is.
Property Information
Property Type
Residential
Sub-Type
Condominium
Style
Cluster Home
Year Built
1979
Stories
2
Living Area
1,700 sq ft
Days on Market
77
MLS® Listing#
5203135
Property Features
- Interior:
- Crown Molding
- Appliances:
- Dryer, Dishwasher, Microwave, Range, Refrigerator, Washer
- Cooling:
- Central Air
- Heating:
- Natural Gas
- Fireplace:
- Electric, Family Room, Living Room
- Basement:
- Crawl Space, Partial
- Pool:
- None
- Parking:
- Covered, Carport
- Laundry:
- In Basement
- Patio:
- Patio
- Construction:
- Brick
- Roof:
- Shingle
- Windows:
- Blinds, Drapes, Shutters
- Sewer:
- Public Sewer
- Water Source:
- Public
HOA & Tax
- HOA:
- COVA — $400/Monthly
- Annual Tax:
- $2,255 (2025)
- Parcel #:
- 260036712000
Directions
State Route 60 to Devola, right on Chippewa, immediate left to condo - end unit on your left.
Affordability Calculator
$37,900
Estimated monthly payment
$1,009/mo
Principal $151,600 · Est. interest $211,495 over 30 yrs
Neighborhood Market Statistics
How this home compares to active listings in Marietta, OH
- 66
- Median Days on Market
- 1,735
- Median Sq Ft
- $112
- Median Price / Sq Ft
- 50
- Active Listings
- Its price per sq ft is right around the area median.
Market statistics compiled from active EXIT Realty® and MLS listings in Marietta, OH.
Location
- 110 Chippewa Drive G-3, Marietta, OH 45750
Nearby Schools
Marietta Christian School
School · 0.8 mi away
Marietta City Schools
Elementary · 0.8 mi away
Oak Grove Christian School
School · 1.5 mi away
Ewing School
School · 1.9 mi away
Marietta High School
Secondary · 2.2 mi away
Marietta City Schools
Elementary · 2.2 mi away
St Mary School
School · 2.9 mi away
The Promise Place Training Center
School · 3.0 mi away
Washington Elementary School
Elementary · 3.2 mi away
Marietta Elementary School
Elementary · 3.6 mi away
Educational Service Center
School · 3.8 mi away
Phillips Elementary School
Elementary · 4.1 mi away
Marietta City Schools
School · 4.2 mi away
St. John Central School
School · 4.3 mi away
Williamstown Elementary School
Elementary · 4.7 mi away
Lowell Elementary School
Elementary · 4.8 mi away
Wood County Schools
Secondary · 4.8 mi away
Warren Elementary School
Elementary · 7.1 mi away
Salem-Liberty Elementary School
Elementary · 7.1 mi away
Greenmont Elementary School
Elementary · 9.3 mi away
Commute Calculator
Nearby Homes


Similar Homes Nearby



Moving Cost Estimate
EXIT Agents in Marietta


Listing Courtesy: Advantage Real Estate - 740-374-7325, nancyadvantage@yahoo.com
Last Updated: 2026-04-20