

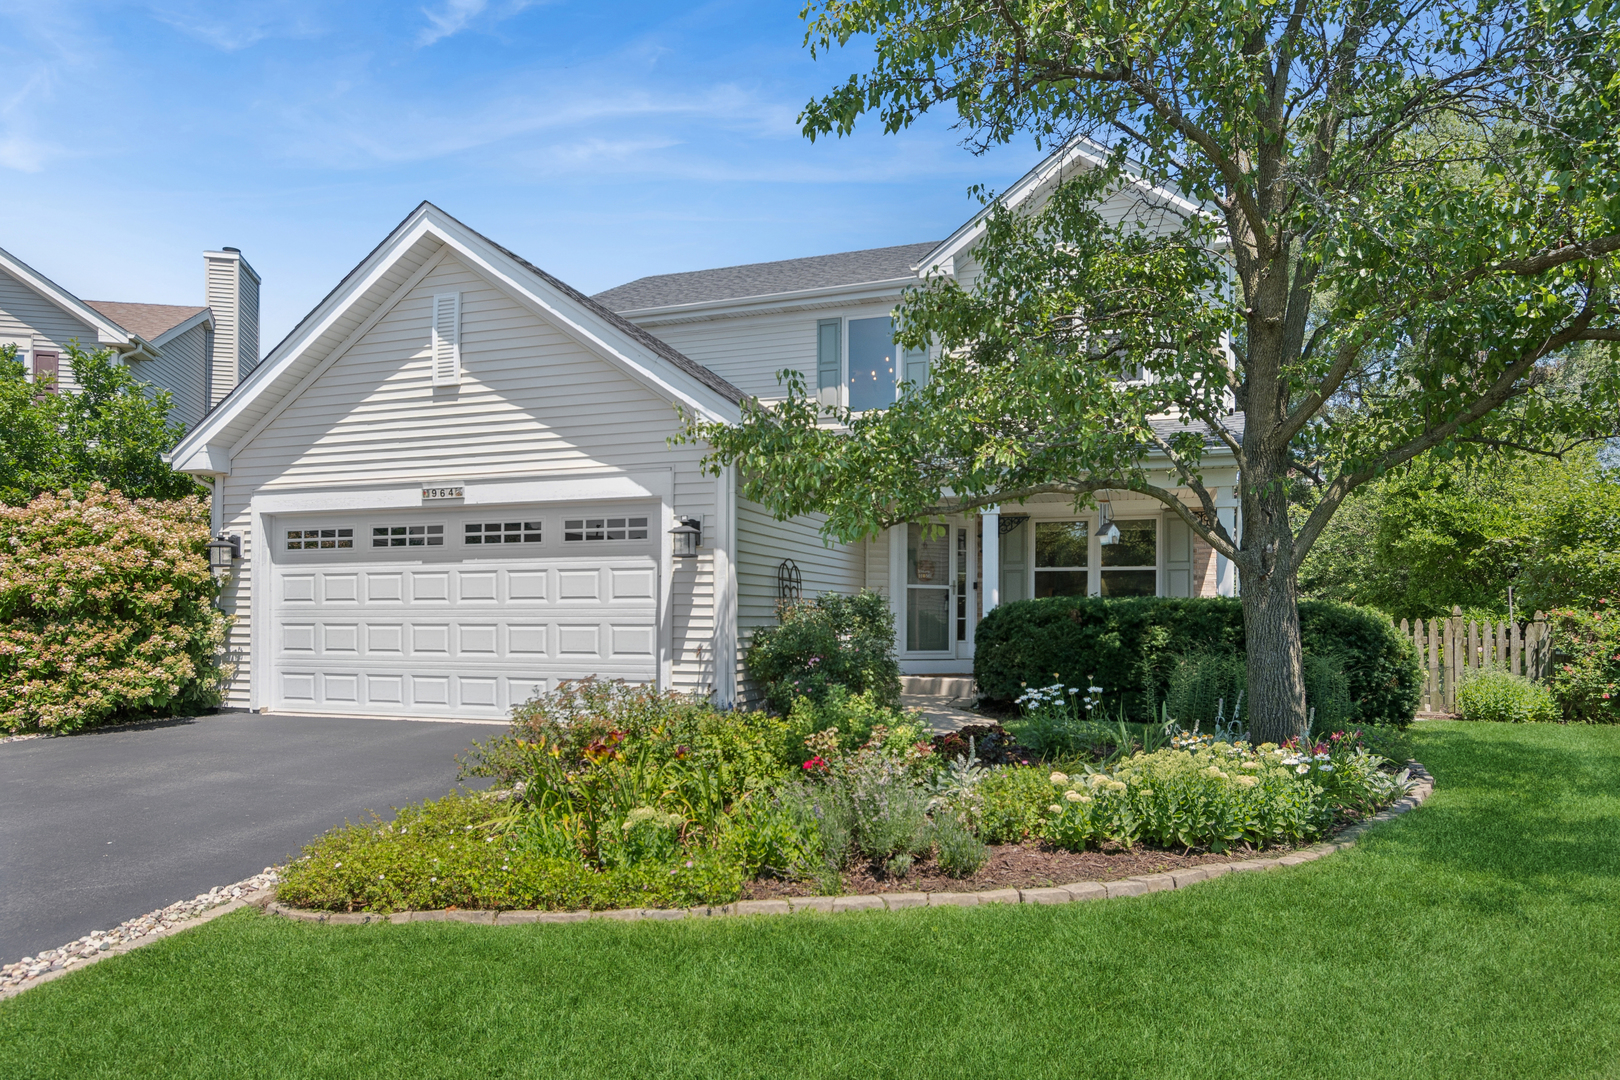
964 Lakestone Lane, Aurora, IL 60504
Villages at Meadowlakes · DuPage County
Key Facts
Description
Welcome to 964 Lakestone Lane, a beautifully maintained 4-bedroom home in Aurora with highly sought-after Indian Prairie School District 204. This home offers the space, layout, and updates today's buyers are searching for, including an open kitchen-to-family-room design, formal dining room, finished basement, and fully fenced backyard. The kitchen features stainless steel appliances and an abundance of countertop space, giving you plenty of room for meal prep, serving, baking, and everyday gathering. The eating area flows easily into the family room with a custom stone fireplace, creating a warm and comfortable space for daily living, movie nights, and entertaining. The formal dining room adds flexibility for holidays, hosting, or even a stylish home office or sitting room if desired. Upstairs, the spacious primary suite offers a private retreat with its own bath, giving you a peaceful place to unwind at the end of the day. The additional bedrooms provide room for guests, work-from-home needs, hobbies, or growing household needs. The finished basement adds even more valuable living space and can easily serve as a rec room, playroom, office, workout area, hobby space, or extra storage. Recent updates provide peace of mind, including a 7-year-old complete tear-off roof, new garage door in 2024, 1-year-old A/C, fresh interior paint in 2026, new bedroom carpet in 2026, new ceiling fans in 2026, new basement flooring in 2025, and new sump pump with battery backup in 2025. Outside, enjoy a huge landscaped yard that gives you space to relax, play, garden, entertain, or simply enjoy a little extra breathing room. The newer driveway adds curb appeal and everyday convenience. All of this in a desirable Aurora location with Naperville 204 schools, and convenient access to shopping, dining, parks, Metra, and I-88. A wonderful opportunity for buyers looking for space, updates, flexibility, and a sought-after school district.
Property Information
Property Type
Residential
Sub-Type
Single Family Residence
Style
Traditional
Year Built
1998
Living Area
1,930 sq ft
Lot Size
0.21 acres
Lot Dimensions
9000
Garage Spaces
2
Parking Spaces
5
Ownership
Fee Simple w/ HO Assn.
Days on Market
7
MLS® Listing#
12688713
Property Features
Interior
Appliances
Cooling
Heating
Fireplace
Basement
Parking
Laundry
Patio
Fencing
Lot Features
Construction
Foundation
Roof
Other Structures
Community
Sewer
Rooms
- 24X14Basement
- 19X12Basement
- Bedroom 210X10Second
- Bedroom 311X10Second
- Bedroom 411X10Second
- Dining Room13X11Main
- Family Room16X15Main
- Kitchen13X10Main
- Laundry9X6Main
- Living Room
- Master Bedroom15X14Second
Schools
- Elementary:
- Owen Elementary School
- Middle:
- Still Middle School
- High:
- Waubonsie Valley High School
- District:
- Waubonsie Valley High School
Financial Details
HOA
$165 / Quarterly
Annual Taxes
$10,391
Tax year 2024
Parcel Number
0733102015
Directions
Rt 59 to 75th St west to Meadowridge Drive south to Shoreline Drive south to Lakestone Lane.
Affordability Calculator
$110,000
Estimated monthly payment
$2,927/mo
Principal $440,000 · Est. interest $613,839 over 30 yrs
Neighborhood Market Statistics
How this home compares to active listings in Aurora, IL
- $446,774
- Median Listing Price
- 22
- Median Days on Market
- 1,840
- Median Sq Ft
- $223
- Median Price / Sq Ft
- 277
- Active Listings
- This home’s price is 23% above the area median.
- Its price per sq ft is 28% above the area median.
Market statistics compiled from active EXIT Realty® and MLS listings in Aurora, IL.
Location

Points of Interest in Aurora, IL
Showing the Aurora area map.
Nearby Schools
Still Middle School
Secondary · 0.2 mi away
Prairie Children Preschool
School · 0.4 mi away
Little Blossom Montessori School
Elementary · 0.5 mi away
Calvary Christian School
Elementary · 0.7 mi away
White Eagle Elementary School
Elementary · 1.0 mi away
Georgetown Elementary School
Elementary · 1.0 mi away
Goddard School
School · 1.1 mi away
Kla Schools Naperville West
School · 1.1 mi away
McCarty Elementary School
Elementary · 1.1 mi away
Indian Prairie School District
School · 1.1 mi away
Naperville Montessori
Elementary · 1.3 mi away
Fischer Middle School
Secondary · 1.4 mi away
Indian Prairie School Dist
School · 1.4 mi away
Gombert Elementary School
Elementary · 1.6 mi away
Mary Lou Cowlishaw Elementary
Elementary · 1.6 mi away
Waubonsie Valley High School
Secondary · 1.6 mi away
Welch Elementary School
Elementary · 1.9 mi away
Reba O Steck Elementary School
Elementary · 1.9 mi away
Unified Engineering
School · 1.9 mi away
Kensington School
School · 2.0 mi away
Commute Calculator
Nearby Homes


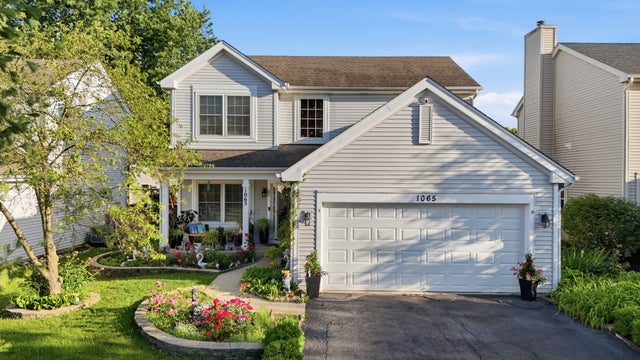
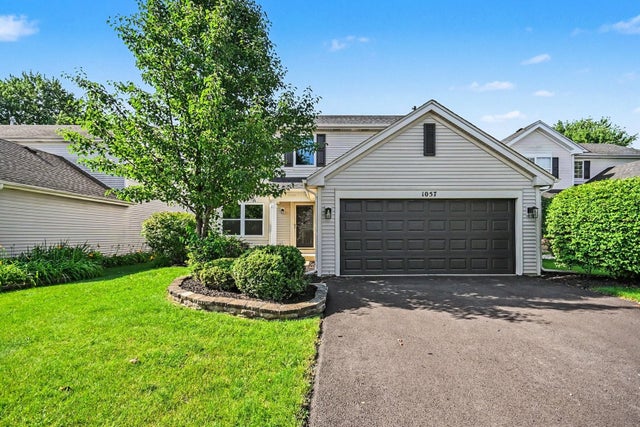

Similar Homes Nearby
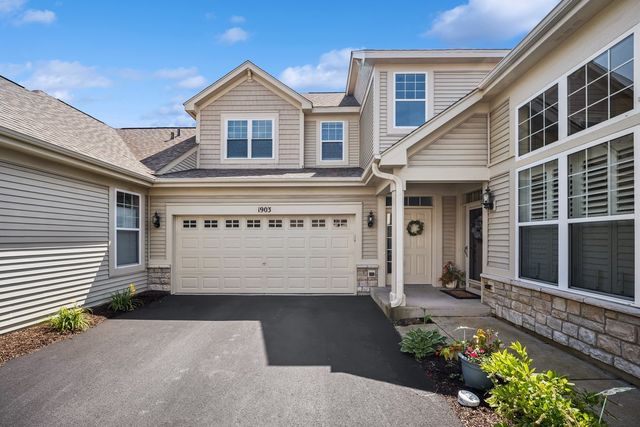

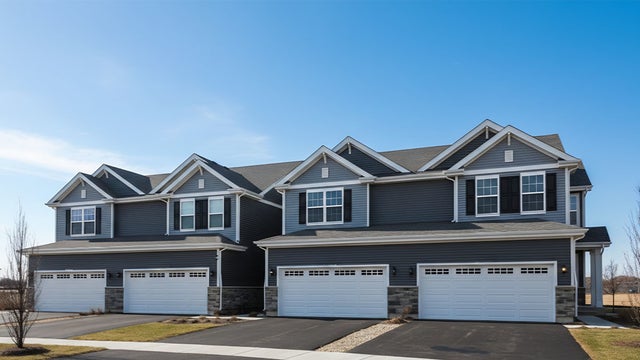
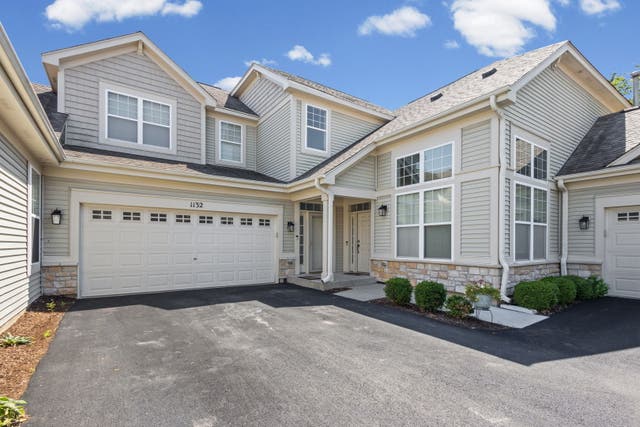
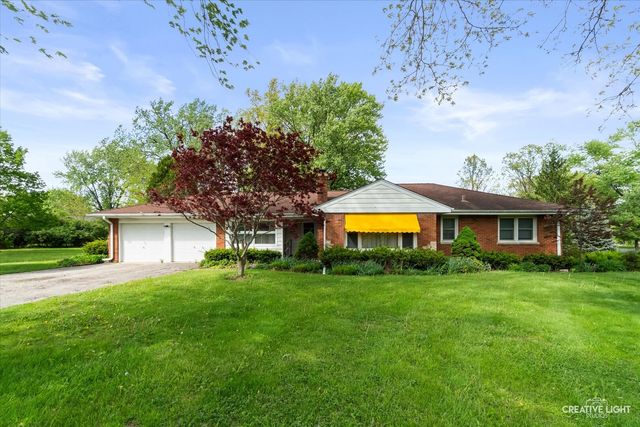

Similar Home Values
Comparable nearby listings and their asking prices.
| Address | Price | Beds | Baths | Sq Ft |
|---|---|---|---|---|
| 1903 Chase Lane 1903, Aurora, IL | $385,000 | 3 | 2 | 2,092 |
| 1697 Baler Avenue, Aurora, IL | $389,990 | 3 | 3 | 1,794 |
| 1673 Baler Avenue, Aurora, IL | $389,990 | 3 | 3 | 1,794 |
| 1132 Foxridge Lane, Aurora, IL | $395,000 | 3 | 2 | 2,092 |
| 6S437 Hankes Road, Aurora, IL | $395,000 | 3 | 2 | 1,494 |
| 2475 Ridge Avenue, Aurora, IL | $395,000 | 3 | 2 | 1,620 |
Moving Cost Estimate

Listing Courtesy: Baird & Warner - 6307781855
Last Updated: 2026-07-15