

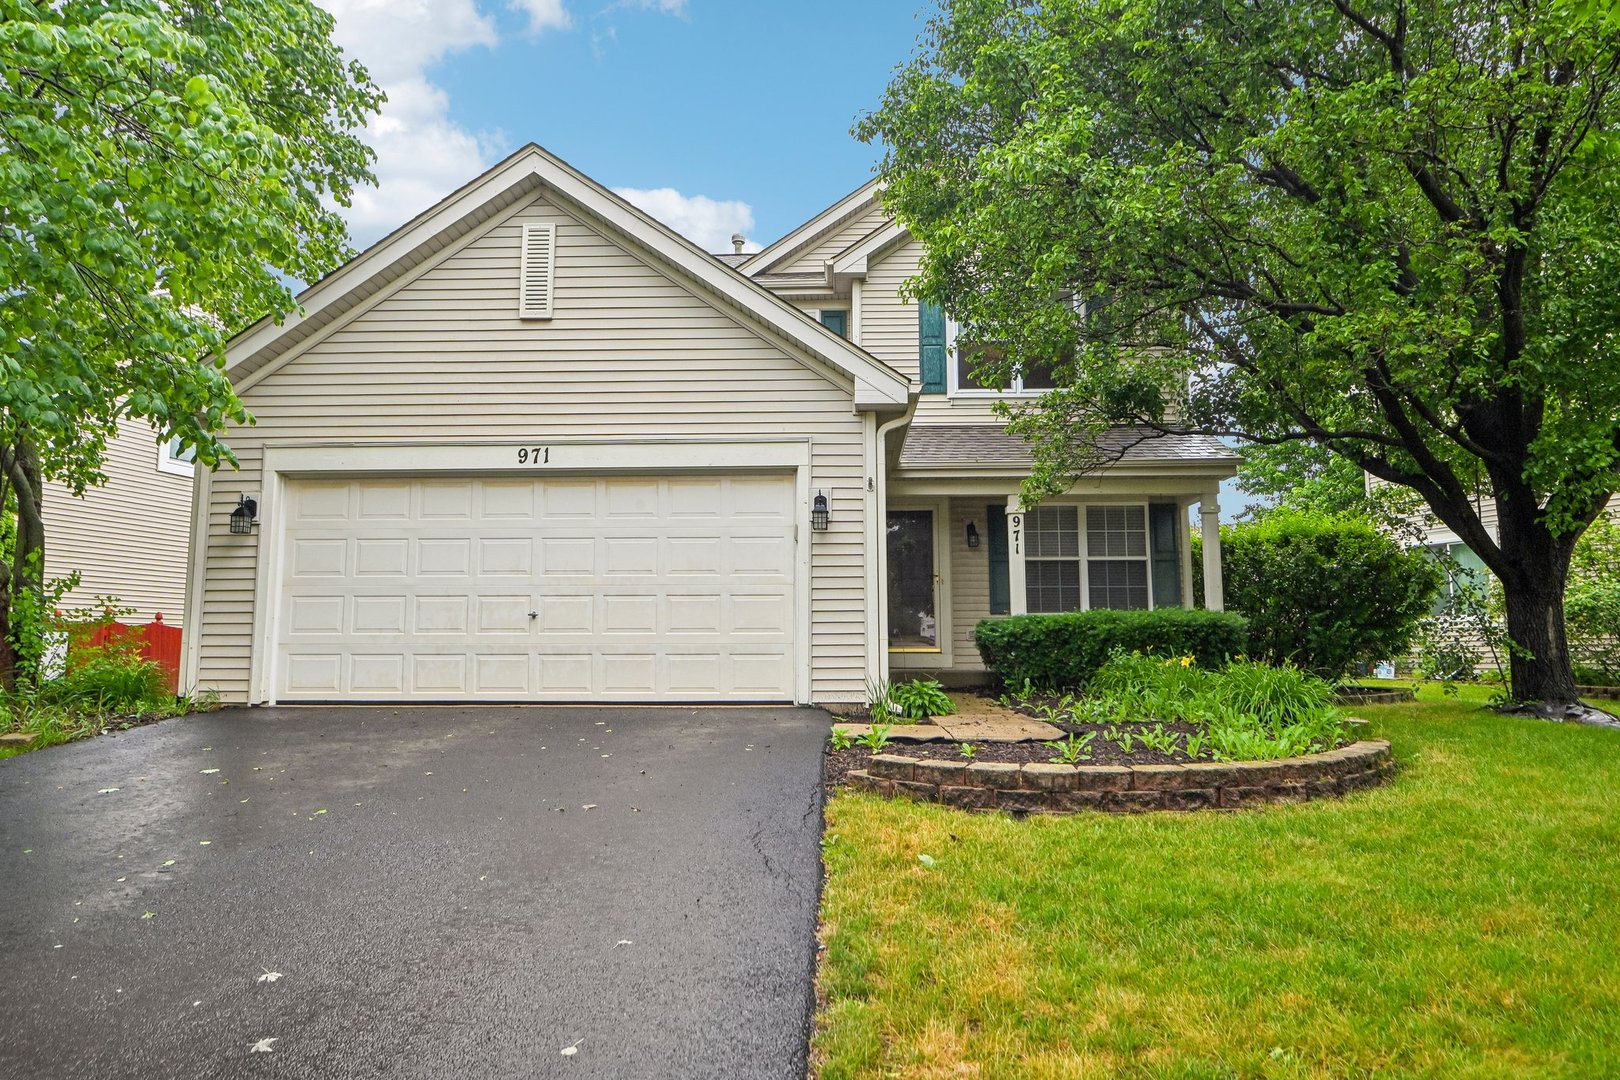
971 Lakestone Lane, Aurora, IL 60504
DuPage County
Key Facts
Description
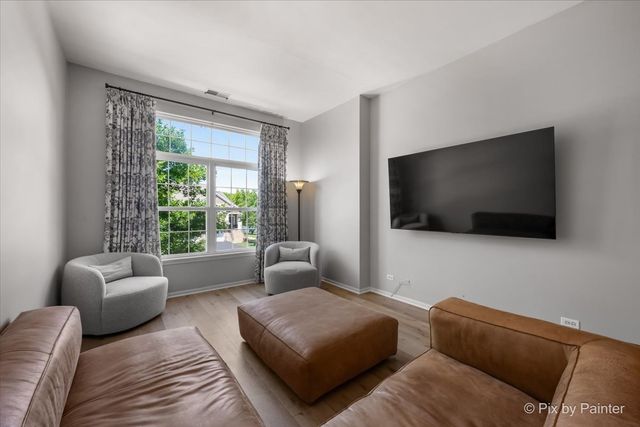
Some homes impress with extensive renovations. Others stand out because they have been exceptionally cared for. 971 Lakestone offers the best of both, combining thoughtful maintenance with updates where they count. Ideally situated within the Villages at Meadowlakes, this well-maintained 3-bedroom, 2.5-bath home offers over 1,600 square feet of comfortable living space in a quiet interior location. A welcoming front porch sets the tone, while the functional floor plan provides the flexibility today's buyers are looking for. The kitchen features maple cabinets, granite counters, and a layout that opens to the family room, creating a natural gathering space for everyday living and entertaining. A front living room or den offers additional space for a home office, sitting room, or whatever best suits your lifestyle. Upstairs, the private primary suite includes a walk-in closet with organizers and a full en-suite bath. Fresh neutral decor throughout the home creates a bright, inviting atmosphere that complements a wide range of styles and furnishings. Outside, the new deck overlooks the spacious backyard, providing the perfect setting for summer gatherings, outdoor dining, or a quiet evening at home. The partial unfinished basement and crawl space offer abundant storage along with future possibilities. Major improvements include a newer roof (2020/2021), engineered hardwood flooring (2018), new deck (2022), washer and dryer (2024), and a newer furnace, reflecting the pride of ownership evident throughout the home. Ideally situated within the community, thoughtfully maintained, and updated where it matters most, this home offers the confidence every buyer appreciates.
Property Information
Property Type
Residential
Sub-Type
Single Family Residence
Style
Traditional
Year Built
1998
Living Area
1,624 sq ft
Lot Size
0.14 acres
Lot Dimensions
43X109X72X108
Garage Spaces
2
Parking Spaces
2
Ownership
Fee Simple
Days on Market
24
MLS® Listing#
12674151
Property Features
Appliances
Cooling
Heating
Flooring
Basement
Parking
Laundry
Patio
Construction
Roof
Community
Sewer
Water Source
Rooms
- Bedroom 212X11Second
- Bedroom 312X10Second
- Bedroom 4
- Den10X10Main
- Dining Room8X12Main
- Family Room18X17Main
- Kitchen9X15Main
- Laundry3X6Main
- Living Room
- Master Bedroom14X19Second
Schools
- Elementary:
- Owen Elementary School
- Middle:
- Still Middle School
- High:
- Metea Valley High School
- District:
- Metea Valley High School
Financial Details
HOA
$165 / Quarterly
Annual Taxes
$9,249
Tax year 2025
Parcel Number
0733104005
Directions
75th or Montgomery to Frontenac to Shoreline to Lakestone
Affordability Calculator
$87,000
Estimated monthly payment
$2,315/mo
Principal $348,000 · Est. interest $485,491 over 30 yrs
Neighborhood Market Statistics
How this home compares to active listings in Aurora, IL
- $446,774
- Median Listing Price
- 22
- Median Days on Market
- 1,840
- Median Sq Ft
- $223
- Median Price / Sq Ft
- 277
- Active Listings
- This home’s price is 3% below the area median.
- Its price per sq ft is 20% above the area median.
Market statistics compiled from active EXIT Realty® and MLS listings in Aurora, IL.
Location

Points of Interest in Aurora, IL
Showing the Aurora area map.
Nearby Schools
Still Middle School
Secondary · 0.3 mi away
Prairie Children Preschool
School · 0.4 mi away
Little Blossom Montessori School
Elementary · 0.5 mi away
Calvary Christian School
Elementary · 0.7 mi away
White Eagle Elementary School
Elementary · 0.9 mi away
Georgetown Elementary School
Elementary · 1.0 mi away
Goddard School
School · 1.1 mi away
McCarty Elementary School
Elementary · 1.1 mi away
Indian Prairie School District
School · 1.1 mi away
Kla Schools Naperville West
School · 1.2 mi away
Naperville Montessori
Elementary · 1.3 mi away
Fischer Middle School
Secondary · 1.4 mi away
Indian Prairie School Dist
School · 1.4 mi away
Gombert Elementary School
Elementary · 1.5 mi away
Waubonsie Valley High School
Secondary · 1.6 mi away
Mary Lou Cowlishaw Elementary
Elementary · 1.7 mi away
Welch Elementary School
Elementary · 1.9 mi away
Reba O Steck Elementary School
Elementary · 1.9 mi away
Unified Engineering
School · 1.9 mi away
Primrose Schools
Elementary · 2.0 mi away
Commute Calculator
Nearby Homes

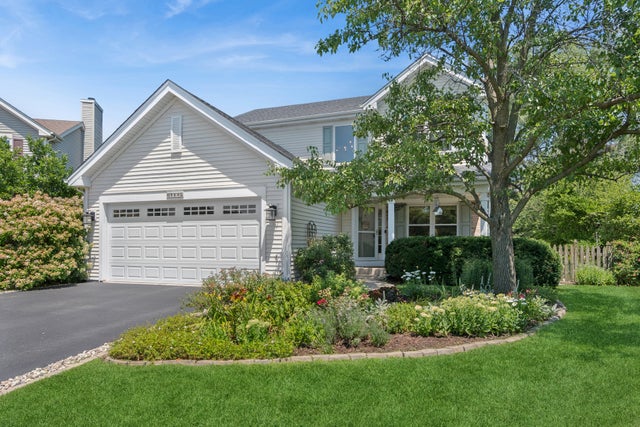

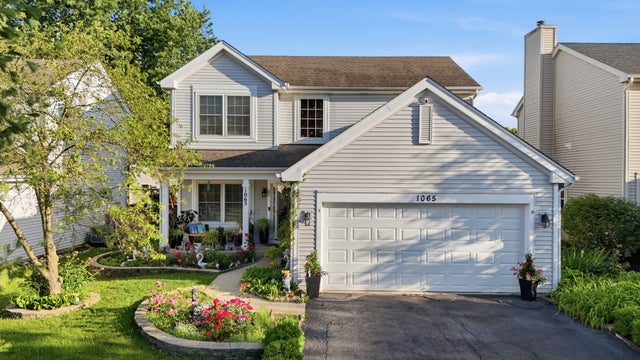
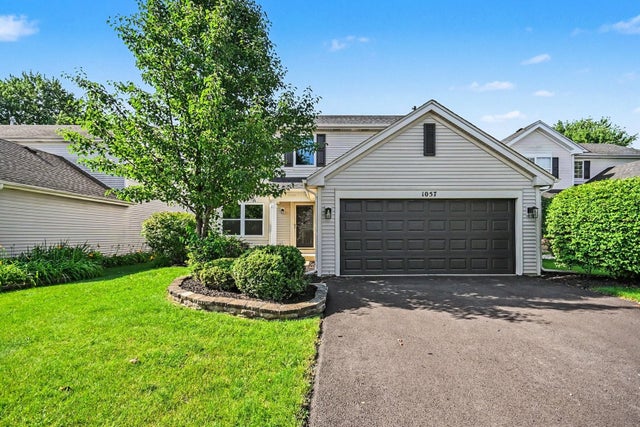

Similar Homes Nearby

Similar Home Values
Comparable nearby listings and their asking prices.
| Address | Price | Beds | Baths | Sq Ft |
|---|---|---|---|---|
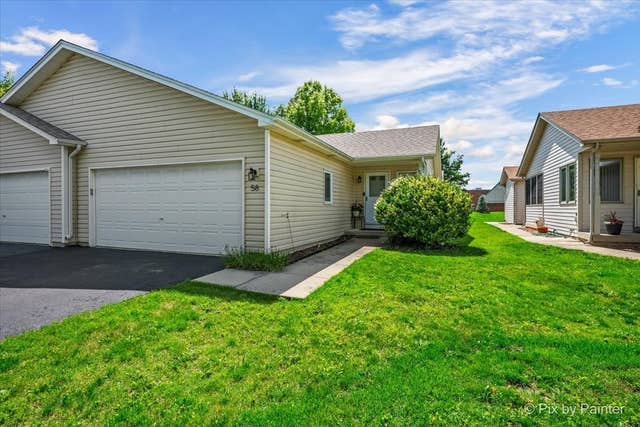
| 58 Silver Trail, North Aurora, IL | $305,000 | 2 | 2 | 1,360 |
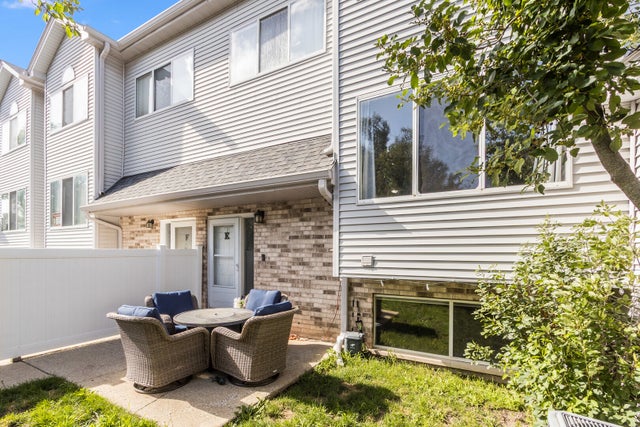
| 588 Declaration Lane, Aurora, IL | $307,900 | 3 | 2 | 1,376 |
| 272 Park Ridge Lane E, Aurora, IL | $309,000 | 3 | 3 | 2,227 |
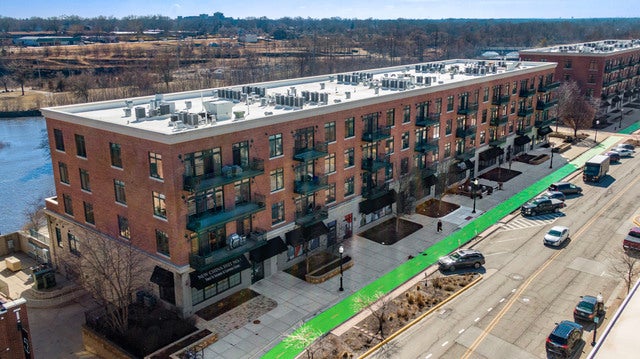
| 140 S River Street 204, Aurora, IL | $310,000 | 2 | 2 | 1,215 |
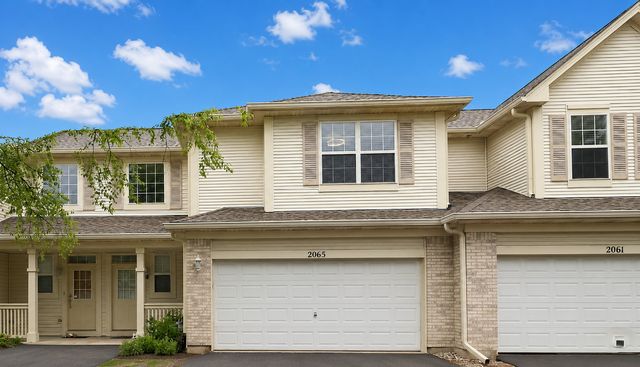
| 2065 Sunrise Circle 2065, Aurora, IL | $310,000 | 2 | 3 | 1,400 |
| 2449 Wilton Lane 2449, Aurora, IL | $314,999 | 2 | 2 | 1,658 |
Moving Cost Estimate
EXIT Agents in Aurora


Listing Courtesy: Andersen Realty Group - eric@eandersenhomes.com
Last Updated: 2026-06-13