

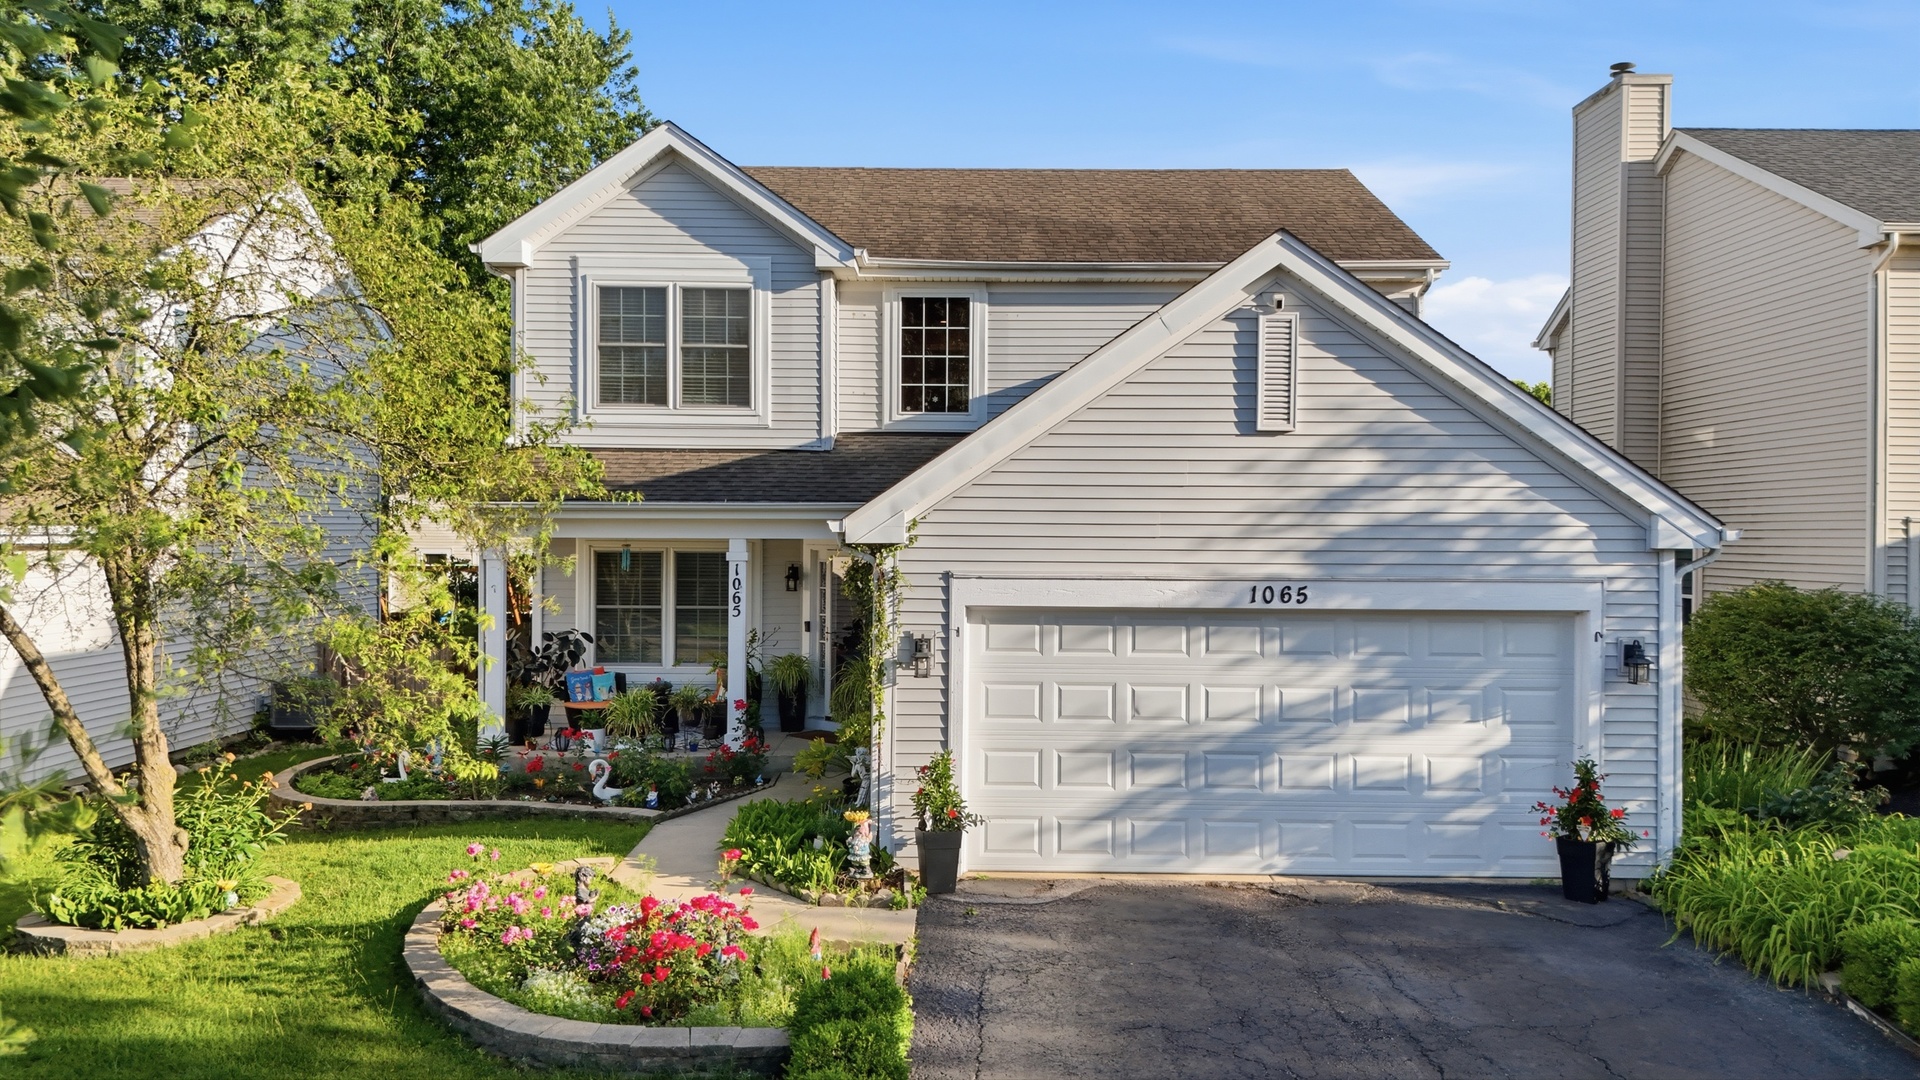
1065 Rosefield Lane, Aurora, IL 60504
Villages at Meadowlakes · DuPage County
Key Facts
Description
Move-in ready and meticulously maintained, this beautiful home offers the perfect combination of quality, comfort, and ample updates. Featuring hardwood floors throughout both the first and second levels, the home boasts a bright and inviting floor plan designed for everyday living and entertaining. The spacious kitchen is highlighted by granite countertops, abundant cabinetry, and plentiful workspace. The newly finished basement provides valuable additional living space and includes a brand-new full bathroom, making it ideal for a recreation room, home office, guest area, or workout space. Custom European window treatments add a touch of elegance throughout the home. The Tesla charger in the garage offers added convenience for electric vehicle owners. With a desirable north-facing front entrance and evident pride of ownership throughout, this home is truly move-in ready. Conveniently located near schools, shopping, dining, and parks, this is an exceptional opportunity you don't want to miss. 204 Schools!
Property Information
Property Type
Residential
Sub-Type
Single Family Residence
Style
Traditional
Year Built
1998
Living Area
1,930 sq ft
Lot Dimensions
55X111X49X111
Garage Spaces
2
Parking Spaces
2
Ownership
Fee Simple w/ HO Assn.
Days on Market
7
MLS® Listing#
12700604
Property Features
Appliances
Cooling
Heating
Basement
Parking
Construction
Foundation
Roof
Community
Sewer
Water Source
Rooms
- Bedroom 212X10Second
- Bedroom 311X11Second
- Bedroom 410X10Second
- Dining Room13X11Main
- Family Room16X15Main
- Kitchen26X19Main
- Laundry6X8Main
- Living Room
- Master Bedroom15X15Second
Schools
- Elementary:
- Owen Elementary School
- Middle:
- Still Middle School
- High:
- Waubonsie Valley High School
- District:
- Waubonsie Valley High School
Financial Details
HOA
$166 / Quarterly
Annual Taxes
$10,438
Tax year 2025
Parcel Number
0733103018
Directions
75th St W of Rt 59- S on Meadowridge - Left on Shoreline - Left on Lakestone - Right on Rosefield
Affordability Calculator
$110,980
Estimated monthly payment
$2,953/mo
Principal $443,920 · Est. interest $619,308 over 30 yrs
Neighborhood Market Statistics
How this home compares to active listings in Aurora, IL
- $446,400
- Median Listing Price
- 20
- Median Days on Market
- 1,841
- Median Sq Ft
- $224
- Median Price / Sq Ft
- 283
- Active Listings
- This home’s price is 24% above the area median.
- Its price per sq ft is 28% above the area median.
Market statistics compiled from active EXIT Realty® and MLS listings in Aurora, IL.
Location

Points of Interest in Aurora, IL
Showing the Aurora area map.
Nearby Schools
Still Middle School
Secondary · 0.4 mi away
Prairie Children Preschool
School · 0.5 mi away
Little Blossom Montessori School
Elementary · 0.6 mi away
Calvary Christian School
Elementary · 0.7 mi away
White Eagle Elementary School
Elementary · 0.8 mi away
Georgetown Elementary School
Elementary · 1.0 mi away
Goddard School
School · 1.1 mi away
McCarty Elementary School
Elementary · 1.1 mi away
Indian Prairie School District
School · 1.1 mi away
Kla Schools Naperville West
School · 1.2 mi away
Naperville Montessori
Elementary · 1.3 mi away
Fischer Middle School
Secondary · 1.4 mi away
Indian Prairie School Dist
School · 1.4 mi away
Gombert Elementary School
Elementary · 1.5 mi away
Waubonsie Valley High School
Secondary · 1.6 mi away
Mary Lou Cowlishaw Elementary
Elementary · 1.7 mi away
Welch Elementary School
Elementary · 1.8 mi away
Reba O Steck Elementary School
Elementary · 1.9 mi away
Primrose Schools
Elementary · 1.9 mi away
Unified Engineering
School · 2.0 mi away
Commute Calculator
Nearby Homes
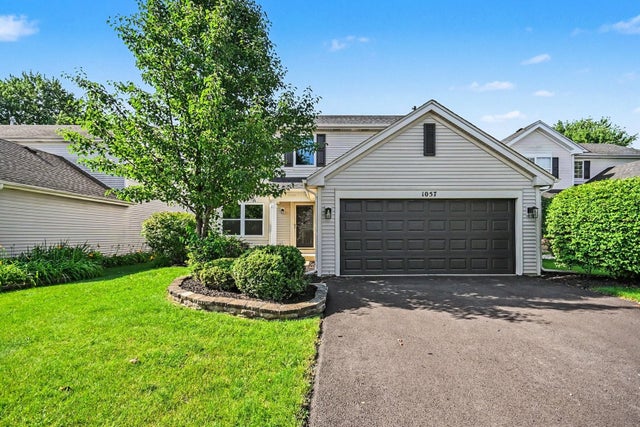


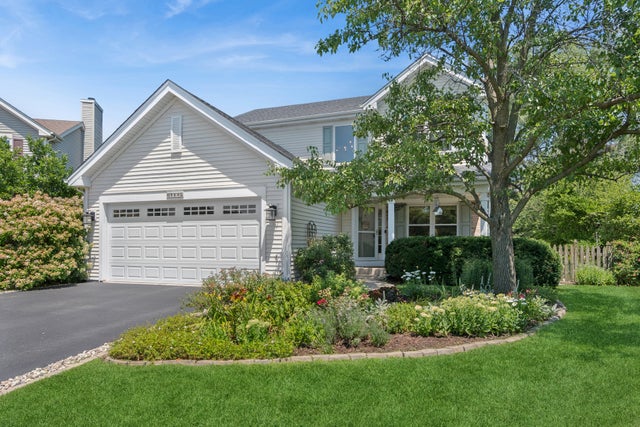
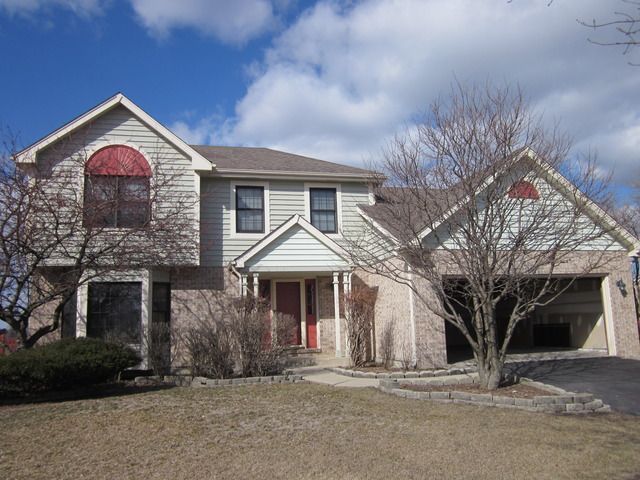
Similar Homes Nearby

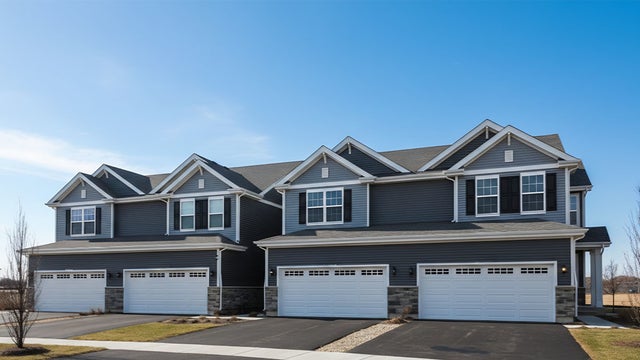
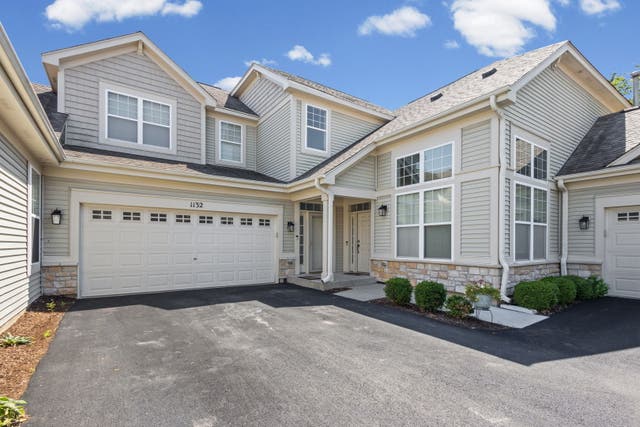
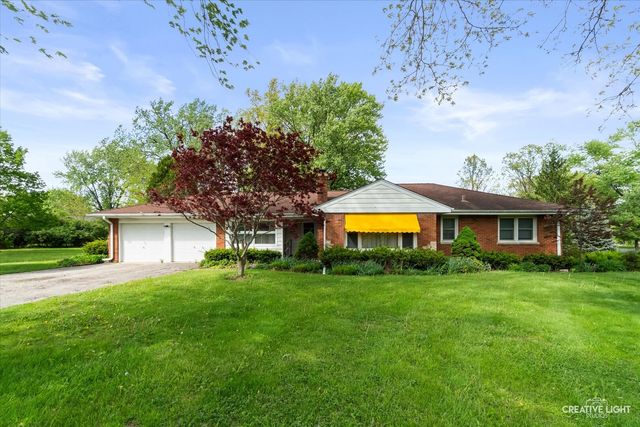

Similar Home Values
Comparable nearby listings and their asking prices.
| Address | Price | Beds | Baths | Sq Ft |
|---|---|---|---|---|
| 1697 Baler Avenue, Aurora, IL | $389,990 | 3 | 3 | 1,794 |
| 1673 Baler Avenue, Aurora, IL | $389,990 | 3 | 3 | 1,794 |
| 1132 Foxridge Lane, Aurora, IL | $395,000 | 3 | 2 | 2,092 |
| 6S437 Hankes Road, Aurora, IL | $395,000 | 3 | 2 | 1,494 |
| 3360 Kentshire Circle, Aurora, IL | $399,900 | 3 | 3 | 1,864 |
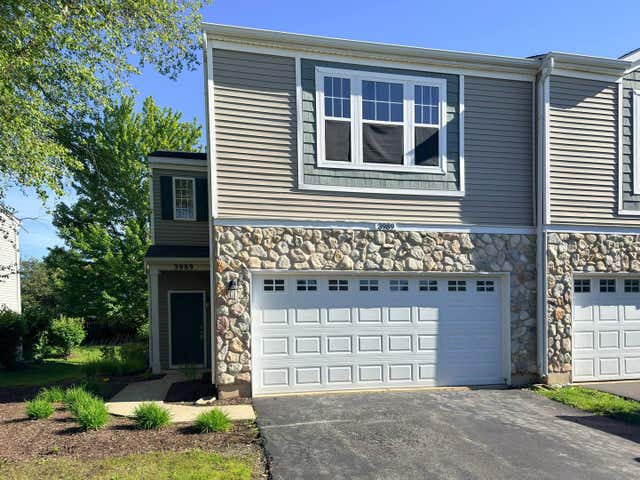
| 3989 BLACKSTONE Drive 3989, Aurora, IL | $399,900 | 3 | 3 | 1,600 |
Moving Cost Estimate
EXIT Agents in Aurora


Listing Courtesy: KOMAR - 8477375037
Last Updated: 2026-07-09