

1686 Constellation Drive, San Pedro, CA 90731
Los Angeles County
Key Facts
Description
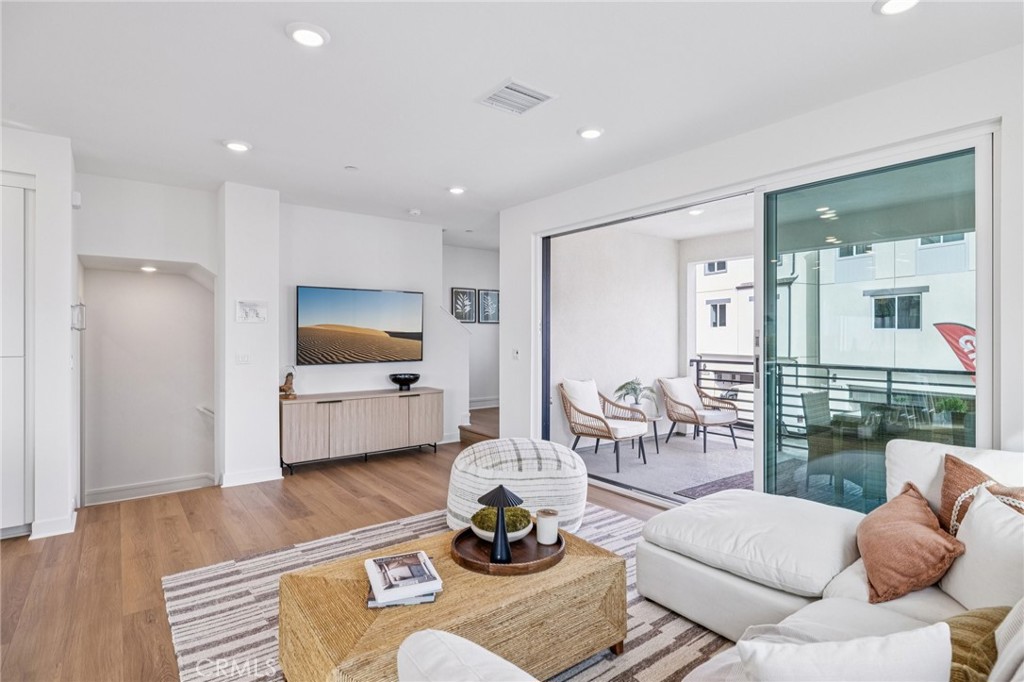
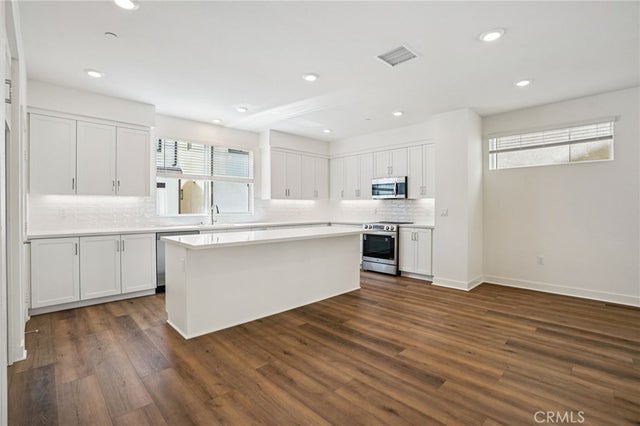
Solar, an all-electric appliance package, and designer finishes are showcased throughout this home. The upgraded 3-panel stacking doors reveal a stunning great room that leads out to a spacious deck. This deck is an extension of your living space and serves as a serene space for a morning routine or an extended space for larger gatherings. Inside, the design stands out: upgraded cabinets, upgraded quartz counters, classic full backsplash, and matte black hardware that is carried throughout the home. The gourmet kitchen features an extended base cabinet that has so many uses, great for additional storage, dining buffet, or a centerpiece to highlight your accessories. The first-floor bedroom has kitchenette electrical roughed in, offering a natural setup for a guest suite or future flexible living. This home is extensively upgraded with window blinds throughout the home, and owned solar panels. Flooring selections still available through the design studio so the home is personalized to your design aesthetics. The attached 2-car garage is EV pre-plumbed for future charging needs. The resort-style common area amenities include a pool, spa, fire pit, rec center, fitness center, and outdoor BBQ areas with covered dining. Great school district with access to nearby award-winning schools. Photography and virtual tour are of model home and used for representational purposes only.
Property Information
Property Type
Residential
Sub-Type
Townhouse
Structure Type
Duplex
Year Built
2026
Stories
3
Living Area
1,875 sq ft
Garage Spaces
2
Parking Spaces
2
Days on Market
26
MLS® Listing#
SR26133646
Property Features
- Interior:
- Eat-in Kitchen, High Ceilings, In-Law Floorplan, Open Floorplan, Pantry, Stone Counters, Recessed Lighting, Walk-In Closet(s), Master Downstairs
- Exterior:
- Balcony, Rain Gutters
- Appliances:
- Dishwasher, ENERGY STAR Qualified Appliances, Electric Range, Free-Standing Range, Disposal, Microwave, Refrigerator, Dryer, Washer, Washer/Dryer Stacked
- Cooling:
- Central Air, ENERGY STAR Qualified Equipment
- Heating:
- Central
- Flooring:
- Carpet, See Remarks, Tile
- Fireplace:
- None
- Pool:
- Community, Association
- Parking:
- Attached, Direct Access, Garage, Garage Door Opener, Guest, Garage Faces Rear, Side By Side
- Laundry:
- Electric Dryer Hookup, Laundry Closet, See Remarks
- Patio:
- See Remarks
- Windows:
- Blinds, ENERGY STAR Qualified Windows
- Security:
- Carbon Monoxide Detector(s), Gated Community, Smoke Detector(s), Security Guard
- Community:
- Sidewalks, Gated, Pool
- Sewer:
- Public Sewer
- Water Source:
- Public
Rooms
- Bathroom
- Bedroom
- Great Room
- Kitchen
- Kitchen
- Laundry
- Living Room
- Master Bedroom
- Master Bedroom
- Master Bedroom
Schools
- Elementary:
- Taper
- Middle:
- Dodson
- High:
- Narbonne
HOA & Tax
- HOA:
- The Heights — $283/Monthly
- Parcel #:
- 7442041151
Directions
Use 27772 Western Ave, San Pedro, CA 90731 for driving directions as this is new construction. I-110 S, Rt Pacific Coast Hwy, Lft S. Western Ave, Lft Greengate Ave. Follow RC Homes signs.
Affordability Calculator
$196,598
Estimated monthly payment
$5,232/mo
Principal $786,392 · Est. interest $1,097,087 over 30 yrs
Location
- 1686 Constellation Drive, San Pedro, CA 90731
Nearby Schools
Mary Star of the Sea High School
Secondary · 0.3 mi away
Rudecinda Sepulveda Dodson Middle School
Secondary · 0.4 mi away
Hilltop House
School · 0.6 mi away
Taper Avenue Elementary School
Elementary · 0.7 mi away
Christ Lutheran Church & School
School · 0.7 mi away
San Pedro Science Center
Elementary · 0.7 mi away
Harbor Hills Early Education Center
School · 0.7 mi away
Rolling Hills Preparatory School
Secondary · 0.9 mi away
Teach Love Connect
School · 1.0 mi away
Park Western Place & Gifted Magnet
Elementary · 1.0 mi away
Crestwood Street Elementary
Elementary · 1.3 mi away
Miraleste Kindergarten
School · 1.3 mi away
Brighter Days Montessori School
Elementary · 1.4 mi away
Eshelman Avenue Elementary School
Elementary · 1.5 mi away
Miraleste Intermediate School
Secondary · 1.5 mi away
Happy Tots Montessori School
Elementary · 1.5 mi away
Bandini Street Elementary School
Elementary · 1.6 mi away
Holy Trinity Catholic Church
School · 1.6 mi away
St Margaret Mary
School · 1.7 mi away
Fleming Middle School
Secondary · 1.7 mi away
Commute Calculator
Nearby Homes




Similar Homes Nearby


Moving Cost Estimate
EXIT Agents in San Pedro


Listing Courtesy: RC Homes - Los Angeles / Ventu - 213-700-6508
Presented by: Richard Castellon
Licensed in the state of California.