

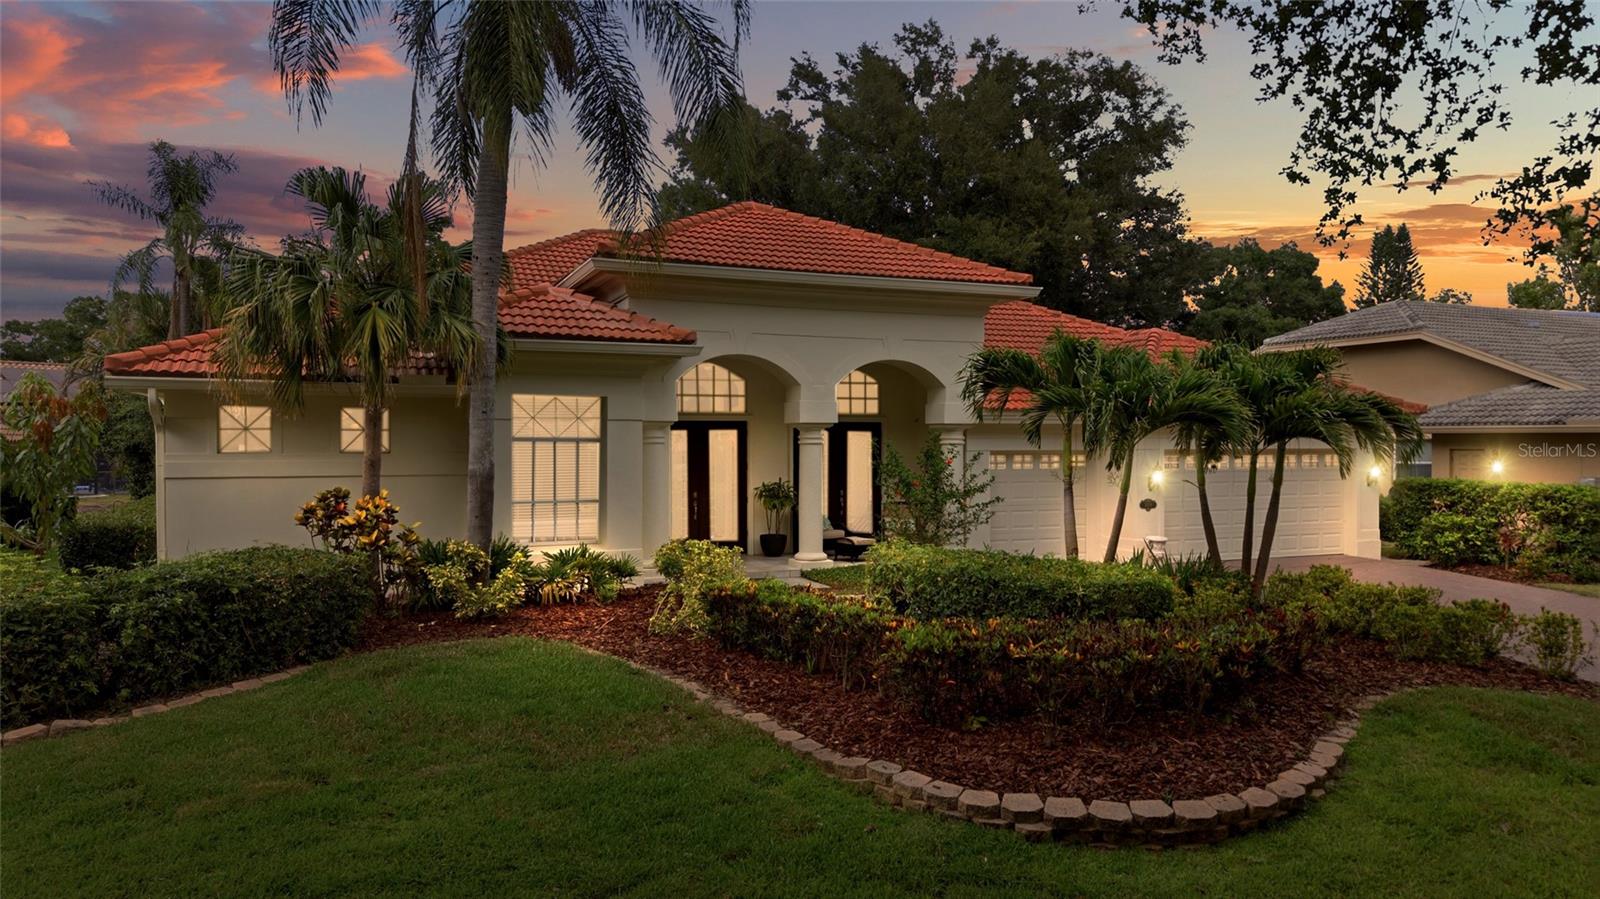
3459 WOODRIDGE PARKWAY, PALM HARBOR, FL 34684
PINNACLE AT COBBS LANDING · Pinellas County
Key Facts
Description
Priced recently improved by $26,000- Nestled within the highly sought-after Pinnacle at Cobb's Landing, this DISTINGUISHED Marc Rutenberg custom residence exemplifies timeless architecture, quality craftsmanship, and refined Florida living. Offering 3,163 square feet of thoughtfully designed single-story living space, this spacious residence features 4 BEDROOMS, 3 BATHROOMS, and a private EXECUTIVE OFFICE complete with custom built-in shelving that can easily serve as a 5TH BEDROOM if desired. A well-designed split-bedroom floor plan provides both privacy and functionality, while soaring ceilings, elegant architectural details, ENGINEERED WOOD FLOORING throughout much of the home, and abundant natural light create an inviting atmosphere. At the heart of the home, the expansive kitchen and family room blend seamlessly together, creating the perfect setting for everyday living and entertaining. The family room is anchored by a GAS FIREPLACE that adds warmth and character, while formal living and dining spaces provide additional flexibility for hosting family and guests. The privately situated primary suite serves as a peaceful retreat with generous closet space and a well-appointed en suite bath. Outdoor living is elevated by a HEATED SALTWATER POOL, covered lanai, and mature landscaping, while the FULLY FENCED BACKYARD offers a rare feature as the only fenced homesite within the community. Additional highlights include SOLAR PANELS WHICH SAVES YOU 4.5K-6K IN ANNUAL ELECTRICAL BILLS, a WHOLE-HOME REVERSE OSMOSIS WATER FILTRATION SYSTEM, GRANITE COUNTERTOPS, a NEW POOL PUMP, and numerous updates that reflect pride of ownership throughout. Residents of Pinnacle at Cobb's Landing enjoy exclusive access to a COMMUNITY BOAT RAMP with direct access to Lake Tarpon, along with parks, tennis courts, basketball courts, and scenic sidewalks. Ideally located near top-rated Palm Harbor schools, golf courses, marinas, shopping, dining, and Gulf Coast beaches, this exceptional residence presents a rare opportunity to own a beautifully maintained home in one of Palm Harbor's most desirable communities.
Property Information
Property Type
Residential
Sub-Type
Single Family Residence
Style
Traditional
Year Built
1994
Stories
1
Living Area
4,081 sq ft
Lot Size
0.29 acres
Garage Spaces
3
Ownership
Fee Simple
Zoning
RPD-7.5
Days on Market
30
MLS® Listing#
TB8518519
Property Features
- Interior:
- High Ceilings, Vaulted Ceiling(s), Walk-In Closet(s)
- Exterior:
- Rain Gutters
- Appliances:
- Convection Oven, Dishwasher, Disposal, Dryer, Ice Maker, Microwave, Range Hood, Refrigerator, Solar Hot Water, Washer
- Cooling:
- Central Air
- Heating:
- Central, Electric
- Flooring:
- Tile, Wood
- Fireplace:
- Gas
- Pool:
- Gunite, Heated, Salt Water, Private
- Parking:
- Deeded, Driveway, Garage Door Opener, Oversized, Attached
- Laundry:
- Laundry Room
- Patio:
- Front Porch, Rear Porch
- Fencing:
- Fenced
- Construction:
- Block, Stucco
- Foundation:
- Slab
- Roof:
- Tile
- Community:
- Street Lights
- Utilities:
- Cable Available, Electricity Connected, Water Connected
- Sewer:
- Public Sewer
- Water Source:
- Public
Rooms
- Bedroom 211x11First
- Bedroom 311x11First
- Bedroom 415x11First
- Den13x9First
- Dining Room10x8First
- Kitchen24x18First
- Living Room22x18First
- Master Bathroom14x10First
- Master Bedroom20x14First
Schools
- Elementary:
- Highland Lakes Elementary-PN
- Middle:
- Carwise Middle-PN
- High:
- Palm Harbor Univ High-PN
HOA & Tax
- HOA:
- Resource Property Management — $390/Quarterly
- Annual Tax:
- $10,830 (2025)
- Parcel #:
- 32-27-16-71809-000-1020
Directions
US-19 North, turn right onto Alderman Road, continue east on Alderman Road, turn left onto Woodridge Parkway, continue on Woodridge Parkway, 3459 Woodridge Parkway will be on the left
Affordability Calculator
$249,800
Estimated monthly payment
$6,648/mo
Principal $999,200 · Est. interest $1,393,973 over 30 yrs
Neighborhood Market Statistics
How this home compares to active listings in PALM HARBOR, FL
- $389,398
- Median Listing Price
- 99
- Median Days on Market
- 1,680
- Median Sq Ft
- $231
- Median Price / Sq Ft
- 7,292
- Active Listings
- This home’s price is 221% above the area median.
- Its price per sq ft is 32% above the area median.
Market statistics compiled from active EXIT Realty® and MLS listings in PALM HARBOR, FL.
Location
- 3459 WOODRIDGE PARKWAY, PALM HARBOR, FL 34684
Nearby Schools
Joseph L. Carwise Middle School
Secondary · 0.4 mi away
Highland Lakes Elementary School
Elementary · 0.8 mi away
Center Academy
School · 1.3 mi away
Palm Harbor Montessori Academy
Elementary · 1.4 mi away
Palm Harbor Montessori Academy
Elementary · 1.4 mi away
Sutherland Elementary School
Elementary · 1.7 mi away
Spring Valley School
School · 1.7 mi away
Phumc
School · 1.7 mi away
Westlake Christian School
School · 1.7 mi away
New Horizons Country Day School
Secondary · 1.8 mi away
Growing Tree
Elementary · 1.8 mi away
Mathnasium
School · 2.0 mi away
Lake St George Elementary School
Elementary · 2.4 mi away
Cypress Woods Elementary School
Elementary · 2.4 mi away
Palm Harbor Middle School
Secondary · 2.4 mi away
Palm Harbor University High School
Secondary School · 2.5 mi away
Palm Harbor Preparatory School
School · 2.6 mi away
Palm Harbor Elementary School
Elementary · 2.7 mi away
Elisa Nelson Center for Gifted Studies and Literacy Innovation
School · 2.7 mi away
Curlew Creek Elementary School
Elementary · 2.8 mi away
Commute Calculator
Nearby Homes
Similar Homes Nearby


Moving Cost Estimate
EXIT Agents in PALM HARBOR


Listing Courtesy: REAL BROKER, LLC - 855-450-0442
Last Updated: 2026-06-11