

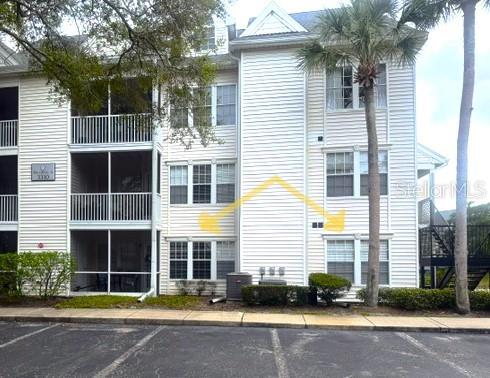
3310 HAVILAND COURT 104, PALM HARBOR, FL 34684
BENTLEY AT COBBS LANDING CONDO THE · Pinellas County
Key Facts
Description
Under contract-accepting backup offers. Whether you are a first-time buyer, downsizing, or a snowbird looking for a place to land while in town, this 2/2 condo in a gated community will cover all your needs! Nicely updated & freshly painted on the inside, this home shows very well & has an open feel to the space. With walk in closets in both bedrooms, you will have the storage you need, plus the kitchen area has great cabinets, granite countertops, newer appliances & a laundry closet just to the side with additional storage capabilities. Both bedrooms are generous in size, and each one offers a walk-in closet. The guest bedroom has a pass-through door to the guest bath which offers great convenience & privacy for your visitors. The screened patio area will give you some bug free outdoor space & also has a storage closet. This unit has a dedicated carport that is included in the condo fee ($8 month maintenance fee) & this owner also rents an additional storage closet nearby for $50 month, which is optional for you. This unit is located just a short walk away from the pool & clubhouse area which is very nicely appointed. HVAC 2022 w/the balance of a transferable 10yr parts & labor warranty), water heater 12/17, washer (2026) & dryer (2022), & newer roofs in the complex. There is a lot offered here for such a little price. Make this your home now! All measurements are believed to correct, and buyer is encouraged to verify through inspections or other methods. Seller not responsible for any inaccuracies and home sold strictly as is.
Property Information
Property Type
Residential
Sub-Type
Condominium
Year Built
1990
Stories
3
Living Area
1,121 sq ft
Lot Size
13.00 acres
Ownership
Condominium
Days on Market
4
MLS® Listing#
TB8521497
Property Features
- Interior:
- Open Floorplan, Stone Counters
- Appliances:
- Dishwasher, Disposal, Dryer, Electric Water Heater, Microwave, Range, Refrigerator, Washer
- Cooling:
- Central Air
- Heating:
- Central, Electric
- Flooring:
- Carpet, Tile
- Laundry:
- Laundry Room
- Construction:
- Frame
- Foundation:
- Slab
- Roof:
- Shingle
- Community:
- Gated, Sidewalks
- Sewer:
- Public Sewer
- Water Source:
- Public
Rooms
- 10x7First
- Bedroom 212x12First
- Dining Room9x8First
- Kitchen9x9First
- Living Room14x13First
- Master Bedroom12x11First
Schools
- Elementary:
- Highland Lakes Elementary-PN
- Middle:
- Carwise Middle-PN
- High:
- Palm Harbor Univ High-PN
HOA & Tax
- HOA:
- sentry management
- Annual Tax:
- $941 (2025)
- Parcel #:
- 32-27-16-08270-011-1040
Directions
US Hwy 19 N to Alderman Rd, turn east at light, follow to right on Bentley Dr to left into the condo complex. Gate code required for entry
Affordability Calculator
$39,800
Estimated monthly payment
$1,059/mo
Principal $159,200 · Est. interest $222,098 over 30 yrs
Neighborhood Market Statistics
How this home compares to active listings in PALM HARBOR, FL
- $389,398
- Median Listing Price
- 99
- Median Days on Market
- 1,680
- Median Sq Ft
- $231
- Median Price / Sq Ft
- 7,292
- Active Listings
- This home’s price is 49% below the area median.
- Its price per sq ft is 23% below the area median.
Market statistics compiled from active EXIT Realty® and MLS listings in PALM HARBOR, FL.
Location
- 3310 HAVILAND COURT 104, PALM HARBOR, FL 34684
Nearby Schools
Joseph L. Carwise Middle School
Secondary · 0.2 mi away
Highland Lakes Elementary School
Elementary · 0.8 mi away
Center Academy
School · 1.1 mi away
Palm Harbor Montessori Academy
Elementary · 1.2 mi away
Palm Harbor Montessori Academy
Elementary · 1.5 mi away
Spring Valley School
School · 1.5 mi away
Phumc
School · 1.5 mi away
Westlake Christian School
School · 1.5 mi away
Sutherland Elementary School
Elementary · 1.6 mi away
New Horizons Country Day School
Secondary · 1.6 mi away
Growing Tree
Elementary · 1.6 mi away
Mathnasium
School · 2.0 mi away
Lake St George Elementary School
Elementary · 2.2 mi away
Palm Harbor Middle School
Secondary · 2.3 mi away
Palm Harbor University High School
Secondary School · 2.3 mi away
Palm Harbor Preparatory School
School · 2.4 mi away
Palm Harbor Elementary School
Elementary · 2.5 mi away
Elisa Nelson Center for Gifted Studies and Literacy Innovation
School · 2.5 mi away
Cypress Woods Elementary School
Elementary · 2.6 mi away
Curlew Creek Elementary School
Elementary · 2.7 mi away
Commute Calculator
Nearby Homes
Similar Homes Nearby



Moving Cost Estimate
EXIT Agents in PALM HARBOR


Listing Courtesy: RE/MAX REALTEC GROUP INC - 727-789-5555
Last Updated: 2026-06-20