

800 4TH STREET SW N501, WASHINGTON, DC 20024
SOUTHWEST WATERFRONT · WASHINGTON County
Key Facts
Description
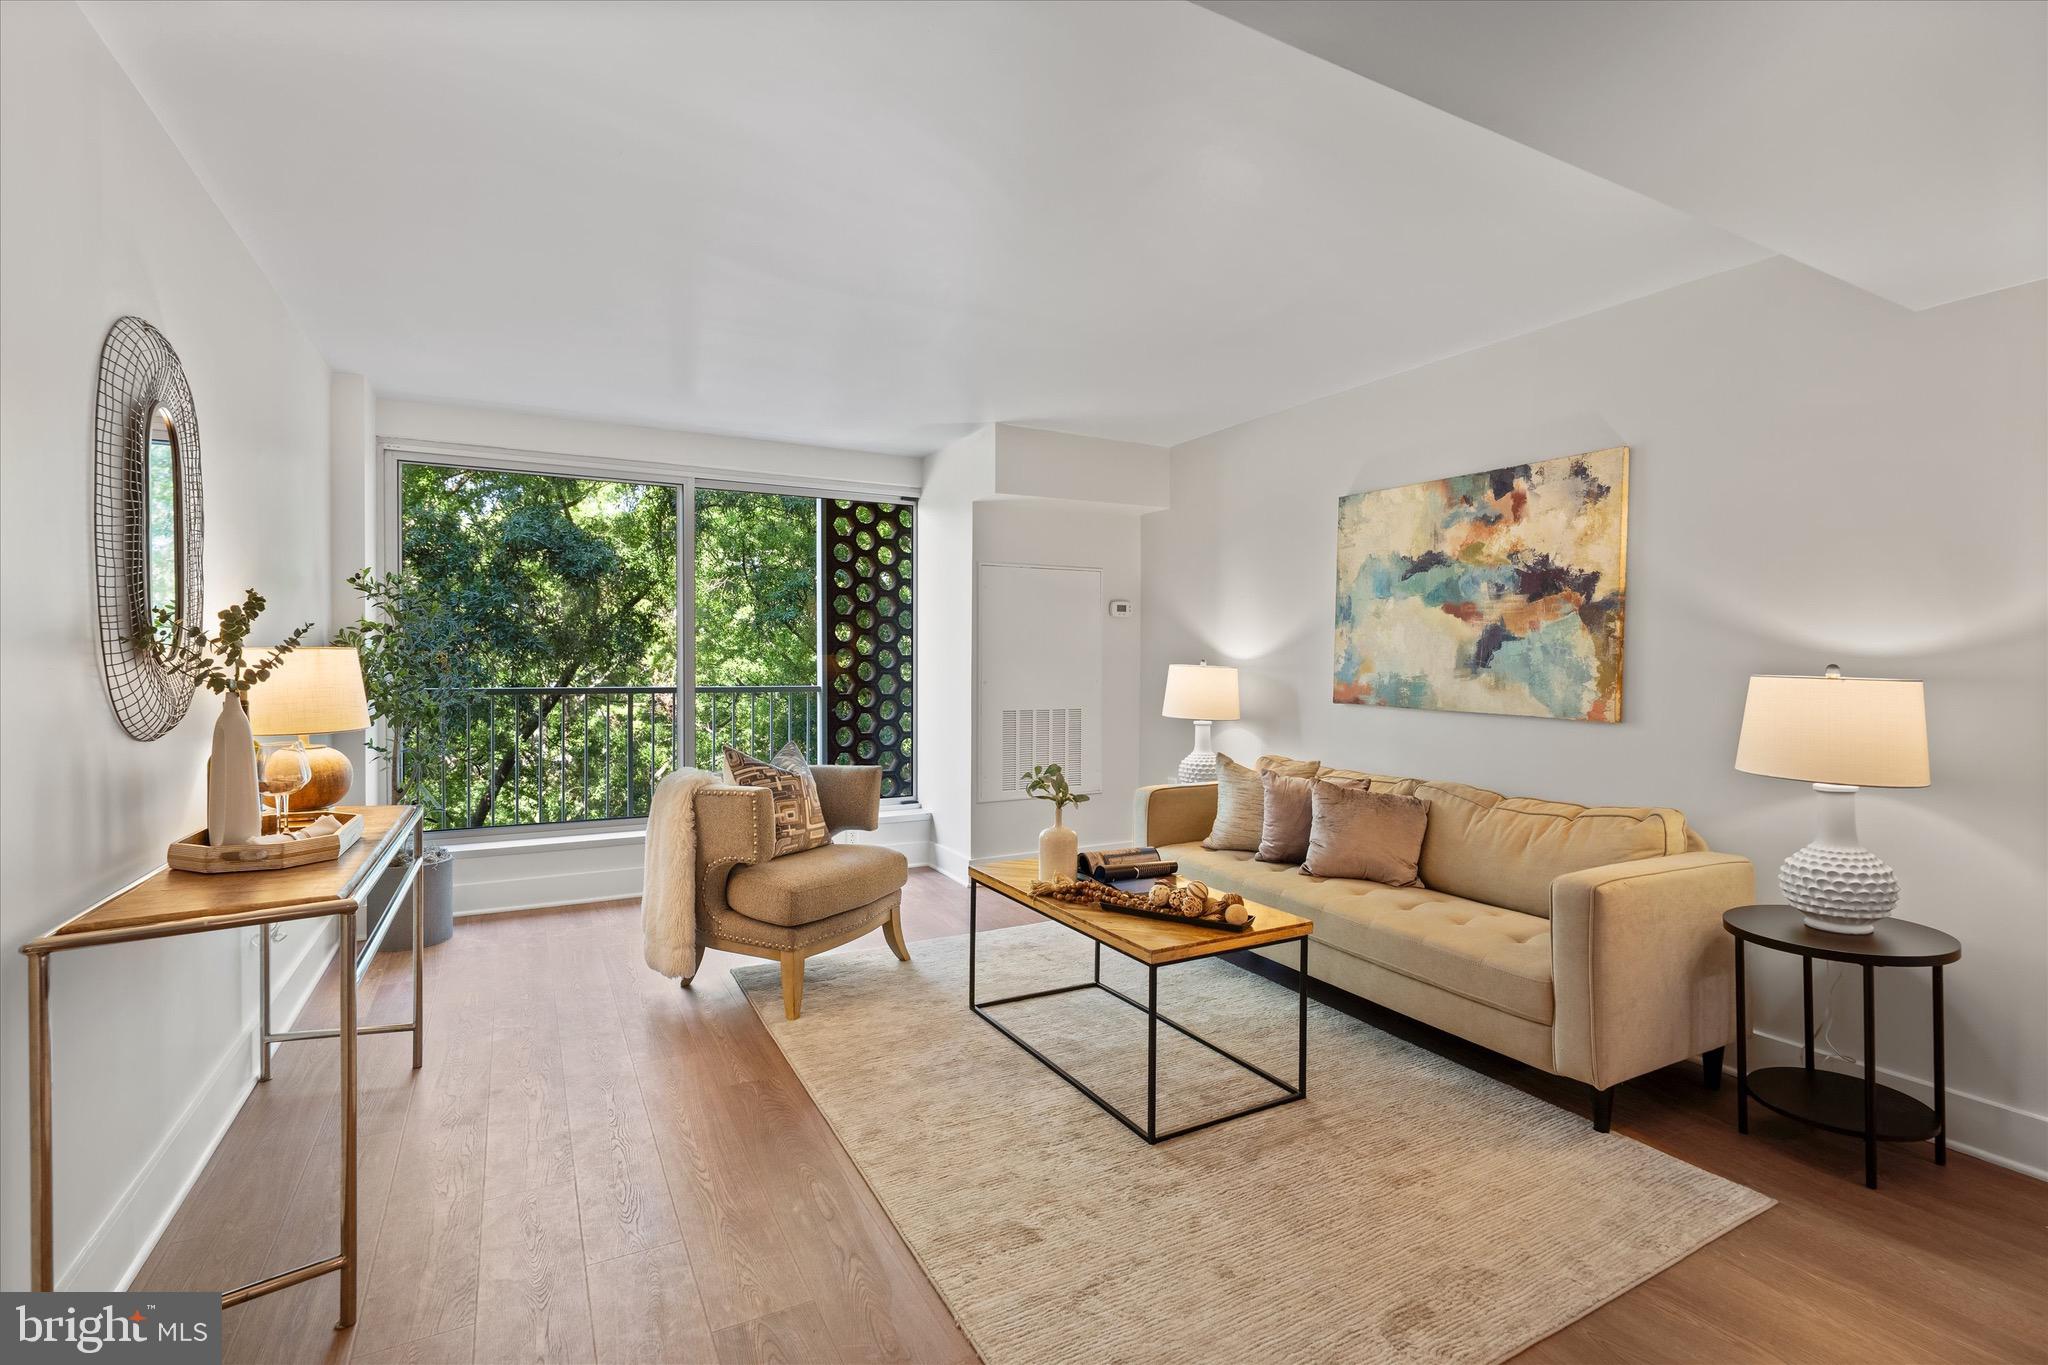
NICEST CONDO & BEST VALUE AT POTOMAC PLACE TOWER! This completely renovated residence is located in the heart of the SW Waterfront in one of Washington’s most iconic buildings. Designed in the late 1950s by celebrated architect Cloethiel Woodward Smith and designated a DC Historic Landmark in 2003, the building stands as a defining example of mid-century urban renewal architecture. Its signature honeycomb brick screen balconies remain one of the most recognizable and celebrated design elements of the era, giving the façade its unmistakable character. Inside, history gives way to a fully reimagined home with a bright, open layout, and refined finishes throughout. The expansive living and dining area is filled with natural light and opens through floor-to-ceiling sliding glass doors to a private balcony with open city views. The gourmet kitchen overlooks the main living space and features quartz countertops, bold blue cabinetry, a white subway tile backsplash, and stainless-steel appliances – including a gas range, a highly coveted feature in condominium living. The primary bedroom offers a spacious retreat with a large closet and its own private balcony. A flexible second bedroom with a sliding barn door works perfectly as a guest room, office, or nursery. The updated bathroom features a tub-shower with subway tile surround, quartz-topped vanity, and polished chrome fixtures. Potomac Place Tower offers a full suite of amenities including an outdoor pool, two fitness centers, business center, resident lounges, bike storage, and 24-hour concierge. Ideally located moments from The Wharf, The Yards, Nationals Park, Metro, and neighborhood retail and dining.
Property Information
Property Type
Residential
Sub-Type
Condominium
Style
Contemporary
Year Built
1959
Living Area
949 sq ft
Zoning
RA-3
Days on Market
48
MLS® Listing#
DCDC2260268
Property Features
- Appliances:
- Gas Water Heater
- Cooling:
- Central Air, Electric
- Heating:
- Natural Gas, Forced Air
- Pool:
- Community
- Parking:
- On Street
- Community:
- Pool
- Sewer:
- Public Sewer
- Water Source:
- Public
Schools
- District:
- DISTRICT OF COLUMBIA PUBLIC SCHOOLS
HOA & Tax
- HOA:
- None
- Annual Tax:
- $3,837 (2025)
- Assessed Value:
- $436,180
- Parcel #:
- 0540//2729
Directions
From M Street SW, head north on 4th Street SW. The property is on your right after I Street SW.
Affordability Calculator
$59,800
Estimated monthly payment
$1,591/mo
Principal $239,200 · Est. interest $333,705 over 30 yrs
Neighborhood Market Statistics
How this home compares to active listings in WASHINGTON, DC
- $553,153
- Median Listing Price
- 66
- Median Days on Market
- 1,248
- Median Sq Ft
- $482
- Median Price / Sq Ft
- 2,898
- Active Listings
- This home’s price is 46% below the area median.
- Its price per sq ft is 35% below the area median.
Market statistics compiled from active EXIT Realty® and MLS listings in WASHINGTON, DC.
Location
- 800 4TH STREET SW N501, WASHINGTON, DC 20024
Walk Score
Nearby Schools
Amidon-Bowen Elementary School
Elementary · 0.1 mi away
Richard Wright Schools
Secondary · 0.3 mi away
Washington Global Public Charter School
Secondary · 0.3 mi away
Waterfront Academy
School · 0.3 mi away
Jefferson Middle School Academy
School · 0.3 mi away
High Road Middle School
School · 0.7 mi away
Capitol Hill Day School
Secondary · 0.7 mi away
St. Peter School-Capitol Hill
School · 0.8 mi away
Brent Elementary School
Elementary · 0.9 mi away
USDA Child Development Center
School · 0.9 mi away
Van Ness Elementary School
Elementary · 1.0 mi away
Starling Montessori School
Elementary · 1.0 mi away
Capitol Hill Cooperative Play School
Elementary · 1.0 mi away
Basis DC
Secondary · 1.1 mi away
Penn Quarter Kindercare
School · 1.1 mi away
Brent Elementary School
Elementary · 1.2 mi away
Peabody Elementary School
Elementary · 1.3 mi away
Tyler Elementary School
Elementary · 1.3 mi away
Stuart-Hobson Middle School
Secondary · 1.4 mi away
Apa
Secondary · 1.4 mi away
Commute Calculator
Nearby Homes



Similar Homes Nearby


Moving Cost Estimate
EXIT Agents in WASHINGTON


Listing Courtesy: Capital Residential Properties - 2027772000