

800 4TH STREET SW N604, WASHINGTON, DC 20024
RLA (SW) · WASHINGTON County
Key Facts
Description
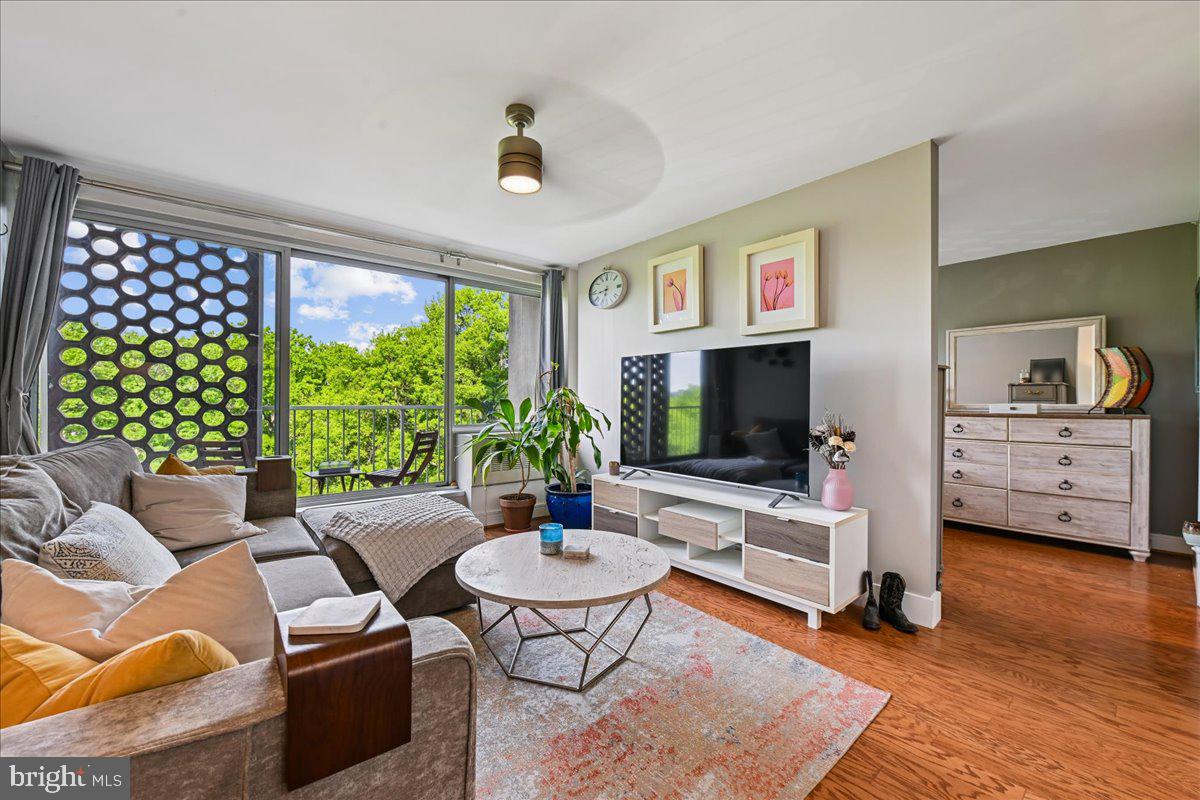
Enjoy Southwest DC living in this one-bedroom home at Potomac Place Tower. This well laid out residence features utilities included, great natural light, storage unit, and a private balcony, making it a practical and inviting place to call home. The living and dining area offers a flexible setup for relaxing, working from home, or entertaining. Large windows help brighten the space throughout the day, and the balcony adds a nice outdoor extension for fresh air, plants, or a quiet morning coffee. Residents of Potomac Place Tower enjoy convenient building amenities, including 24/7 front desk concierge, three fitness centers, a business center, bike storage, and a seasonal outdoor pool with two included pool passes. Common laundry facilities are available in the building for added convenience. Street parking is available, and additional parking may be rented separately through the building. Set in a prime Southwest Waterfront location, the building is just two blocks from Waterfront Metro and close to The Wharf, Arena Stage, Nationals Park, grocery stores, restaurants, and neighborhood conveniences. Move-in ready. Lease Terms: 12-month minimum lease $500 move-in fee Pets case-by-case No smoking Renter’s insurance required
Property Information
Property Type
Residential Lease
Sub-Type
Condominium
Style
Contemporary
Year Built
1959
Living Area
554 sq ft
Lot Size
205 sq ft
Zoning
RESIDENTIAL
Days on Market
57
MLS® Listing#
DCDC2259008
Property Features
- Exterior:
- Balcony
- Appliances:
- Gas Range, Gas Oven, Electric Water Heater, Dishwasher, Disposal, Ice Maker, Microwave, Refrigerator
- Cooling:
- Central Air, Wall Unit(s), Electric
- Heating:
- Electric, Forced Air
- Flooring:
- Wood
- Pool:
- Community
- Parking:
- On Street
- Laundry:
- In Basement
- Construction:
- Brick
- Windows:
- Window Coverings, Window Treatments
- Community:
- Pool
- Sewer:
- Public Sewer
- Water Source:
- Public
Rooms
- Main
- Dining RoomMain
- KitchenMain
- Living RoomMain
Schools
- District:
- DISTRICT OF COLUMBIA PUBLIC SCHOOLS
HOA & Tax
- HOA:
- None
- Parcel #:
- 0540//2756
Directions
Use GPS
Affordability Calculator
$399
Estimated monthly payment
$11/mo
Principal $1,596 · Est. interest $2,227 over 30 yrs
Neighborhood Market Statistics
How this home compares to active listings in WASHINGTON, DC
- $553,153
- Median Listing Price
- 66
- Median Days on Market
- 1,248
- Median Sq Ft
- $482
- Median Price / Sq Ft
- 2,898
- Active Listings
- This home’s price is 100% below the area median.
- Its price per sq ft is 99% below the area median.
Market statistics compiled from active EXIT Realty® and MLS listings in WASHINGTON, DC.
Location
- 800 4TH STREET SW N604, WASHINGTON, DC 20024
Walk Score
Nearby Schools
Amidon-Bowen Elementary School
Elementary · 0.1 mi away
Richard Wright Schools
Secondary · 0.3 mi away
Washington Global Public Charter School
Secondary · 0.3 mi away
Jefferson Middle School Academy
School · 0.3 mi away
Waterfront Academy
School · 0.3 mi away
High Road Middle School
School · 0.7 mi away
Capitol Hill Day School
Secondary · 0.8 mi away
St. Peter School-Capitol Hill
School · 0.9 mi away
Brent Elementary School
Elementary · 0.9 mi away
USDA Child Development Center
School · 0.9 mi away
Van Ness Elementary School
Elementary · 1.0 mi away
Starling Montessori School
Elementary · 1.0 mi away
Capitol Hill Cooperative Play School
Elementary · 1.0 mi away
Basis DC
Secondary · 1.1 mi away
Penn Quarter Kindercare
School · 1.1 mi away
Brent Elementary School
Elementary · 1.3 mi away
Peabody Elementary School
Elementary · 1.3 mi away
Tyler Elementary School
Elementary · 1.4 mi away
Apa
Secondary · 1.5 mi away
Stuart-Hobson Middle School
Secondary · 1.5 mi away
Commute Calculator
Nearby Homes


Similar Homes Nearby




Moving Cost Estimate
EXIT Agents in WASHINGTON


Listing Courtesy: Streamline Management, LLC. - 3016568765