

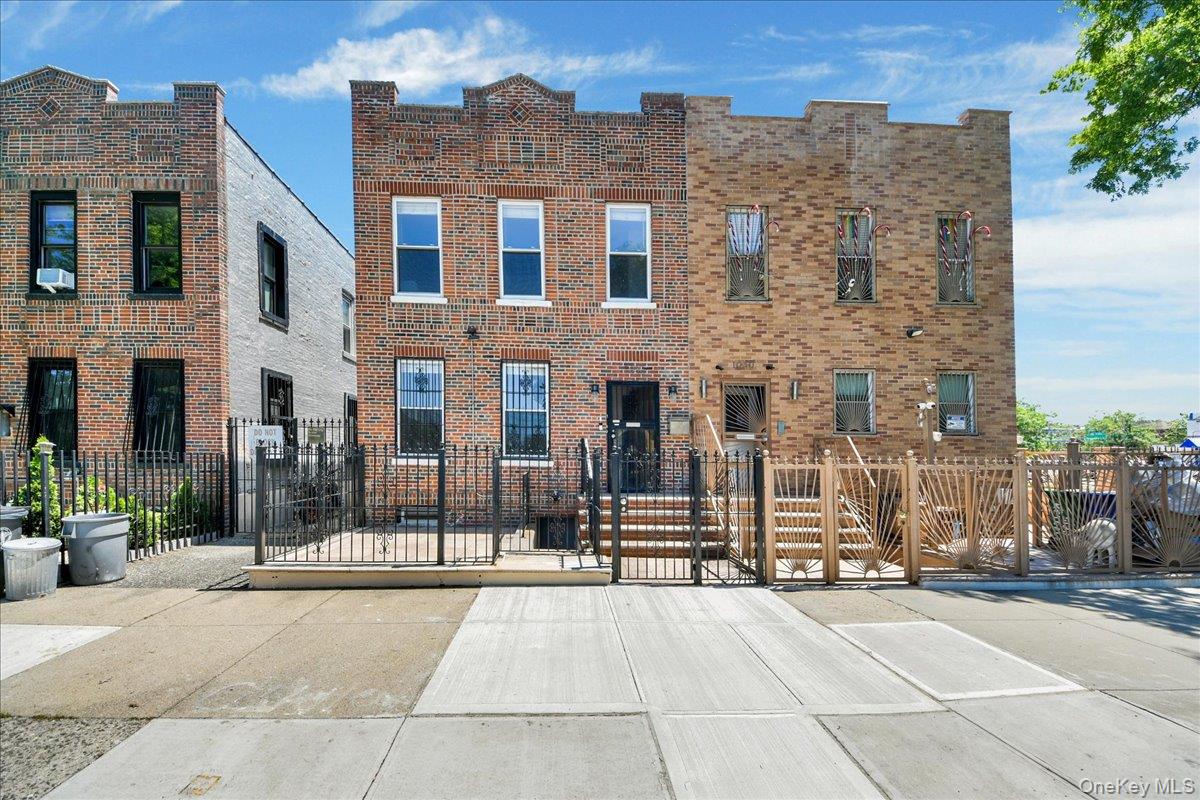
1032 Metcalf Avenue, Bronx, NY 10472
Bronx County
Key Facts
Description
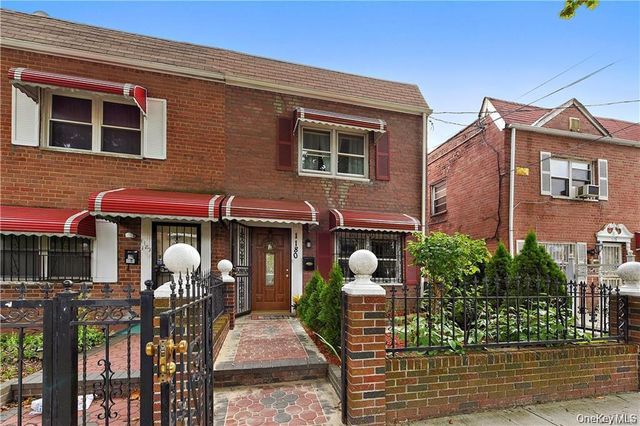
Beautifully maintained brick two-family home located in the highly desirable Soundview neighborhood. This property includes a finished walk-out basement, detached two-car garage and private patio in the backyard making it an excellent opportunity for homeowners and investors. The first-floor apartment contains four rooms, comprised of two bedrooms, a spacious living room, an eat-in-kitchen with direct access to the rear patio, backyard and two-car garage and tiled full bath. The primary bedroom accommodates a King size bed, and the second bedroom accommodates a full-size bed. This apartment has direct access to the finished basement as well. The second-floor apartment contains five rooms, comprised of two bedrooms and a flex space adjacent to the primary bedroom that can easily function as a third bedroom, office, den or gym, spacious living room, an eat-in-kitchen, and full tiled bath. The primary bedroom accommodates a King size bed, and second bedroom accommodates a full-size bed. The finished walk-out basement includes an in-law or guest suite complete with private entry, bath with shower and kitchenette separate from the laundry room, boiler and rec room. This home is sun filled, has gleaming wood floors and high plaster ceilings. New sidewalk just installed. Home delivered vacant. Finished Square feet including basement: 2500 Baths: 3 RE Taxes: $6,257.69 Located on a lovely quiet block with friendly neighbors and quick access to Bruckner Expressway, I-95, Bronx River Parkway and short walk to #6 train on Westchester Ave.
Property Information
Property Type
Residential Income
Sub-Type
Duplex
Style
Contemporary
Year Built
1926
Living Area
1,800 sq ft
Lot Size
2,080 sq ft
Lot Dimensions
24 x 86.67
Garage Spaces
2
Days on Market
24
MLS® Listing#
1007961
Property Features
- Interior:
- Eat-in Kitchen, Entrance Foyer
- Cooling:
- None
- Heating:
- Natural Gas
- Flooring:
- Hardwood
- Basement:
- Finished, Full, Storage Space, Walk-Out Access
- Parking:
- Detached
- Laundry:
- In Basement
- Patio:
- Patio
- Fencing:
- Full
- Lot Features:
- Back Yard, Front Yard, Near Public Transit
- Construction:
- Brick
- Utilities:
- Natural Gas Available, Electricity Connected, Natural Gas Connected, Sewer Connected, Water Connected
- Sewer:
- Public Sewer
- Water Source:
- Public
Schools
- Elementary:
- Ps 152 Evergreen
- Middle:
- Jhs 123 James M Kiernan
- High:
- Contact Agent
HOA & Tax
- Annual Tax:
- $6,258
- Parcel #:
- 2-3721-23
Directions
1032 Metcalf Ave is located between Bruckner Blvd and Watson Avenue
Affordability Calculator
$169,800
Estimated monthly payment
$4,519/mo
Principal $679,200 · Est. interest $947,544 over 30 yrs
Neighborhood Market Statistics
How this home compares to active listings in Bronx, NY
- $576,699
- Median Listing Price
- 70
- Median Days on Market
- 1,206
- Median Sq Ft
- $376
- Median Price / Sq Ft
- 1,266
- Active Listings
- This home’s price is 47% above the area median.
- Its price per sq ft is 26% above the area median.
Market statistics compiled from active EXIT Realty® and MLS listings in Bronx, NY.
Location
- 1032 Metcalf Avenue, Bronx, NY 10472
Nearby Schools
The School for Inquiry and Social Justice
Secondary · 0.1 mi away
JHS 123
Secondary · 0.1 mi away
J. H. S 123 James M Kieran
Secondary · 0.1 mi away
Icahn Charter School 7
Elementary · 0.4 mi away
P. S 093 Albert G Oliver
School · 0.4 mi away
Vertex Partnership Academies
School · 0.4 mi away
PS 152
Elementary · 0.5 mi away
P. S 196
Elementary · 0.5 mi away
PS 195
Elementary · 0.5 mi away
PS 107
Elementary · 0.5 mi away
Icahn Charter School 7
Secondary · 0.5 mi away
P. S 100 Isaac Clason
Elementary · 0.5 mi away
James Monroe H S
School · 0.5 mi away
P. S. X721 - Stephen McSweeney School
Secondary · 0.5 mi away
Mott Hall V
Secondary · 0.5 mi away
P 188 at Monroe Campus
School · 0.5 mi away
P. S. 47 John Randolph
Elementary · 0.5 mi away
The Cinema School
Secondary · 0.5 mi away
Bold Charter School
Elementary · 0.5 mi away
The Urban Assembly CH
Secondary · 0.6 mi away
Commute Calculator
Nearby Homes

Similar Homes Nearby


Moving Cost Estimate
EXIT Agents in Bronx


Listing Courtesy: Weichert Realtors Legacy Group - 7185972300
Presented by: Maria Porco Rosa
 Fair Housing Notice