

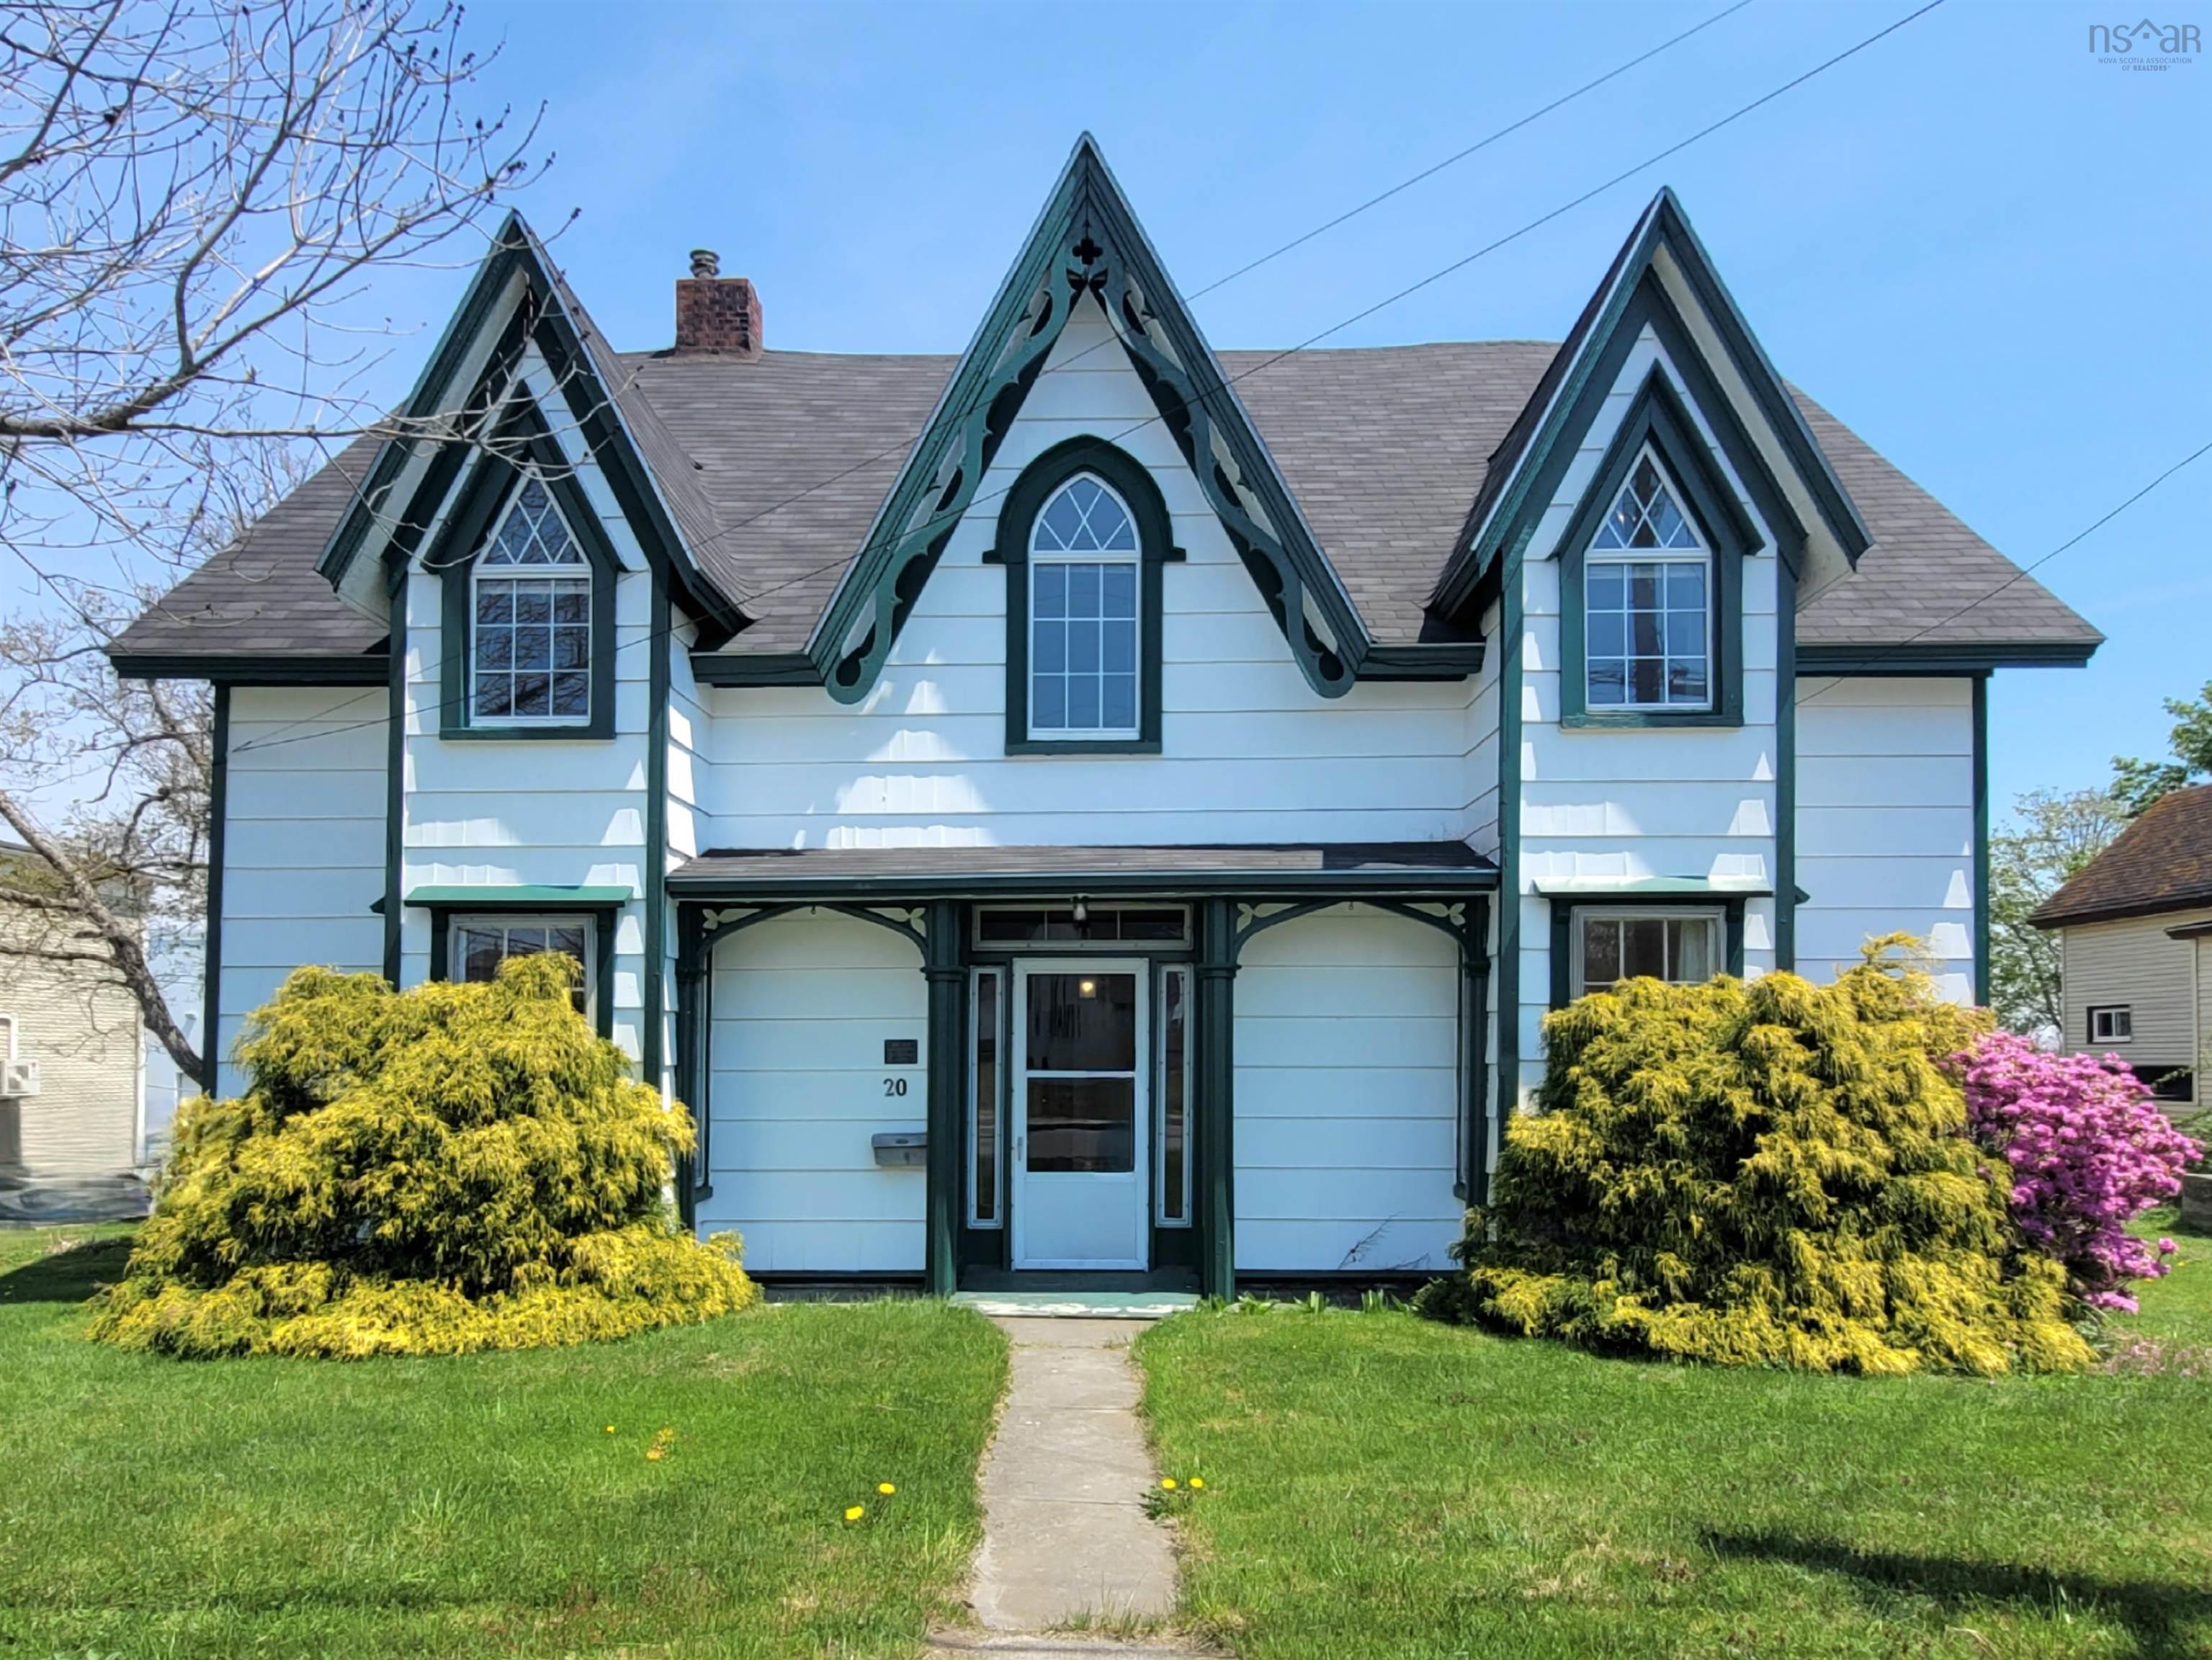
20 North Street, Lockeport, NS B0T 1L0
Shelburne County
Key Facts
Description
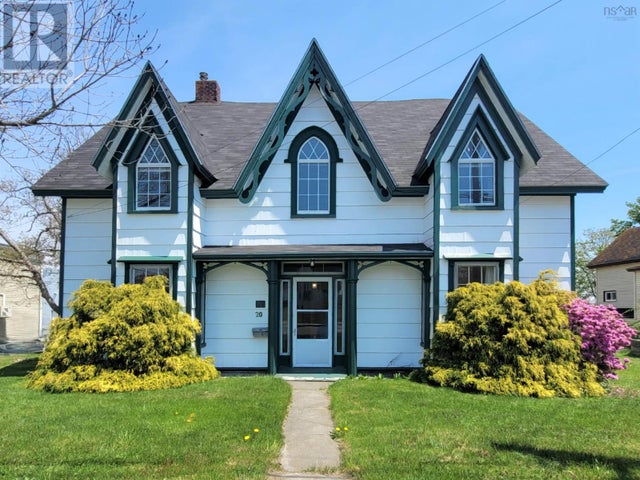
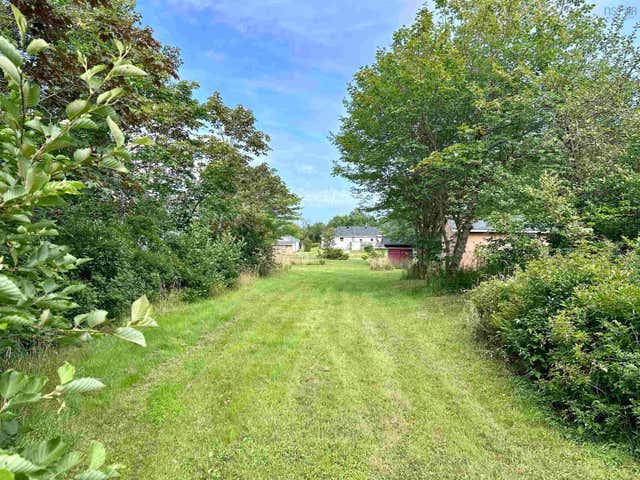
The quality architecture and attractive curb appeal make a bold first impression. Inside, the 2852 sq.ft. home is filled with original character, including hardwood floors, built in cabinetry, a walk-in pantry, soaring ceilings, original wooden doors, and intricate trim moldings. It has had many upgrades throughout the years, including electrical, plumbing, blown-in insulation, many windows, new roof (2025/2026), hot water tank (2026), and more. Heating is a breeze with multiple heating source options such as a forced air furnace, electric baseboards, and ductless heat pump. The home offers a spacious, functional layout highlighted by a sunroom off the kitchen that opens onto a large back deck. The kitchen connects to the central formal dining room, while two open-concept living rooms, one with double French doors, provide versatile spaces perfect for entertaining. With a main-floor bedroom, bathroom, laundry, and wheelchair-accessible ramp, this home is ideal for multigenerational living. On the upper level, there are four additional bedrooms, a 4pc bathroom with soaker tub, and office. Two bedrooms are connected through closet doors making one convenient for a nursery or walk-in closet. A walk up attic provides plenty of storage or future development potential. There is income potential with five bedrooms and several common rooms; such as a short term or long term rental, or Bed & Breakfast. Set on a landscaped corner lot, this property offers a private fenced patio area perfect for relaxing by the fire with family and pets. It also includes an 11' x 19' garage and an adorable 8'x10' outbuilding ideal for a studio, workshop, or children’s playhouse. Located in the heart of town near amenities, beaches, parks, and schools. The seaside town of Lockeport is known for its vibrant community spirit and events throughout the year, as well as its popular Crescent Beach. A virtual tour, floor plan, inspection report, and more is on file. Quick close is possible.
Property Information
Property Type
Residential
Sub-Type
Single Family Residence
Year Built
1847
Stories
1
Living Area
2,852 sq ft
Lot Size
0.25 acres
Garage Spaces
1
Parking Spaces
3
Ownership
Freehold
Zoning
R1 - Residential
MLS® Listing#
202612028
Property Features
- Interior:
- High Speed Internet
- Appliances:
- Cooktop, Dishwasher, Dryer, Washer, Refrigerator, Water Softener
- Cooling:
- Ductless
- Heating:
- Floor Furnace, Baseboard, Forced Air, Ductless, Oil
- Flooring:
- Carpet, Hardwood, Laminate, Softwood, Vinyl
- Basement:
- Sump Pump, Partial
- Parking:
- Detached, Gravel
- Patio:
- Deck
- Fencing:
- Partial
- Lot Features:
- Landscaped
- Construction:
- Shingle Siding
- Foundation:
- Concrete Perimeter, Stone
- Roof:
- Asphalt
- Other Structures:
- Shed(s)
- Community:
- Park, Playground
- Utilities:
- Cable Available, Cable Connected, Electricity Connected, Phone Connected
- Sewer:
- Public Sewer
- Water Source:
- Well
Rooms
- 7' x 11'5"
- 14'10" x 17'
- 17'4" x 6'4"
- Pantry 7' x 6'
- Bathroom 16' x 4'3"
- Bathroom 26'11" x 11'5"
- Bedroom 115'1" x 12'7"
- Bedroom 314'11" x 17'1"
- Bedroom 411' x 11'
- Bedroom 514'10" x 11'2"
- Dining Room19'10" x 10'9"
- Family Room14'11" x 17'1"
- Kitchen14'3" x 11'11"
- Living Room15'1" x 17'
Schools
- Elementary:
- Lockeport Elementary School
- Middle:
- Lockeport Regional High School
- High:
- Lockeport Regional High School
HOA & Tax
- Parcel #:
- 80078413
Directions
Highway 103 to exit 23 or 24, directions to Lockeport: 20 North Street, Lockeport, NS
Affordability Calculator
$53,980
Estimated monthly payment
$1,437/mo
Principal $215,920 · Est. interest $301,228 over 30 yrs
Neighborhood Market Statistics
How this home compares to active listings in Lockeport, NS
- CA$358,333
- Median Listing Price
- 107
- Median Days on Market
- 1,677
- Median Sq Ft
- CA$222
- Median Price / Sq Ft
- 21
- Active Listings
- This home’s price is 25% below the area median.
- Its price per sq ft is 57% below the area median.
Market statistics compiled from active EXIT Realty® and MLS listings in Lockeport, NS.
Location
- 20 North Street, Lockeport, NS B0T 1L0
Nearby Schools
Lockeport Regional High School
Secondary · 0.3 km away
Lockeport Elementary School
Elementary · 0.3 km away
Nova Scotia Community College
Secondary School · 16.5 km away
Shelburne Regional High School
Secondary · 17.1 km away
Hillcrest Academy
School · 17.3 km away
Forest Ridge Academy
School · 39.1 km away
Barrington Municipal High School
Secondary · 42.6 km away
Queens Adult High School
Secondary · 49.3 km away
South Queens Middle School
Elementary · 49.3 km away
Liverpool Regional High School
Secondary · 49.4 km away
Clark's Harbour Elementary School
Elementary · 50.6 km away
École Pubnico-Ouest
School · 55.1 km away
Drumlin Heights
School · 60.6 km away
Ecole Belleville
School · 68.3 km away
Ecole Wedgeport
School · 70.0 km away
Ecole Secondaire de Par-en-Bas
Secondary · 70.9 km away
Carleton Consolidated Elementary School
Elementary · 73.7 km away
Plymouth School
Elementary · 73.7 km away
North Queen Elementary School
Elementary · 75.1 km away
Petite Riviere Elementary School
Elementary · 79.9 km away
Commute Calculator
Nearby Homes


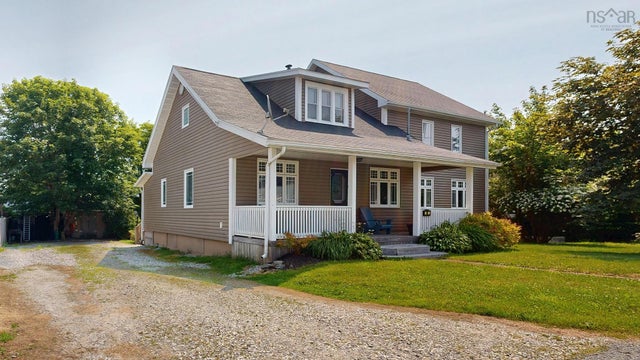


Similar Homes Nearby
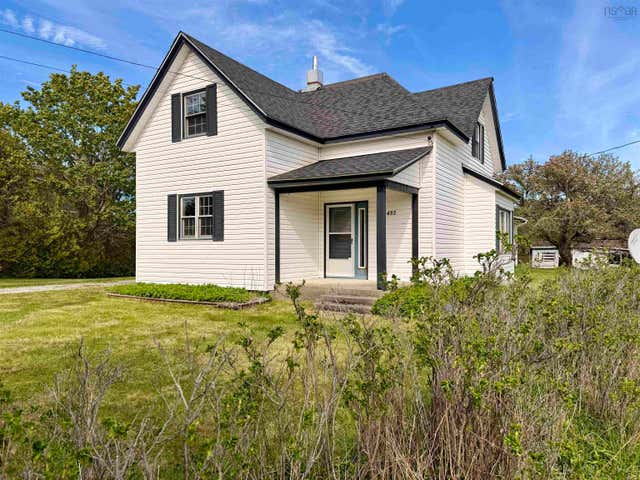

Moving Cost Estimate
EXIT Agents in Lockeport


Listing Courtesy: Engel & Volkers (Liverpool)