

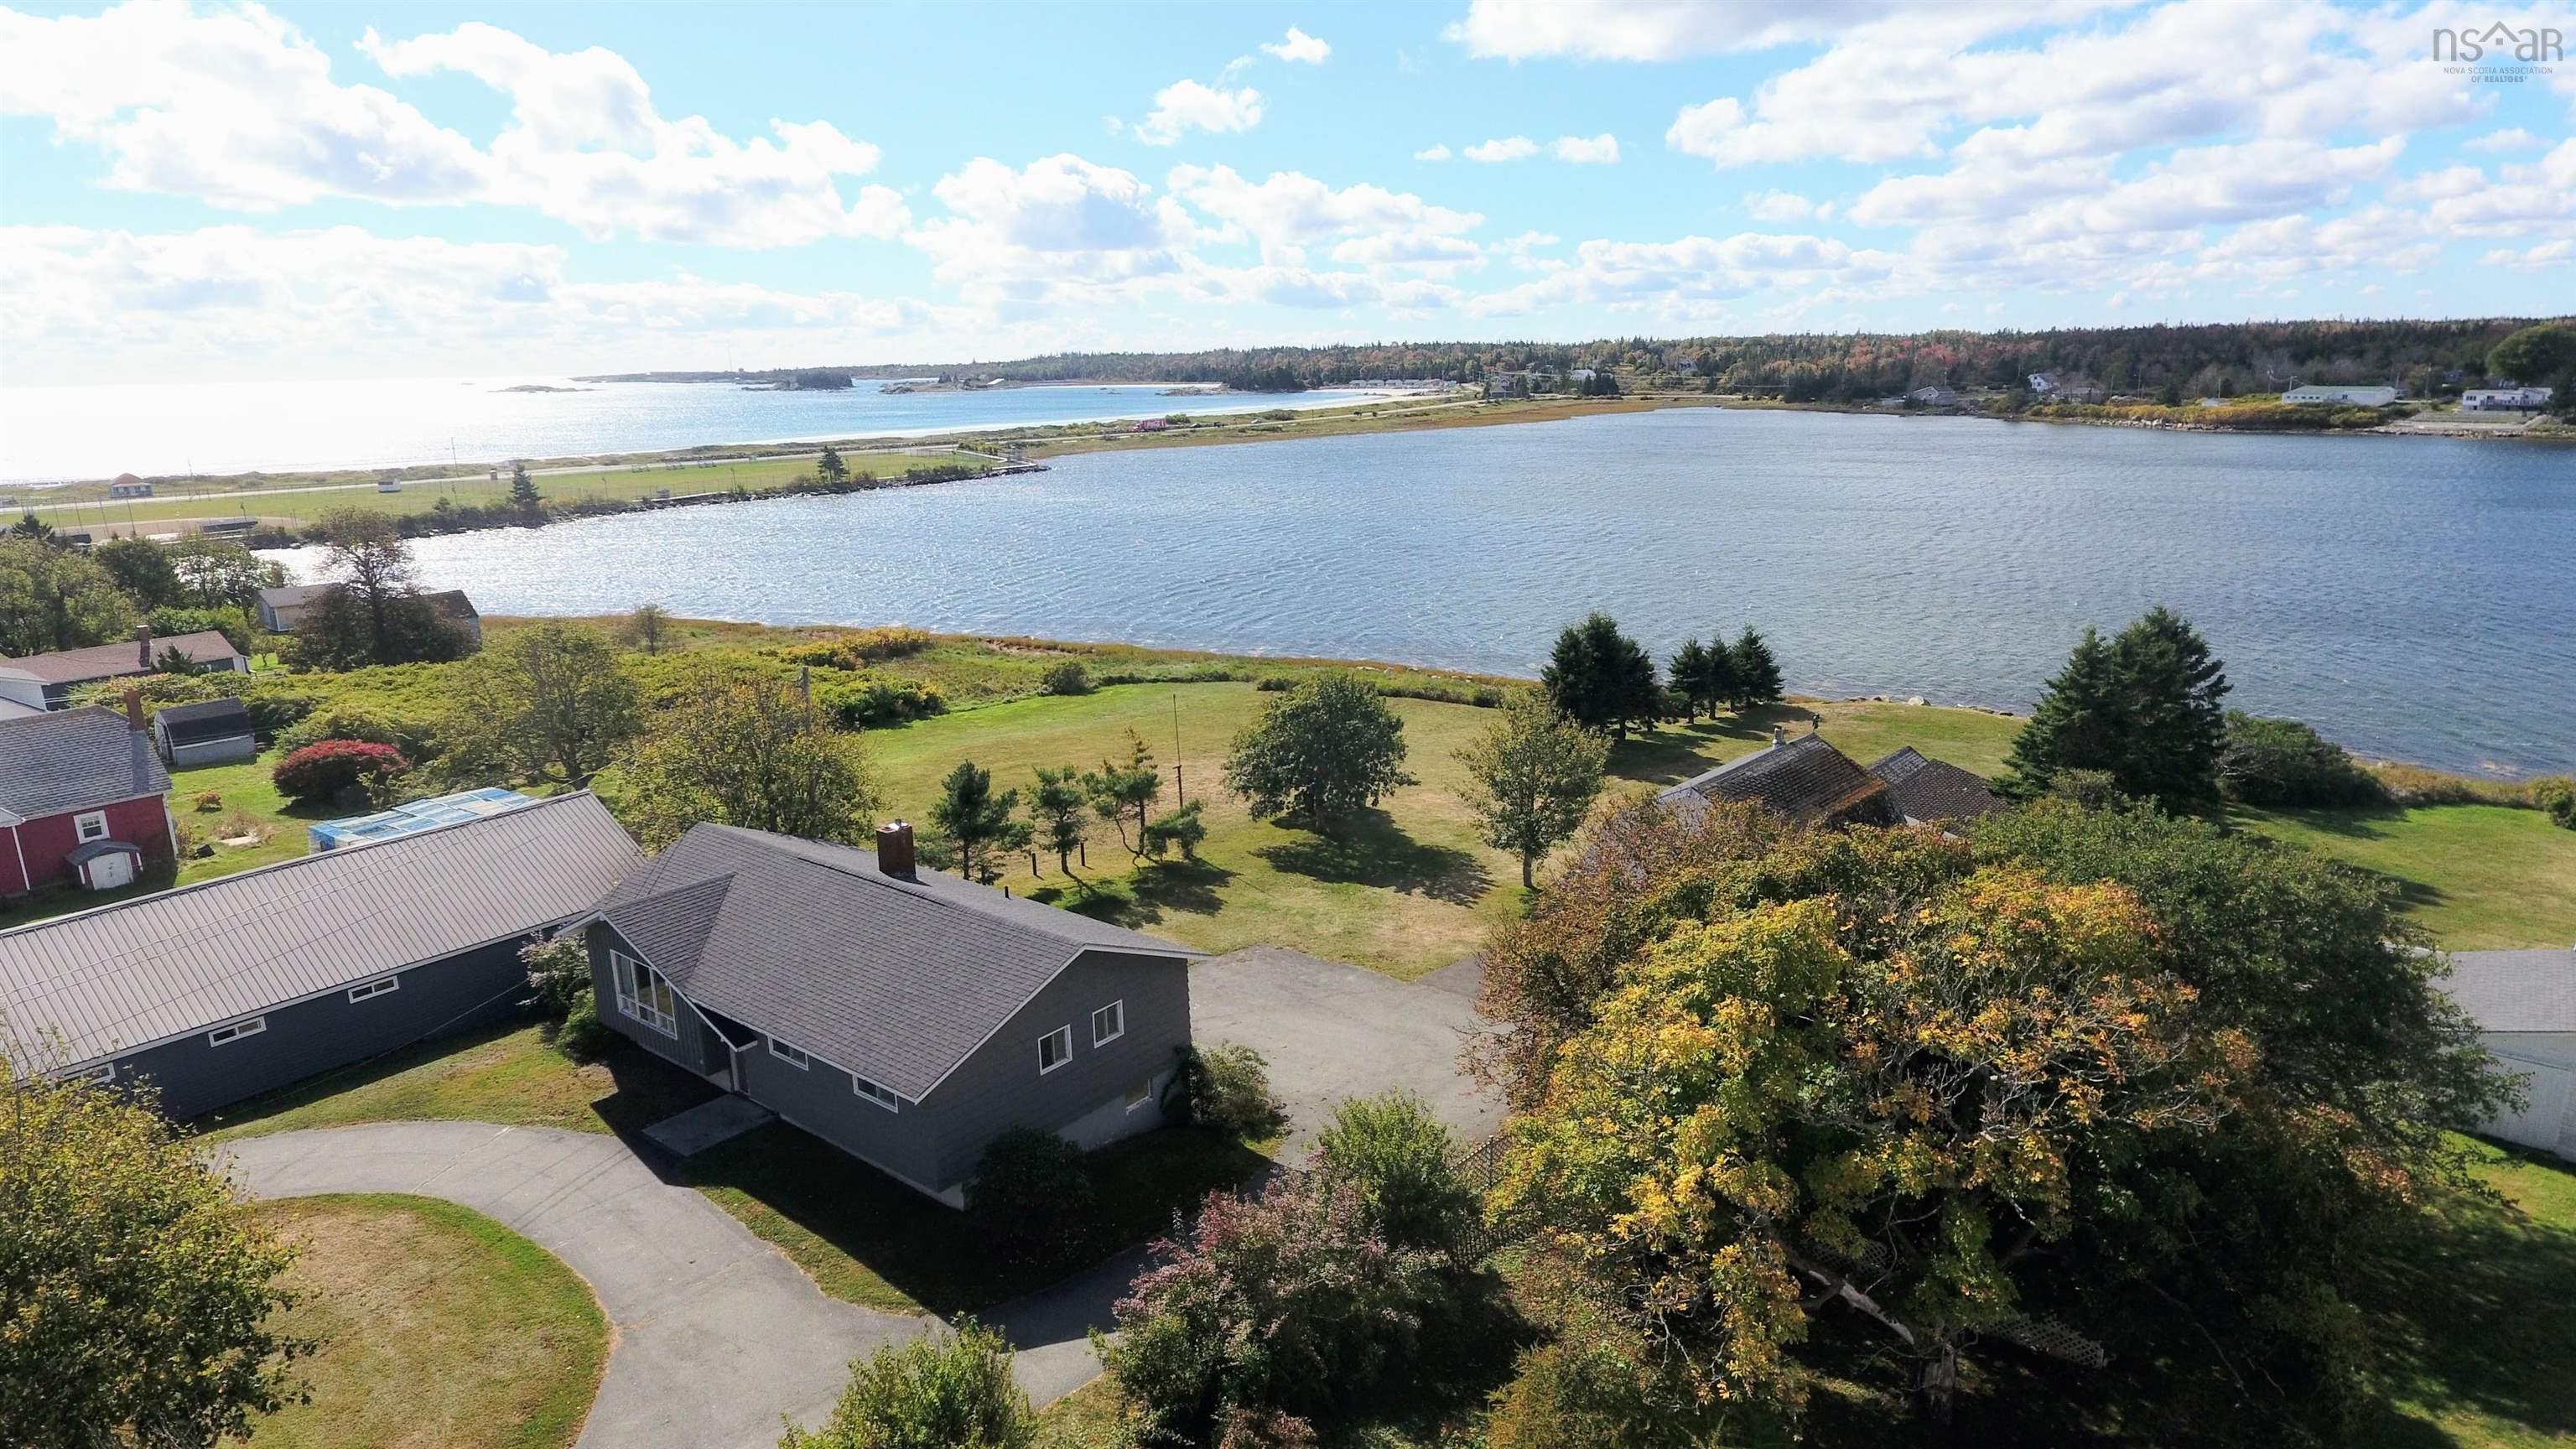
41 Howe Street, Lockeport, NS B0T 1L0
Shelburne County
Key Facts
Description
Oceanfront home in Lockeport for sale!! Sitting on a quiet street in the fishing Village of Lockeport Nova Scotia, this contemporary home sits on a 3/4 acre lot with a long backyard which faces West for fabulous sunsets and with 100 feet of oceanfront on the back harbour, allowing for easy and protected access for kayaks and small boats. The home is a 2 level home that on the street side is one level but at the back is 2 levels, the back of the home's lower level is wood framed and can be easily modified. The main level of the home features a large open concept living room and dining area, with large windows facing East, South and West. There is a elevated deck off the dining area accessed by a patio door that has incredible views of the Back Harbour and the famous Crescent Beach which is only a 500m walk away. The walkthrough kitchen is well laid out and has plenty of storage. Down the hall from the living room is a 3pce bath, a small den and three good sized bedrooms. The lower level has a large workshop area that has direct access to the backyard and has 2pc bath. There is a large room that is has a brick fireplace as well as two large doors that open onto the backyard. This lower level could be easily renovated into more living space that would have Great views of the backyard and the back harbour. There is a paved circular driveway for easy access as well as a paved section to the back yard that leads the two story studio workshop, which is wired and has 2 garage doors and high ceilings, the second level is bright with South facing skylights, this would make a great artist studio. Behind the studio is a large storage shed and at the waters edge there is a small boathouse with a wooden boat ramp. The home is very well built and is waiting for new owner to put their stamp on the property. The home has Bell Fiberop internet, and is witin walking distance to amenities, Check out the online Matterport Tour, as well as floor plans.
Property Information
Property Type
Residential
Sub-Type
Single Family Residence
Style
Contemporary
Year Built
1972
Living Area
2,360 sq ft
Lot Size
0.77 acres
Garage Spaces
2
Parking Spaces
2
Ownership
Freehold
Zoning
res
MLS® Listing#
202526582
Property Features
- Interior:
- High Speed Internet
- Cooling:
- Ductless
- Heating:
- Floor Furnace, Baseboard, Ductless, Hot Water, Oil
- Flooring:
- Carpet, Concrete, Linoleum
- Fireplace:
- Wood Burning
- Basement:
- Finished, Walk-Out Access
- Parking:
- Detached, Heated Garage, Circular Driveway, Paved
- Patio:
- Deck
- Lot Features:
- Waterfront
- Construction:
- Shingle Siding
- Foundation:
- Concrete Perimeter
- Roof:
- Asphalt
- Other Structures:
- Shed(s), Boat House
- Utilities:
- Cable Available, Cable Connected, Electricity Connected, Phone Connected
- Sewer:
- Public Sewer, Septic Tank
- Water Source:
- Well
Rooms
- 6' 0? × 11' 1?
- 24'3" x 18'1"
- Bathroom 19'x 5'
- Bathroom 24'7" x 3'7"
- Bedroom 19' 9? × 10' 0?
- Bedroom 214'4" x 11'3"
- Bedroom 311'9" x 11'2"
- Kitchen10' 4? × 11' 6?
- Living Room
- Workshop27'9" x 21'10"
Schools
- Elementary:
- Lockeport Elementary School
- High:
- Lockeport Regional High School
HOA & Tax
- Parcel #:
- 80075872
Directions
Exit 24 off HWY 103 towards Lockeport, Locke St.to Howe St. turn left, Left tun onto Spruce St. Righ turn onto Howe St. Property is on the Left, signed.
Affordability Calculator
$93,800
Estimated monthly payment
$2,496/mo
Principal $375,200 · Est. interest $523,437 over 30 yrs
Neighborhood Market Statistics
How this home compares to active listings in Lockeport, NS
- CA$358,333
- Median Listing Price
- 107
- Median Days on Market
- 1,677
- Median Sq Ft
- CA$222
- Median Price / Sq Ft
- 21
- Active Listings
- This home’s price is 31% above the area median.
- Its price per sq ft is 10% below the area median.
Market statistics compiled from active EXIT Realty® and MLS listings in Lockeport, NS.
Location
- 41 Howe Street, Lockeport, NS B0T 1L0
Nearby Schools
Lockeport Elementary School
Elementary · 0.3 km away
Lockeport Regional High School
Secondary · 0.3 km away
Nova Scotia Community College
Secondary School · 16.3 km away
Shelburne Regional High School
Secondary · 16.8 km away
Hillcrest Academy
School · 17.1 km away
Forest Ridge Academy
School · 38.9 km away
Barrington Municipal High School
Secondary · 42.3 km away
Queens Adult High School
Secondary · 49.5 km away
South Queens Middle School
Elementary · 49.5 km away
Liverpool Regional High School
Secondary · 49.5 km away
Clark's Harbour Elementary School
Elementary · 50.3 km away
École Pubnico-Ouest
School · 54.8 km away
Drumlin Heights
School · 60.3 km away
Ecole Belleville
School · 68.0 km away
Ecole Wedgeport
School · 69.7 km away
Ecole Secondaire de Par-en-Bas
Secondary · 70.6 km away
Plymouth School
Elementary · 73.4 km away
Carleton Consolidated Elementary School
Elementary · 73.4 km away
North Queen Elementary School
Elementary · 75.1 km away
Petite Riviere Elementary School
Elementary · 80.1 km away
Commute Calculator
Nearby Homes




Similar Homes Nearby


Moving Cost Estimate
EXIT Agents in Lockeport


Listing Courtesy: Keller Williams Select Realty (Shelburne)