

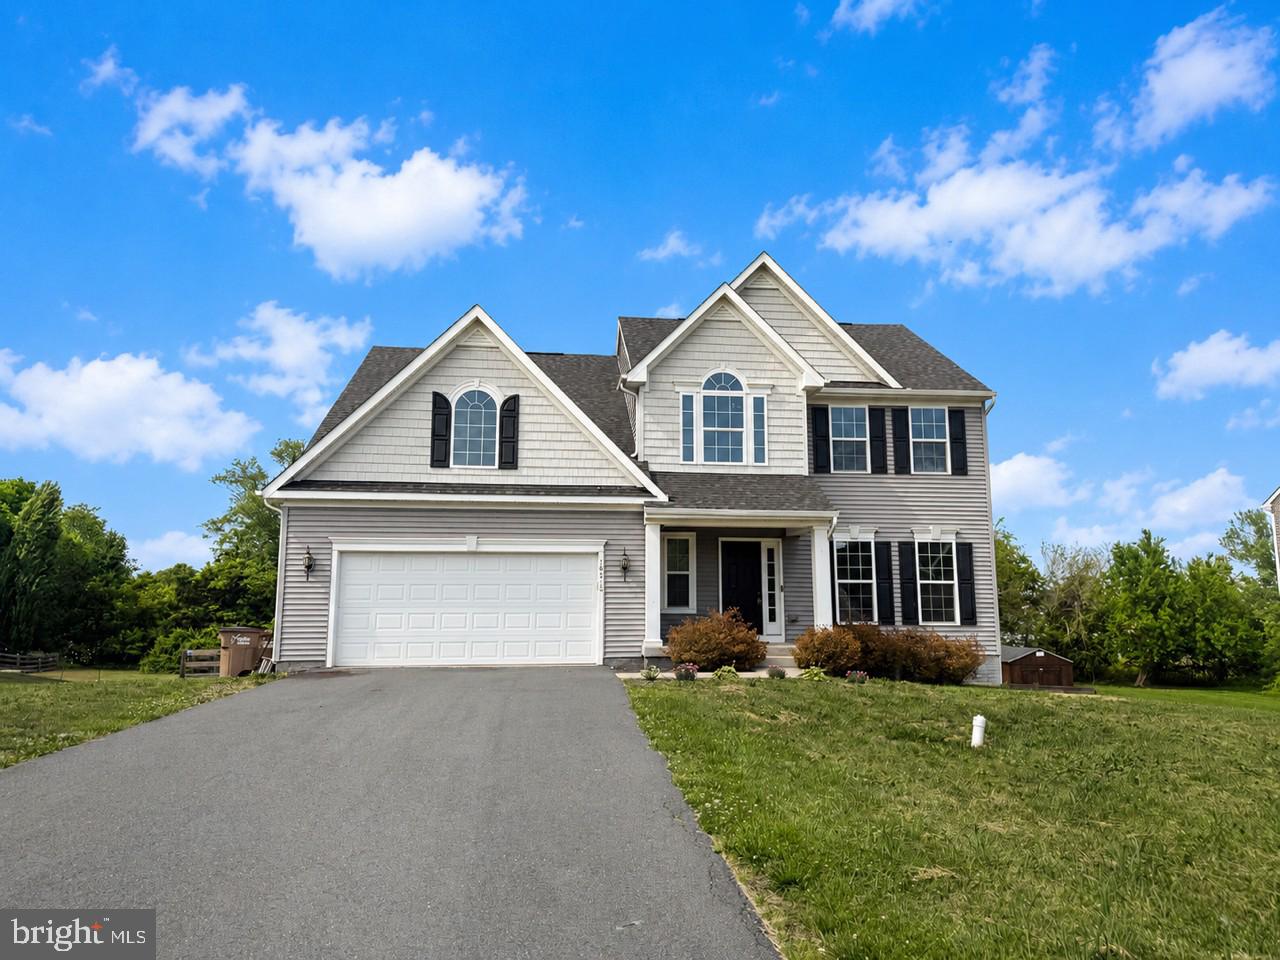
14510 KINGSMILL DRIVE, CULPEPER, VA 22701
NORTH RIDGE ESTATES · CULPEPER County
Key Facts
Description
Welcome home to this move-in ready, this 4BR/2.5BA Colonial built in 2017 offers the perfect blend of modern comfort, style, and space. Fresh paint and brand-new carpet give the home a crisp, refreshed feel, while hardwood floors, 9’ ceilings, and an open-concept layout create a warm and inviting atmosphere throughout the main level. The spacious country eat-in kitchen is truly the heart of the home, featuring granite countertops, stainless steel appliances, abundant cabinetry, pantry storage, and a large center island with seating—ideal for entertaining or everyday living. The light-filled living room offers a cozy stone gas fireplace, while the separate formal dining room is perfect for gatherings and special occasions. A main-level den provides flexible space for a home office, playroom, or additional sitting area. Upstairs, retreat to the spacious primary suite complete with a walk-in closet and private bath featuring double vanities and an oversized walk-in shower. Generously sized secondary bedrooms offer comfort and flexibility with brand-new carpet throughout the upper level. The finished lower level offers a huge family/game room with endless possibilities for recreation, media space, fitness, or future expansion, plus ample storage and a plumbing rough-in for an additional bath. Outdoor living is just as impressive with a welcoming front porch and rear deck overlooking the oversized fenced backyard backing to trees for added privacy—perfect for pets, play, and outdoor entertaining. Complete with a 2-car garage, modern utilities, Comcast or Fios availability, and conveniently located just minutes from historic downtown shopping, dining, and schools, this home offers the perfect combination of location, functionality, and move-in-ready appeal.
Property Information
Property Type
Residential
Sub-Type
Single Family Residence
Structure Type
House
Year Built
2017
Living Area
3,574 sq ft
Lot Size
0.47 acres
Lot Dimensions
0.00 x 0.00
Garage Spaces
2
Parking Spaces
2
Zoning
R1
Days on Market
34
MLS® Listing#
VACU2013786
Property Features
- Interior:
- Eat-in Kitchen, Bar, Ceiling Fan(s), Kitchen Island, Pantry, Recessed Lighting, Walk-In Closet(s), Open Floorplan
- Exterior:
- Storage
- Appliances:
- Electric Range, Electric Oven, Gas Water Heater, Washer, Dishwasher, Disposal, Dryer, Ice Maker, Refrigerator, Stainless Steel Appliance(s), Water Heater, Microwave
- Cooling:
- Central Air, Ceiling Fan(s), Electric
- Heating:
- Fireplace Insert, Natural Gas, Forced Air
- Flooring:
- Carpet, Wood, Ceramic Tile, Vinyl, Hardwood
- Fireplace:
- Gas, Insert, Stone
- Basement:
- Exterior Entry, Walk-Out Access, Daylight, Partial, Full, Partially Finished, Interior Entry, Bath/Stubbed
- Pool:
- None
- Parking:
- Garage Door Opener, Off Street, Garage, Driveway, Inside Entrance, Attached
- Laundry:
- Laundry Room, Upper Level
- Patio:
- Deck, Porch
- Fencing:
- Wire
- Lot Features:
- Cul-De-Sac, Front Yard, Level, Back Yard
- Construction:
- Vinyl Siding
- Foundation:
- Concrete Perimeter
- Roof:
- Shingle
- Windows:
- Low Emissivity Windows
- Community:
- Sidewalks
- Utilities:
- Cable Available
- Sewer:
- Public Sewer
- Water Source:
- Public
Rooms
- Main
- Main
- Bathroom 2
- Bedroom 2
- Bedroom 3
- Bedroom 4
- DenMain
- Dining RoomMain
- Family Room
- KitchenMain
- Laundry
- Living RoomMain
- Utility Room
Schools
- Elementary:
- SYCAMORE PARK
- Middle:
- CULPEPER
- High:
- CULPEPER COUNTY
- District:
- CULPEPER COUNTY PUBLIC SCHOOLS
HOA & Tax
- HOA:
- NORTHRIDGE HOA — $148/Quarterly
- Annual Tax:
- $3,500 (2025)
- Assessed Value:
- $528,700
- Parcel #:
- 41M 7 207
Directions
From Culpeper: Rt 229, R on Ira Hoffman Rd, L on N Ridge Blvd, L on Kingsmill Rd, house on right.
Affordability Calculator
$125,800
Estimated monthly payment
$3,348/mo
Principal $503,200 · Est. interest $702,009 over 30 yrs
Neighborhood Market Statistics
How this home compares to active listings in CULPEPER, VA
- $576,786
- Median Listing Price
- 45
- Median Days on Market
- 2,644
- Median Sq Ft
- $237
- Median Price / Sq Ft
- 139
- Active Listings
- This home’s price is 9% above the area median.
- Its price per sq ft is 26% below the area median.
Market statistics compiled from active EXIT Realty® and MLS listings in CULPEPER, VA.
Location
- 14510 KINGSMILL DRIVE, CULPEPER, VA 22701
Nearby Schools
Culpeper Middle School
Secondary · 0.5 mi away
Culpeper County High School
Secondary · 0.7 mi away
Floyd T Binns Middle School
Secondary · 1.2 mi away
Sycamore Park Elementary School
Elementary · 1.3 mi away
Epiphany Catholic School
Secondary · 1.3 mi away
Culpeper Christian School
Secondary · 1.7 mi away
Yowell Elementary School
Elementary · 2.2 mi away
Eastern View High School
Secondary · 2.7 mi away
Emerald Hill Elementary School
Elementary · 3.0 mi away
Farmington Elementary School
Elementary · 3.6 mi away
Keys Academy
School · 4.0 mi away
A G Richardson Elementary
Elementary · 4.3 mi away
Pearl Sample Elementary School
Elementary · 4.3 mi away
Pierce Elementary
Elementary · 9.8 mi away
Liberty High School
Secondary · 13.1 mi away
Grace Miller Elementary School
Elementary · 13.2 mi away
Belle Meade Montessori School
Elementary · 14.1 mi away
Mary Walter Elementary School
Elementary · 15.1 mi away
Midland Christian Academy
School · 15.5 mi away
Heritage Air Flight School
School · 16.0 mi away
Commute Calculator
Nearby Homes


Similar Homes Nearby


Moving Cost Estimate
EXIT Agents in CULPEPER


Listing Courtesy: RE/MAX Gateway - 5403411000