

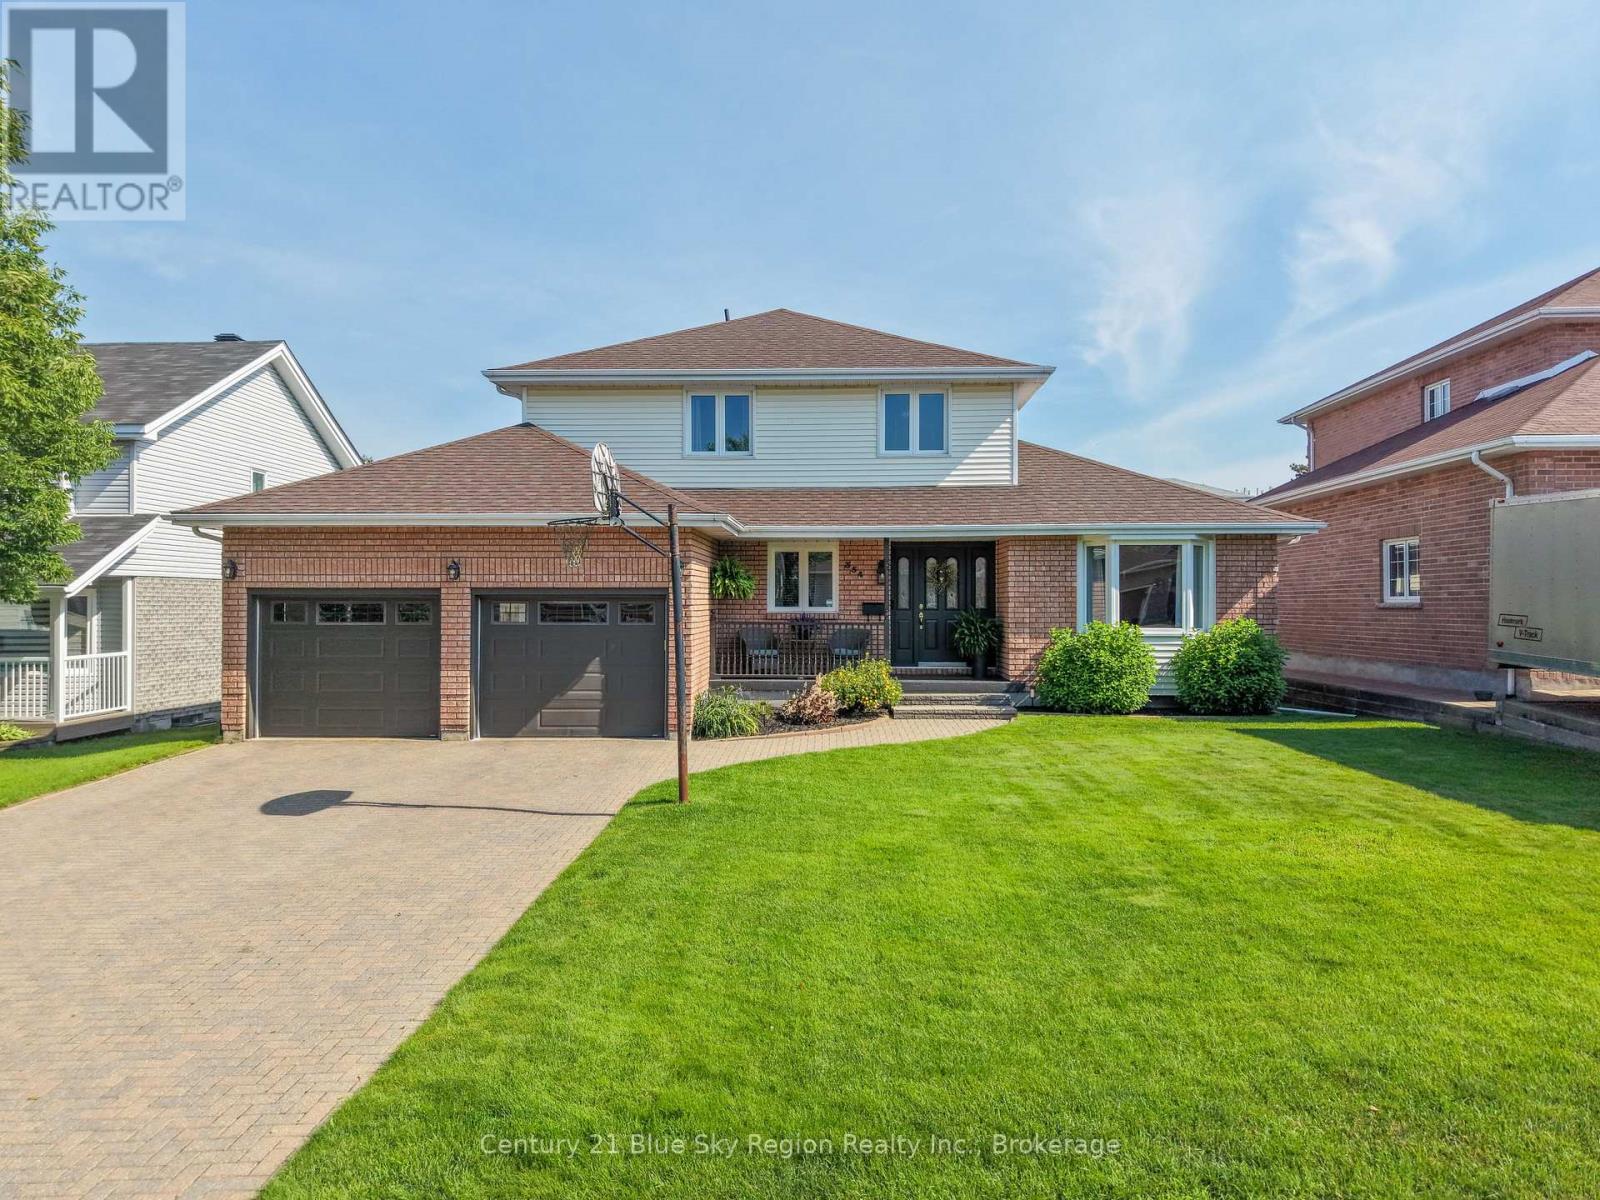
354 ELMWOOD AVENUE, North Bay (West End), ON P1B9N4
West End
Key Facts
Description
Looking for move in ready ? Then this is it! You will not find a cleaner more well cared for home especially one situated on one of the nicest streets in Pinewood. This home has 4 large bedrooms on the second floor. The large primary bedroom has a beautiful custom 3 pc ensuite with heated floors and a gorgeous walk in shower. The main 4 piece bath serves the other 3 bedrooms. The main floor has a bright kitchen that is open to the dining nook and main floor family room. You can also access the formal dining room and living room direct from the kitchen. The beaming hardwood floors in the living room and dining room are in amazing condition. The large entry foyer is perfect when family and friends arrive. If you work from home you will love the large main floor office right off of the foyer. Once you get to the lower level you will be amazed at the space and condition. There is a large rec room as well as 2 good sized bedrooms. There is a kitchen set up in the lower level ideal for generational living along with a 4 piece bathroom , workshop and large storage/cold room. You get all of this as well as an attached double garage with garage door openers. The manicured yard and gardens with inground sprinklers are a great view from the covered front porch or rear deck off of the family room. A must see home. (id:31684)
Property Information
Property Type
Residential
Sub-Type
Single Family Residence
Parking Spaces
6
Ownership
Freehold
Listing #
X13543388
Property Features
Cooling
Heating
Flooring
Parking
Rooms
- 4.73 m X 0.85 mLower
- 2.88 m X 2.64 mMain
- 3.6 m X 2 mMain
- 3.7 m X 342 mLower
- 4.51 m X 1.11 mLower
- Bathroom 12 m X 1.85 mSecond
- Bedroom 24.07 m X 3.05 mSecond
- Bedroom 33.83 m X 2.71 mSecond
- Bedroom 43.51 m X 3.43 mSecond
- Bedroom 54.55 m X 3.41 mLower
- Dining Room3.62 m X 3.21 mMain
- Family Room5.33 m X 3.8 mMain
- Game Room6.42 m X 3.42 mLower
- Kitchen3.65 m X 3.03 mMain
- Kitchen5.74 m X 2.54 mLower
- Laundry2.09 m X 1.73 mMain
- Living Room5.23 m X 3.62 mMain
- Master Bedroom4.24 m X 3.64 mSecond
- Office3.3 m X 2.8 mMain
- Workshop3.72 m X 2.07 mLower
Affordability Calculator
$149,980
Estimated monthly payment
$3,991/mo
Principal $599,920 · Est. interest $836,942 over 30 yrs
Location
- 354 ELMWOOD AVENUE, North Bay (West End), ON P1B9N4
Points of Interest in North Bay (West End), ON
Showing the North Bay (West End) area map.
Nearby Schools
St Alexander School
Elementary · 0.5 km away
Woodland Public School
Elementary · 0.6 km away
Nipissing-Parry Sound Student Transportation Services
Elementary · 0.7 km away
St Hubert School
School · 1.0 km away
Ecole Secondaire Catholique Algonquin
Secondary · 1.0 km away
St. Luke Catholic Elementary School
Elementary · 1.2 km away
Issachar Christian Academy
School · 1.3 km away
Mother St Bride School
School · 1.4 km away
Alliance French Immersion Public School
Elementary · 1.5 km away
École Élémentaire Catholique Saints-Anges
School · 1.6 km away
Conseil Scolaire Catholique Franco-Nord
School · 1.6 km away
Chippewa Secondary School
Secondary · 1.8 km away
Ecole St-Vincent
School · 2.1 km away
E.T. Carmichael Public School
Elementary · 2.1 km away
Odyssee
Secondary · 2.6 km away
Nbisiing Secondary School
Secondary · 2.6 km away
Ecole Publique Heritage
Elementary · 2.7 km away
NNDSB Laurentian Learning Centre
School · 2.7 km away
Vincent Massey Public School
Elementary · 3.2 km away
Ew Norman Public School
Elementary · 4.3 km away
Commute Calculator
Nearby Homes



Similar Homes Nearby




Similar Home Values
Comparable nearby listings and their asking prices.
| Address | Price | Beds | Baths | Sq Ft |
|---|---|---|---|---|
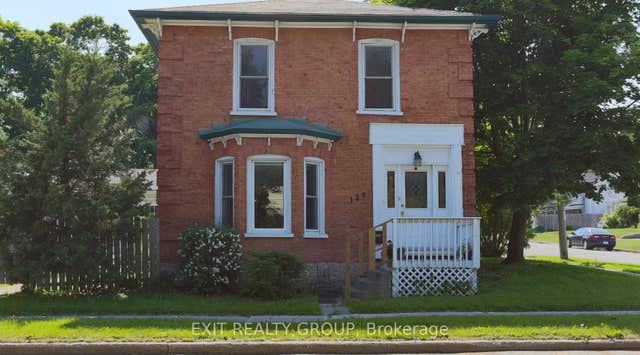
| 120 LORNE AVENUE, Quinte West (Trenton Ward), ON | CA$525,000 | 5 | 4 | — |
| 21930 MENARD ROAD, North Glengarry, ON | CA$525,000 | 5 | 3 | — |
| 120 Lorne Avenue, Quinte West, ON | CA$525,000 | 5 | 4 | — |
| 41 Mill Street, Quinte West, ON | CA$529,900 | 5 | 3 | — |
| 94 Road 11, Gosfield North, ON | CA$529,900 | 6 | 3 | — |
| 41 MILL STREET, Quinte West (Frankford Ward), ON | CA$529,900 | 5 | 3 | — |
Moving Cost Estimate
EXIT Agents in North Bay (West End)



Listing Courtesy: Century 21 Blue Sky Region Realty Inc., Brokerage
Data Terms of Use
This website is operated by Century 21 Blue Sky Region Realty Inc., Brokerage, a brokerage who is a member of The Canadian Real Estate Association (CREA). The content on this website is owned or controlled by CREA. By accessing this website, the user agrees to be bound by these terms of use as amended from time to time, and agrees that these terms of use constitute a binding contract between the user, Century 21 Blue Sky Region Realty Inc., Brokerage, and CREA.
Copyright
The content on this website is protected by copyright and other laws, and is intended solely for the private, non-commercial use by individuals. Any other reproduction, distribution or use of the content, in whole or in part, is specifically prohibited. Prohibited uses include commercial use, “screen scraping”, “database scraping”, and any other activity intended to collect, store, reorganize or manipulate the content of this website.
Trademarks
REALTOR®, REALTORS®, and the REALTOR® logo are certification marks that are owned by REALTOR® Canada Inc. and licensed exclusively to The Canadian Real Estate Association (CREA). These certification marks identify real estate professionals who are members of CREA and who must abide by CREA’s By-Laws, Rules, and the REALTOR® Code. The MLS® trademark and the MLS® logo are owned by CREA and identify the professional real estate services provided by members of CREA.
Liability and Warranty Disclaimer
The information contained on this website is based in whole or in part on information that is provided by members of CREA, who are responsible for its accuracy. CREA reproduces and distributes this information as a service for its members, and assumes no responsibility for its completeness or accuracy.
Amendments
Century 21 Blue Sky Region Realty Inc., Brokerage may at any time amend these Terms of Use by updating this posting. All users of this site are bound by these amendments should they wish to continue accessing the website, and should therefore periodically visit this page to review any and all such amendments.