

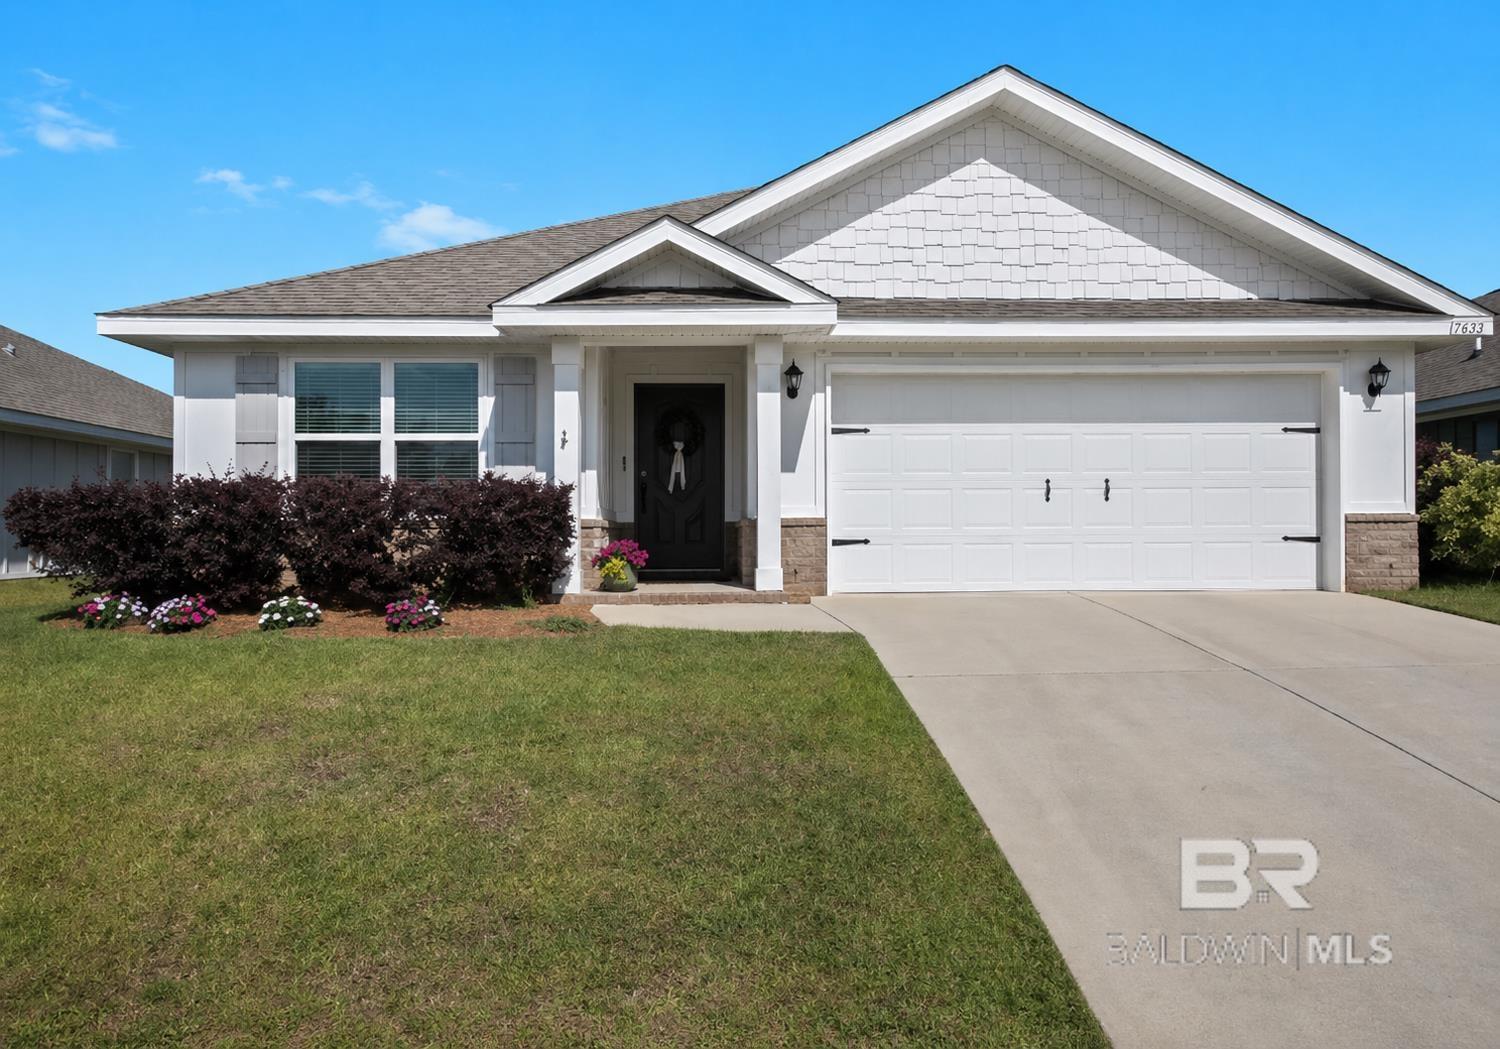
26013 Gilmore Way, Daphne, AL 36526
Winged Foot · Baldwin County County
Key Facts
Description
**OPEN HOUSE JUNE 14 2-4** This well-maintained Aria floor plan offers the kind of layout, upgrades, and privacy buyers are actively looking for. Built in 2020, this 3-bedroom, 2-bath home features durable luxury vinyl plank flooring throughout with no carpet, giving you a clean, low-maintenance space that’s truly move-in ready.The open living and kitchen area flows effortlessly, making everyday living and entertaining feel easy. Thoughtful upgrades like updated light fixtures and elevated mirror selections bring a more refined, custom feel.Out back, the fully fenced yard backs up to common space, creating a more private setting with no direct rear neighbors—something that’s hard to come by.A major standout is the Gold Fortified roof, offering added durability and potential insurance savings. Located in a community with a resort-style pool and just minutes from shopping, dining, and everyday conveniences, this home checks the boxes where it matters most.Clean, well-kept, and strategically positioned, it’s a strong option for buyers looking for value, condition, and location all in one. Buyer to verify all information during due diligence.
Property Information
Property Type
Residential
Sub-Type
Single Family Residence
Style
Craftsman
Year Built
2020
Living Area
1,690 sq ft
Lot Size
0.14 acres
Lot Dimensions
52' x 120'
Garage Spaces
2
Ownership
Whole/Full
MLS® Listing#
395735
Property Features
- Interior:
- Walk-In Closet(s), Ceiling Fan(s)
- Appliances:
- Dishwasher, Disposal, Dryer, Electric Range, Refrigerator, Washer
- Cooling:
- Ceiling Fan(s)
- Heating:
- Electric, Central
- Fireplace:
- None
- Pool:
- Community, Association
- Parking:
- Attached
- Patio:
- Porch, Rear Porch
- Fencing:
- Fenced
- Construction:
- Brick, Vinyl Siding
- Foundation:
- Slab
- Roof:
- Composition
- Windows:
- Insulated Windows, Double Pane Windows
- Security:
- Security Lights, Security System
- Community:
- Pool
Schools
- Elementary:
- Daphne East Elementary
- Middle:
- Daphne Middle
- High:
- Daphne High
HOA & Tax
- HOA:
- None
- Annual Tax:
- $1,322
- Parcel #:
- 4305160000026.149
Directions
From Hwy 98 head south. Take a left onto HWY 64. Then take a left onto Predazzer lane, and then a left onto Gilmore Way. The home will be on your right.
Affordability Calculator
$62,980
Estimated monthly payment
$1,676/mo
Principal $251,920 · Est. interest $351,451 over 30 yrs
Neighborhood Market Statistics
How this home compares to active listings in Daphne, AL
- $385,185
- Median Listing Price
- 69
- Median Days on Market
- 2,098
- Median Sq Ft
- $183
- Median Price / Sq Ft
- 398
- Active Listings
- This home’s price is 18% below the area median.
- Its price per sq ft is 2% above the area median.
Market statistics compiled from active EXIT Realty® and MLS listings in Daphne, AL.
Location
- 26013 Gilmore Way, Daphne, AL 36526
Nearby Schools
Tiny Tots Academy
School · 0.7 mi away
Daphne East Elementary School
Elementary · 0.7 mi away
Color US Kids Learning Center
School · 0.8 mi away
Daphne Middle School
Secondary · 1.1 mi away
The Neighborhood School
School · 1.1 mi away
Daphne Elementary School
Elementary · 1.4 mi away
Christ the King School
School · 1.4 mi away
W J Carroll Intermediate School
Secondary · 1.6 mi away
Daphne Intermediate School South
School · 1.7 mi away
Eastern Shore Montessori School
Elementary · 1.7 mi away
Weinacker's Montessori School
Elementary · 1.7 mi away
Baldwin County Virtual School
Secondary · 1.9 mi away
Nature Connect
School · 2.1 mi away
Renaissance School
Elementary · 2.2 mi away
Daphne High School
Secondary · 2.5 mi away
Country Day School
Elementary · 2.5 mi away
Belforest Elementary
Elementary · 3.1 mi away
Bayshore Christian School
School · 3.2 mi away
Weinacker's Montessori School
Elementary · 3.2 mi away
Lakeforest Academy
School · 3.3 mi away
Commute Calculator
Nearby Homes


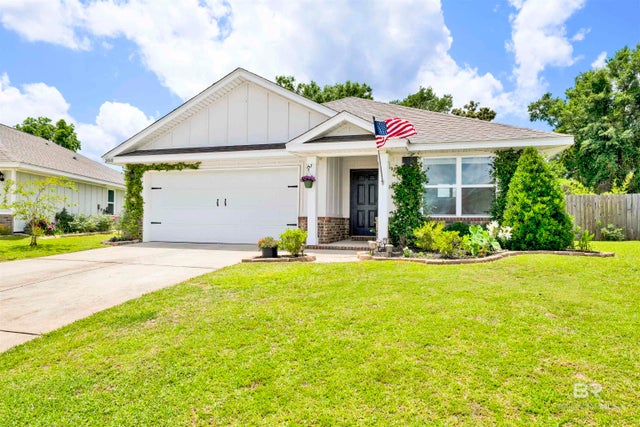
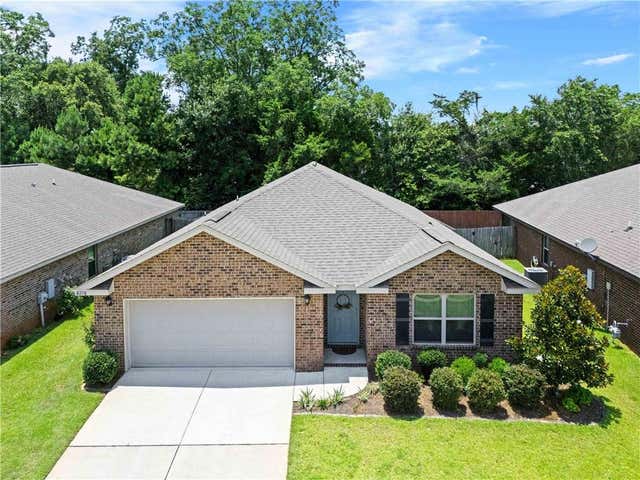

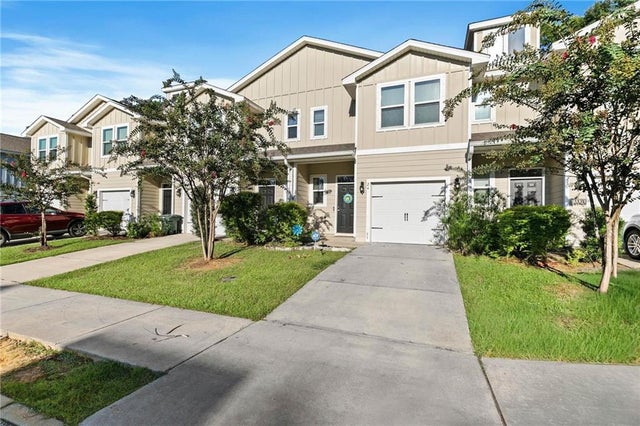
Similar Homes Nearby




Moving Cost Estimate
EXIT Agents in Daphne


Listing Courtesy: Call It Closed Intl Realty - 8332427007
The information being provided is for consumers' personal, non-commercial use and may not be used for any purpose other than to identify prospective properties consumers may be interested in purchasing or renting.