

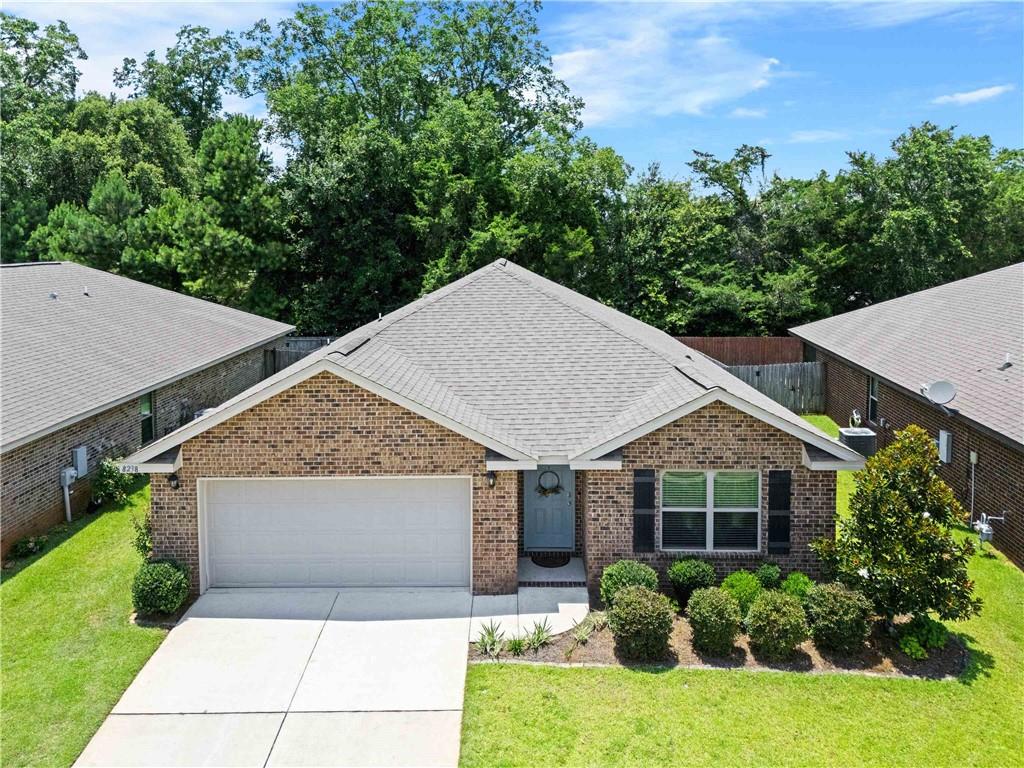
8238 Irwin Loop, Daphne, AL 36526
Winged Foot · Baldwin - AL County
Key Facts
Description
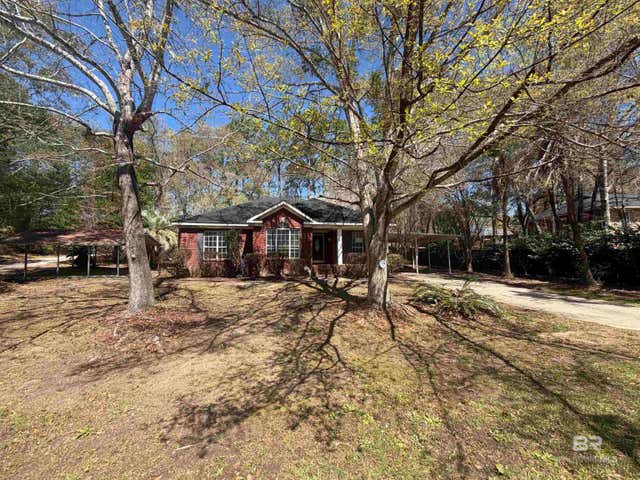
Tucked into Winged Foot, this 4 bedroom, 2 bath brick home offers a fully fenced backyard with no rear neighbors, a rare layer of privacy for the neighborhood and easy to enjoy without a lot of upkeep.Inside, the open living, kitchen, and dining space is built for everyday life and entertaining alike. The kitchen brings granite counters, stainless appliances, and an island that opens to the family room, with a large pantry to keep things organized. The primary suite offers a true retreat with a garden tub, separate shower, double vanity, and walk-in closet. Two additional bedrooms share a full bath on one side of the home, while a fourth bedroom and laundry room sit privately on the other.A covered back porch overlooks the fenced yard, perfect for morning coffee or evening downtime. This home is Gold Fortified and includes a smart code lock for added peace of mind.Winged Foot residents enjoy a community pool and two lakes, all within minutes of Trione Park, Old Towne Daphne, and the shopping and dining along the Eastern Shore. A back entrance offers easy access to Trione Park, with its sports fields, dog park, and outdoor fitness area.This combination of privacy, location, and price doesn't come around often. Buyer to verify all information during due diligence.
Property Information
Property Type
Residential
Sub-Type
Single Family Residence
Style
Ranch
Year Built
2019
Living Area
1,822 sq ft
Lot Size
0.14 acres
Lot Dimensions
120x52
Garage Spaces
2
Parking Spaces
2
Days on Market
1
MLS® Listing#
7800520
Property Features
- Interior:
- Kitchen Island, Pantry, Walk-In Closet(s), Double Vanity, Soaking Tub, High Ceilings, Master Downstairs, Stone Counters
- Exterior:
- None
- Appliances:
- Disposal, Dishwasher, Electric Range, Microwave
- Cooling:
- Ceiling Fan(s), Electric, ENERGY STAR Qualified Equipment
- Heating:
- Electric
- Flooring:
- Carpet, Vinyl
- Fireplace:
- None
- Basement:
- None
- Pool:
- None
- Parking:
- Attached, Carport, Driveway, Garage, Garage Faces Front, Kitchen Level
- Laundry:
- Laundry Room
- Patio:
- Covered, Rear Porch
- Fencing:
- Back Yard, Fenced
- Lot Features:
- Level, Back Yard, Front Yard, Landscaped, Cleared, Rectangular Lot
- Construction:
- Brick
- Foundation:
- Slab
- Roof:
- Composition
- Windows:
- Shutters, Aluminum Frames, Double Pane Windows
- Other Structures:
- None
- Community:
- Pool
- Utilities:
- Electricity Available
- Sewer:
- Public Sewer
- Water Source:
- Public
Schools
- Elementary:
- Daphne East
- Middle:
- Daphne
- High:
- Daphne
HOA & Tax
- HOA:
- $800/Annually
- Annual Tax:
- $1,339
- Parcel #:
- 4305160000026039
Affordability Calculator
$62,000
Estimated monthly payment
$1,650/mo
Principal $248,000 · Est. interest $345,982 over 30 yrs
Neighborhood Market Statistics
How this home compares to active listings in Daphne, AL
- $385,185
- Median Listing Price
- 69
- Median Days on Market
- 2,098
- Median Sq Ft
- $183
- Median Price / Sq Ft
- 398
- Active Listings
- This home’s price is 20% below the area median.
- Its price per sq ft is 7% below the area median.
Market statistics compiled from active EXIT Realty® and MLS listings in Daphne, AL.
Location
- 8238 Irwin Loop, Daphne, AL 36526
Nearby Schools
Daphne East Elementary School
Elementary · 0.7 mi away
Color US Kids Learning Center
School · 0.8 mi away
Tiny Tots Academy
School · 0.8 mi away
Daphne Middle School
Secondary · 1.0 mi away
The Neighborhood School
School · 1.0 mi away
Daphne Elementary School
Elementary · 1.3 mi away
Christ the King School
School · 1.4 mi away
W J Carroll Intermediate School
Secondary · 1.6 mi away
Weinacker's Montessori School
Elementary · 1.7 mi away
Daphne Intermediate School South
School · 1.7 mi away
Eastern Shore Montessori School
Elementary · 1.7 mi away
Baldwin County Virtual School
Secondary · 2.0 mi away
Nature Connect
School · 2.2 mi away
Renaissance School
Elementary · 2.3 mi away
Daphne High School
Secondary · 2.4 mi away
Country Day School
Elementary · 2.6 mi away
Weinacker's Montessori School
Elementary · 3.1 mi away
Lakeforest Academy
School · 3.1 mi away
Belforest Elementary
Elementary · 3.1 mi away
Bayshore Christian School
School · 3.3 mi away
Commute Calculator
Nearby Homes
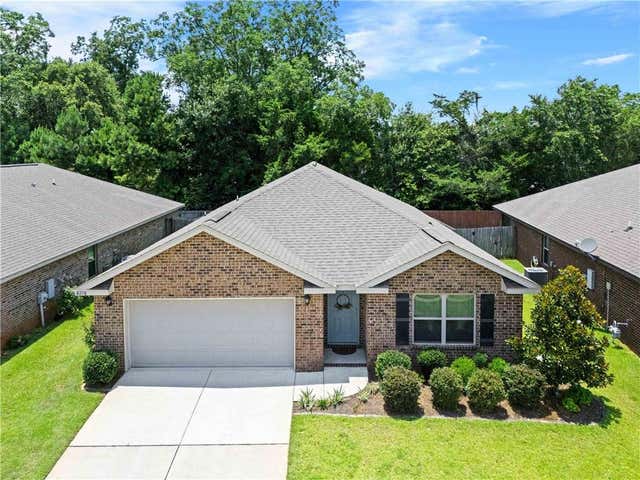


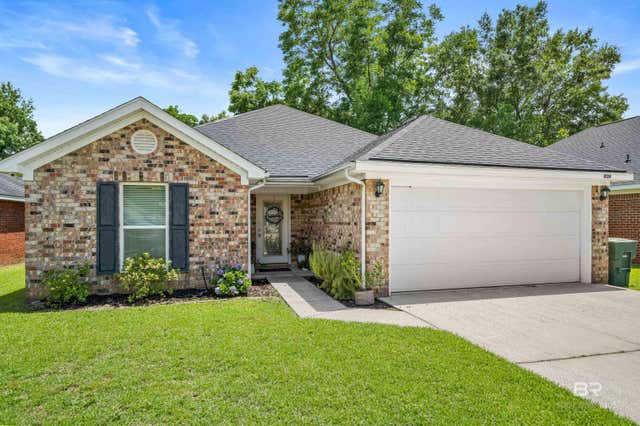


Similar Homes Nearby



Moving Cost Estimate
EXIT Agents in Daphne


Listing Courtesy: Bellator Real Estate, LLC - 251-979-7262