

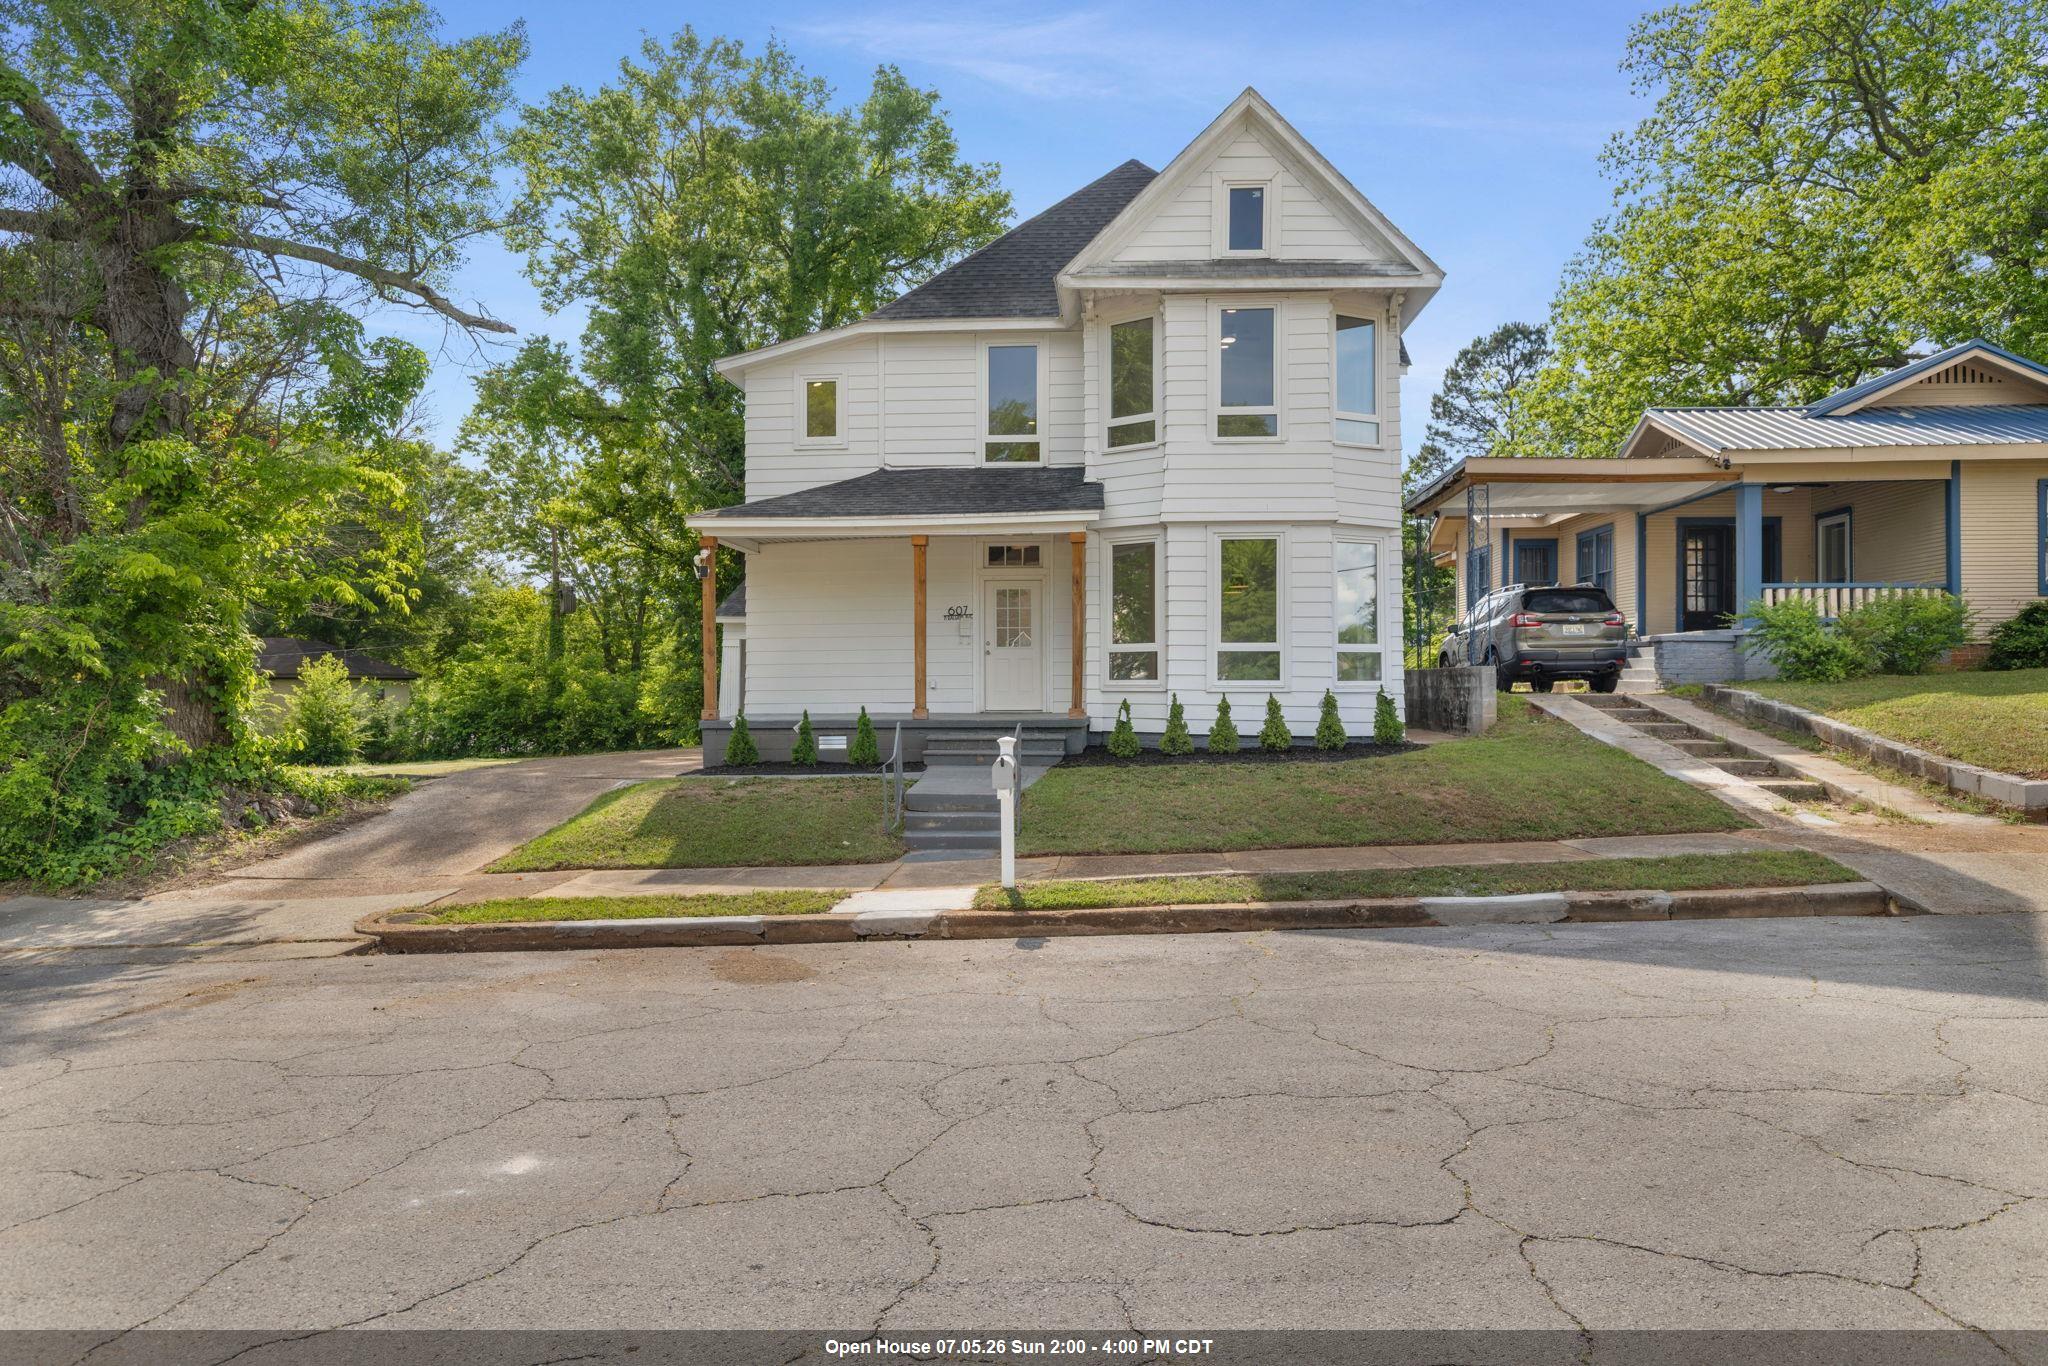
607 N Raleigh Ave, Sheffield, AL 35660
Sheffield · Colbert County
Key Facts
Description
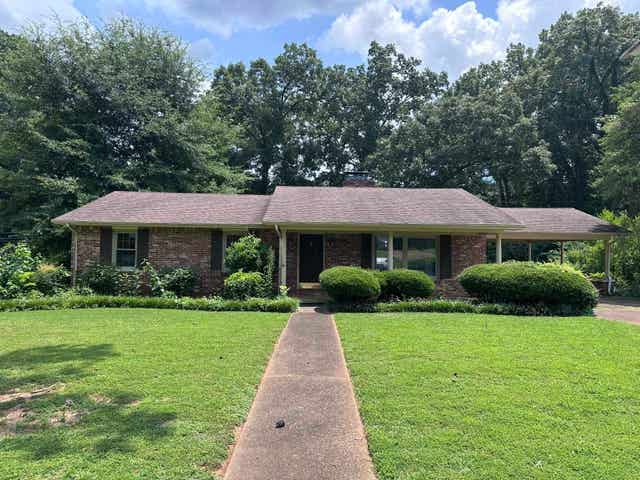
Step into timeless elegance with this beautifully remodeled Victorian-style home offering 3,520 sqft of refined living space. Featuring 5 bedrooms(2 primary) and 4 full baths, this home also includes a versatile second living area that could serve as a 6th bedroom with additional flex space, plus a dedicated bonus room or office. This home blends classic charm with modern upgrades including LVP flooring, quartz countertops, stainless steel appliances, new electrical, plumbing, windows, and roof, plus two brand-new HVAC systems for optimal comfort. The high-efficiency heat pump water heater adds an extra layer of energy savings. A rare opportunity to own a fully updated historic-style home with modern efficiency and endless possibilities. Buyer to verify all information.
Property Information
Property Type
Residential
Sub-Type
Single Family Residence
Style
Victorian
Year Built
1917
Living Area
3,870 sq ft
Lot Size
0.14 acres
Lot Dimensions
50x120
Zoning
R1
Days on Market
64
MLS® Listing#
528563
Property Features
- Interior:
- High Ceilings, Entrance Foyer, Recessed Lighting, Master Downstairs
- Appliances:
- Dishwasher, Electric Cooktop, Electric Oven, Microwave, Refrigerator, Stainless Steel Appliance(s)
- Cooling:
- Central Air
- Heating:
- Central
- Basement:
- Unfinished
- Parking:
- Attached Carport, Driveway, Off Street
- Laundry:
- Inside, Laundry Room
- Patio:
- Covered, Front Porch, Rear Porch
- Construction:
- Masonite
- Foundation:
- Combination
- Other Structures:
- Outbuilding
- Utilities:
- Electricity Connected, Sewer Connected, Water Connected
- Sewer:
- Public Sewer
- Water Source:
- Public
Schools
- Elementary:
- Sheffield
- Middle:
- Sheffield
- High:
- Sheffield
HOA & Tax
- HOA:
- None
- Annual Tax:
- $391 (2025)
- Parcel #:
- 07-08-28-3-002-016.000
Directions
From SR-13 S turn R on Hatch, R on N Raleigh, HOL, SIY
Affordability Calculator
$55,960
Estimated monthly payment
$1,489/mo
Principal $223,840 · Est. interest $312,277 over 30 yrs
Neighborhood Market Statistics
How this home compares to active listings in Sheffield, AL
- $210,000
- Median Listing Price
- 50
- Median Days on Market
- 1,853
- Median Sq Ft
- $108
- Median Price / Sq Ft
- 79
- Active Listings
- This home’s price is 33% above the area median.
- Its price per sq ft is 33% below the area median.
Market statistics compiled from active EXIT Realty® and MLS listings in Sheffield, AL.
Location
- 607 N Raleigh Ave, Sheffield, AL 35660
Nearby Schools
Schools, Superintendent's Office
School · 0.1 mi away
Threadgill Primary School
Elementary · 0.4 mi away
Sheffield High School
Secondary · 0.6 mi away
Sheffield Junior High School
Secondary · 0.7 mi away
L E Willson Elementary School
Elementary · 0.8 mi away
Calvary Learning Center
School · 1.8 mi away
Tuscumbia City Schools
School · 1.8 mi away
Deshler Middle School
Secondary · 1.9 mi away
Deshler High School
Secondary · 1.9 mi away
Florence City Schools
School · 2.4 mi away
Handy Head Start
School · 2.4 mi away
City of Florence
School · 2.4 mi away
Highland Park Elementary School
Elementary · 2.7 mi away
Florence High School
Secondary · 2.8 mi away
G W Trenholm Primary School
Elementary · 2.9 mi away
Kilby Laboratory School
Elementary · 3.0 mi away
R E Thompson Intermediate
Elementary · 3.1 mi away
McBride Elementary School
Elementary · 3.2 mi away
Muscle Shoals Middle School
Secondary · 3.2 mi away
Covenant Christian School
School · 3.2 mi away
Commute Calculator
Nearby Homes


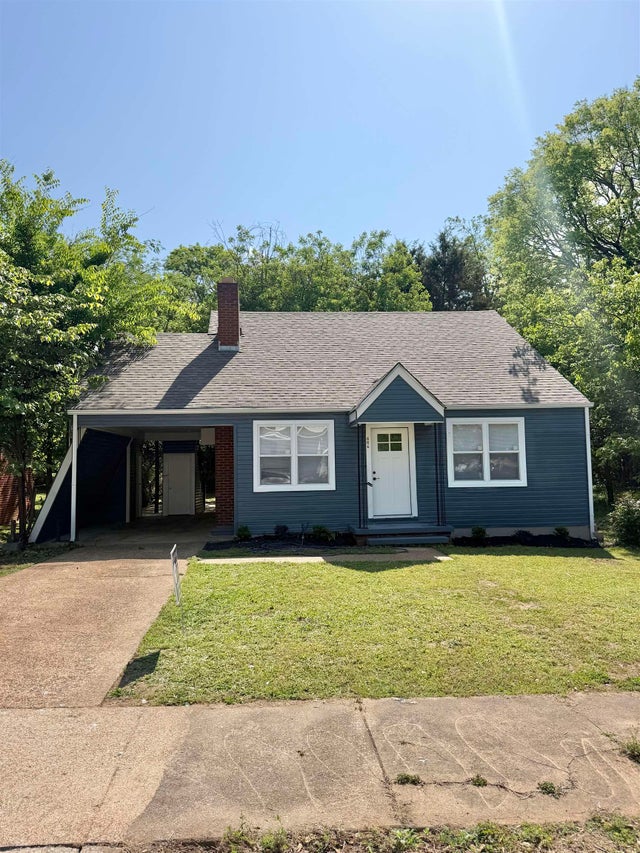
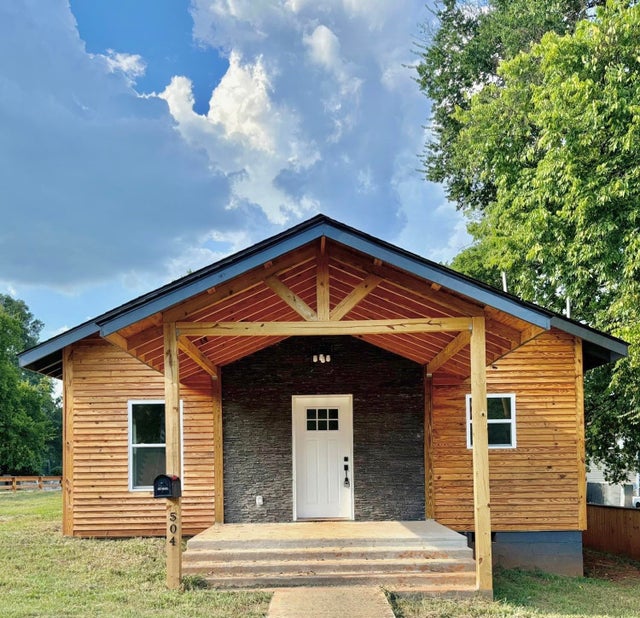

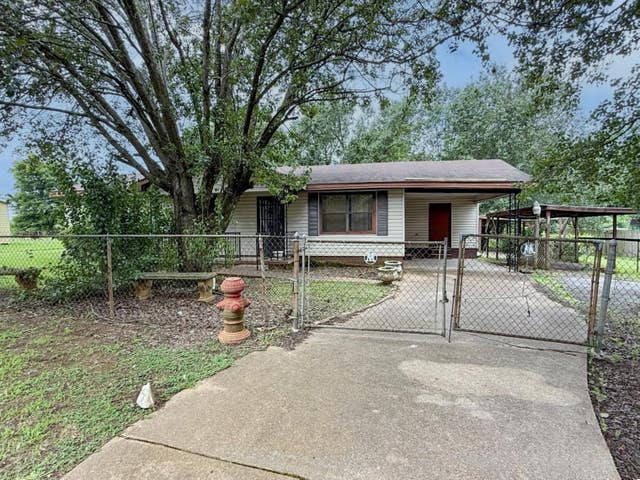
Similar Homes Nearby


Moving Cost Estimate
EXIT Agents in Sheffield



Listing Courtesy: Southern Premier Real Estate
Presented by: Linsey Hood