

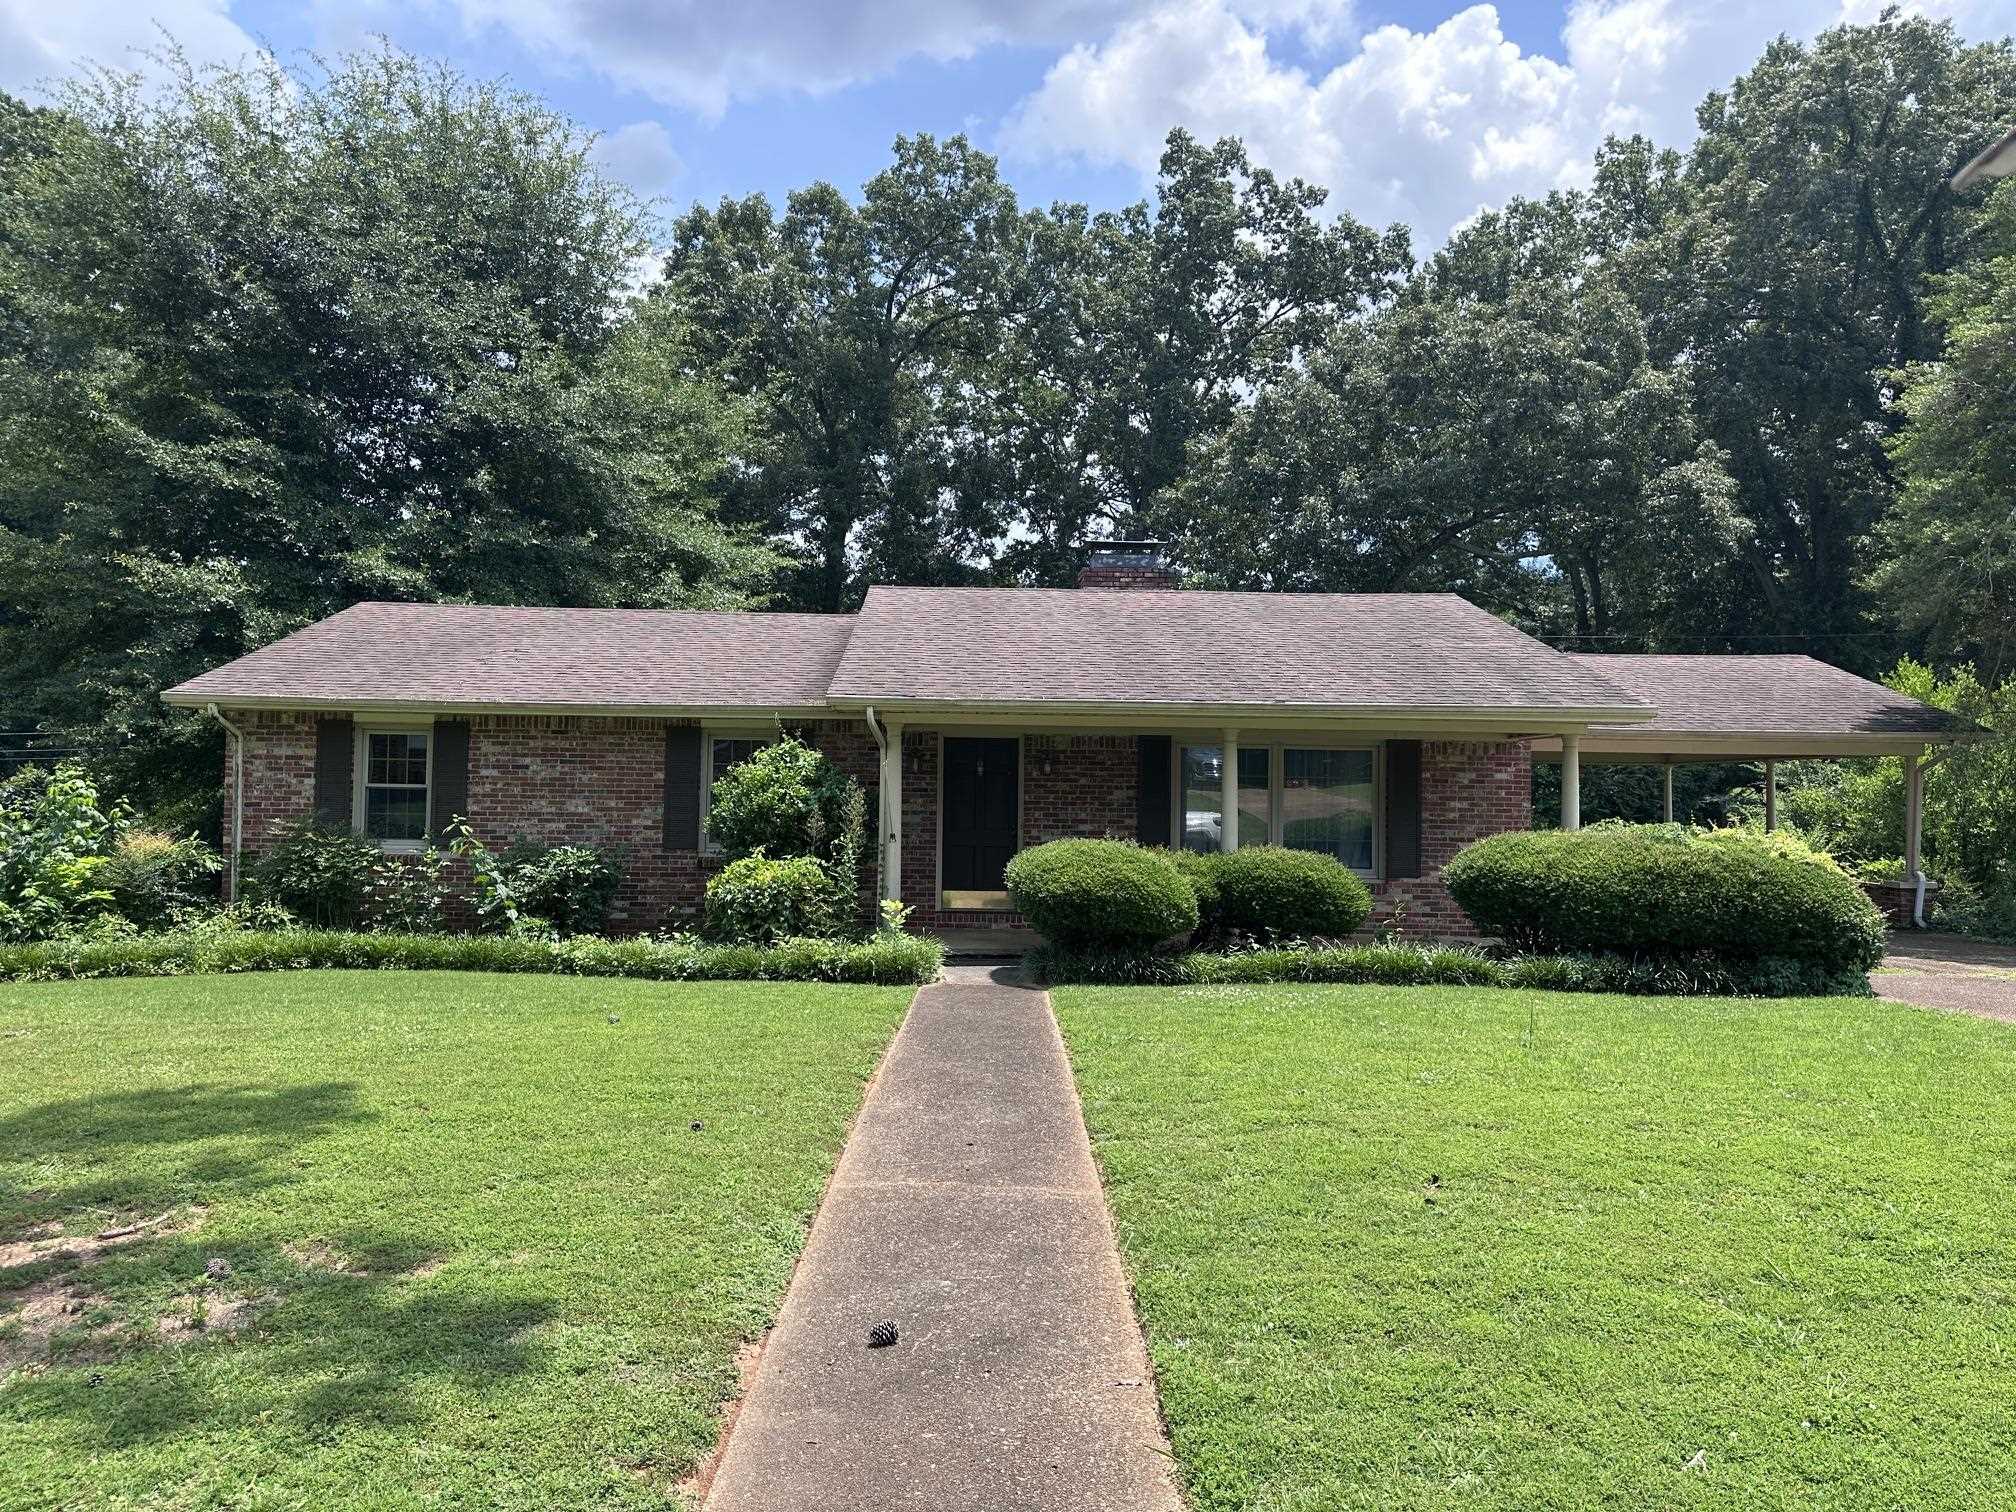
207 Oakhill Ave, Sheffield, AL 35660
Rivermont · Colbert County
Key Facts
Description
Looking for a great neighborhood to raise your family? Look no further. Rivermont Subdivision in Sheffield has a lot to offer. Pretty trees and quiet streets and a great area for kids to play. This home has hardwood flooring in the dining room, den, hall, and bedrooms. Nice light kitchen cabinets with stainless appliances. Three bedrooms on main floor , one bedroom in basement. Three full bathrooms. A second den in basement for the kids. Two car carport and nice back yard for the kids. HOME WARRANTY OFFERED.
Property Information
Property Type
Residential
Sub-Type
Single Family Residence
Year Built
1968
Living Area
2,813 sq ft
Lot Size
0.35 acres
Lot Dimensions
110 x 140
Days on Market
21
MLS® Listing#
529675
Property Features
- Basement:
- Daylight, Partial, Partially Finished
- Sewer:
- Public Sewer
Schools
- Elementary:
- Sheffield
- Middle:
- Sheffield
- High:
- Sheffield
HOA & Tax
- HOA:
- None
- Parcel #:
- 1303053003003.000
Directions
Sheffield downtown to the Village, follow Pickwick to Rivermont turn left onto Oakhill Ave house will be on the left.
Affordability Calculator
$43,980
Estimated monthly payment
$1,170/mo
Principal $175,920 · Est. interest $245,424 over 30 yrs
Neighborhood Market Statistics
How this home compares to active listings in Sheffield, AL
- $210,000
- Median Listing Price
- 50
- Median Days on Market
- 1,853
- Median Sq Ft
- $108
- Median Price / Sq Ft
- 79
- Active Listings
- This home’s price is 5% above the area median.
- Its price per sq ft is 27% below the area median.
Market statistics compiled from active EXIT Realty® and MLS listings in Sheffield, AL.
Location
- 207 Oakhill Ave, Sheffield, AL 35660
Nearby Schools
R E Thompson Intermediate
Elementary · 1.0 mi away
Calvary Learning Center
School · 1.1 mi away
Deshler High School
Secondary · 1.2 mi away
Tuscumbia City Schools
School · 1.3 mi away
Deshler Middle School
Secondary · 1.4 mi away
G W Trenholm Primary School
Elementary · 1.8 mi away
Colbert County Schools
School · 1.8 mi away
Schools, Superintendent's Office
School · 2.3 mi away
Threadgill Primary School
Elementary · 2.8 mi away
Covenant Christian School
School · 2.8 mi away
Sheffield High School
Secondary · 2.9 mi away
Sheffield Junior High School
Secondary · 3.1 mi away
L E Willson Elementary School
Elementary · 3.2 mi away
Highland Park Elementary School
Elementary · 3.4 mi away
McBride Elementary School
Elementary · 4.1 mi away
Muscle Shoals Middle School
Secondary · 4.2 mi away
Muscle Shoals High School
Secondary · 4.4 mi away
Florence City Schools
School · 4.8 mi away
Handy Head Start
School · 4.8 mi away
City of Florence
School · 4.8 mi away
Commute Calculator
Nearby Homes



Similar Homes Nearby


Moving Cost Estimate
EXIT Agents in Sheffield



Listing Courtesy: Riverside Realty, Inc
Presented by: Victoria Davis