

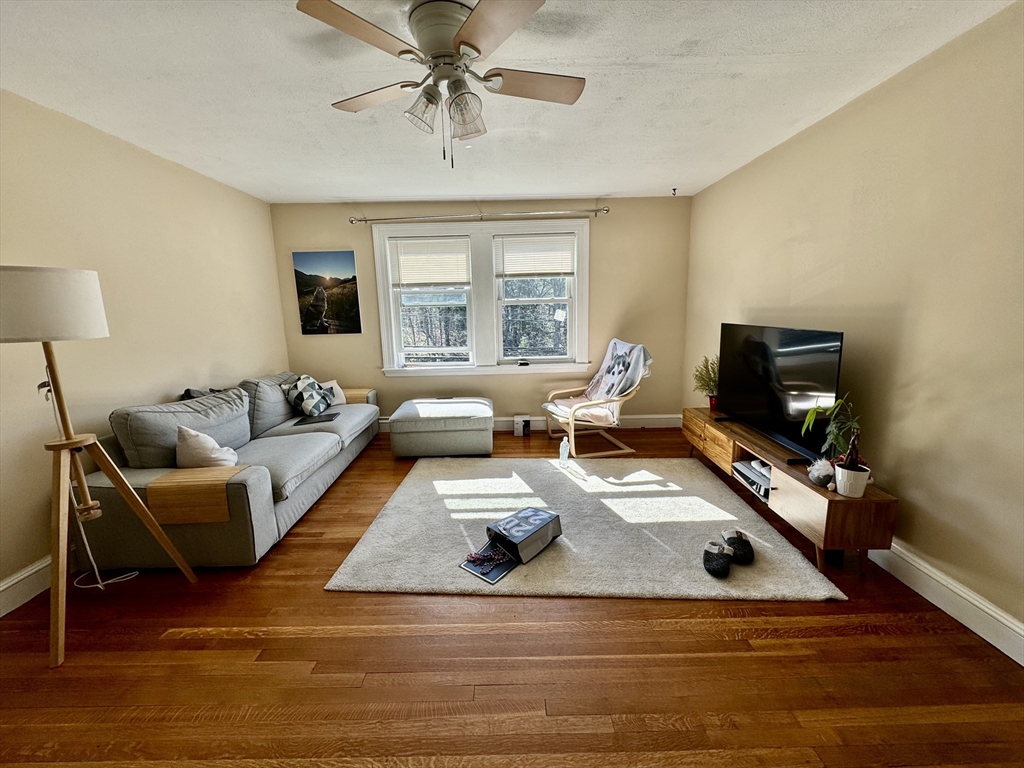
4907 Washington St 3R, Boston, MA 02132
Suffolk County
Key Facts
Description
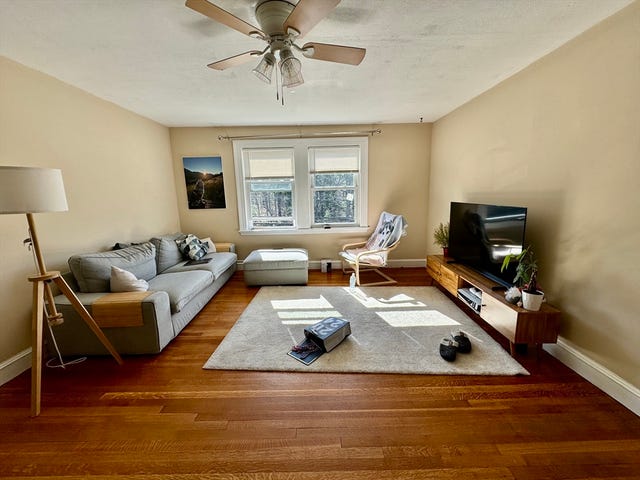
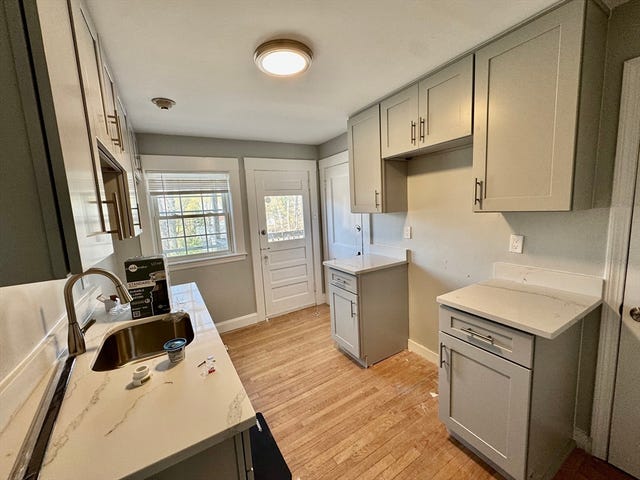
Top Floor Pet Friendly West Roxbury 2 bed 1 bath with off street parking. 2 equal sized bedrooms. Gas cooking, granite counters, and stainless steel appliances. Outdoor deck, and coin-op laundry in basement. Pet friendly. Tenant pays gas and electricity.
Property Information
Property Type
Residential Lease
Sub-Type
Apartment
Living Area
850 sq ft
Lot Size
10,000 sq ft
Parking Spaces
1
Days on Market
32
MLS® Listing#
73536419
Property Features
- Interior:
- Master Downstairs
- Appliances:
- Range, Microwave, Refrigerator, Freezer
- Cooling:
- None
- Heating:
- Natural Gas, Forced Air
- Laundry:
- In Basement, Common Area
- Patio:
- Porch, Deck
- Community:
- Pool, Tennis Court(s), Park, Stable(s), Golf
Rooms
- Bathroom 1First
- Bedroom 2First
- KitchenFirst
- Living RoomFirst
- Master BedroomFirst
HOA & Tax
- HOA:
- None
- Parcel #:
- W:20 P:02904 S:000,1434280
Directions
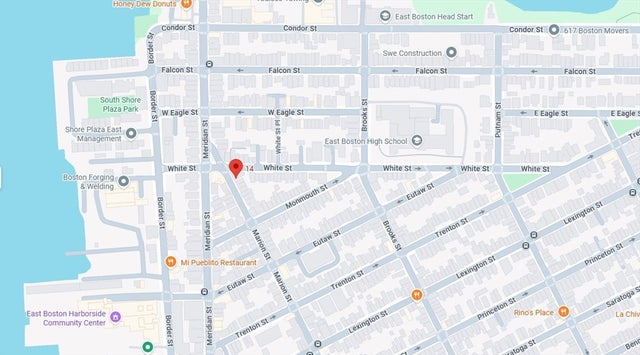
Located on Washington Street between Heron Street and Groouse Street
Affordability Calculator
$490
Estimated monthly payment
$13/mo
Principal $1,960 · Est. interest $2,734 over 30 yrs
Neighborhood Market Statistics
How this home compares to active listings in Boston, MA
- $958,868
- Median Listing Price
- 50
- Median Days on Market
- 1,279
- Median Sq Ft
- $827
- Median Price / Sq Ft
- 1,983
- Active Listings
- This home’s price is 100% below the area median.
- Its price per sq ft is 100% below the area median.
Market statistics compiled from active EXIT Realty® and MLS listings in Boston, MA.
Location
- 4907 Washington St 3R, Boston, MA 02132
Nearby Schools
Beethoven School
Elementary · 0.5 mi away
Roxbury Latin School
School · 0.6 mi away
Ohrenberger Community Center
School · 0.6 mi away
Joyce Kilmer
Elementary · 0.7 mi away
St Theresa School
School · 0.8 mi away
Phineas Bates Elementary School
Elementary · 0.9 mi away
Mozart Elementary School
Elementary · 0.9 mi away
Parkway Preschool Center
School · 1.0 mi away
Catholic Memorial High School
Secondary · 1.1 mi away
Lyndon
Elementary · 1.1 mi away
Learning Tree Preschool
School · 1.2 mi away
Boston Trinity Academy
School · 1.2 mi away
Grew Elementary School
Elementary · 1.4 mi away
William Ellery Channing
Elementary · 1.5 mi away
Sacred Heart School
Elementary · 1.5 mi away
Washington Irving Middle School
Secondary · 1.6 mi away
Urban Science Academy
School · 1.6 mi away
Parkway Academy of Tech & Health
School · 1.6 mi away
Mansfield High School Boosters
Secondary · 1.6 mi away
Another Course To College
Secondary School · 1.6 mi away
Commute Calculator
Nearby Homes


Similar Homes Nearby



Moving Cost Estimate
EXIT Agents in Boston


Listing Courtesy: Red Tree Real Estate - 6174878015
Presented by: James Kopecky