

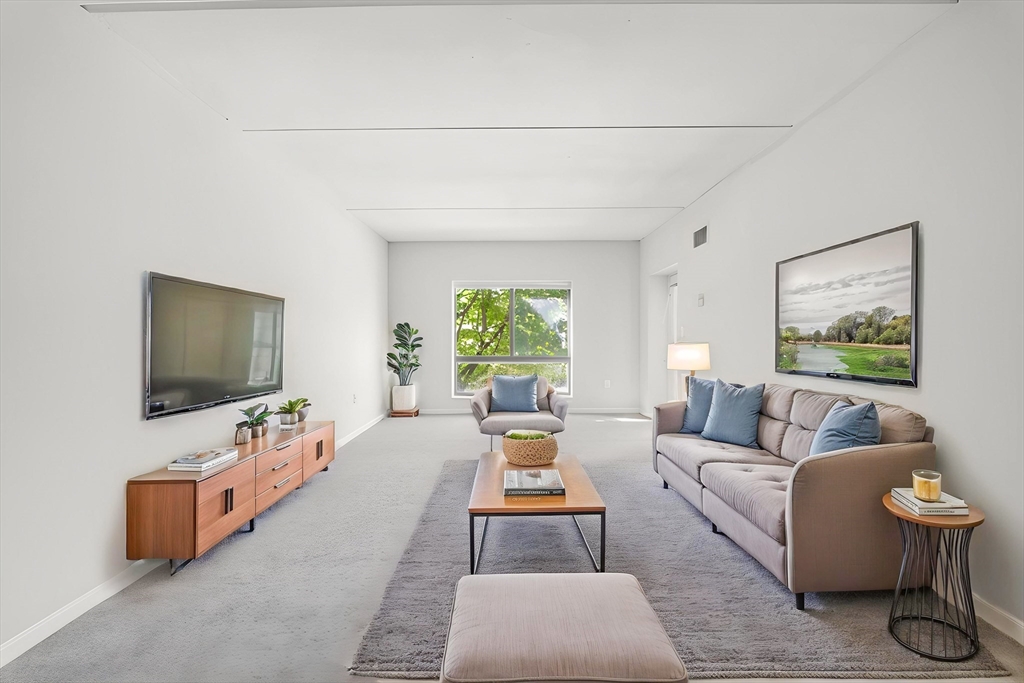
14 Heron St 208, Boston, MA 02132
Suffolk County
Key Facts
Description
Bright, spacious and recently updated 2-bedroom condo featuring a kitchen w/ stainless steel appliances & abundant cabinetry, a renovated bathroom, central air, and a private balcony. Fresh paint and brand new carpeting throughout. Building amenities include an elevator, a gated swimming pool, and a pet-friendly community. Conveniently located off Washington Street across from Stony Brook Reservation and close to Legacy Place, the MBTA Buses, Longwood Medical Area and major highways.
Property Information
Property Type
Residential
Sub-Type
Condominium
Year Built
1925
Stories
1
Living Area
883 sq ft
Lot Size
0.02 acres
Parking Spaces
1
Zoning
CD
Days on Market
33
MLS® Listing#
73534204
Property Features
- Exterior:
- Balcony
- Appliances:
- Range, Dishwasher, Disposal, Refrigerator
- Cooling:
- Central Air
- Heating:
- Baseboard
- Flooring:
- Carpet
- Pool:
- Association, In Ground
- Parking:
- Off Street
- Laundry:
- Common Area
- Community:
- Pool, Tennis Court(s), Park
- Sewer:
- Public Sewer
- Water Source:
- Public
Financial Details
HOA
$650 / Monthly
Annual Taxes
$3,828
Tax year 2025
Assessed Value
$330,600
Parcel Number
W:20 P:02929 S:122,1427454
Directions
Washington St. south to Heron St.
Affordability Calculator
$75,800
Estimated monthly payment
$2,017/mo
Principal $303,200 · Est. interest $422,991 over 30 yrs
Neighborhood Market Statistics
How this home compares to active listings in Boston, MA
- $958,868
- Median Listing Price
- 50
- Median Days on Market
- 1,279
- Median Sq Ft
- $827
- Median Price / Sq Ft
- 1,983
- Active Listings
- This home’s price is 60% below the area median.
- Its price per sq ft is 48% below the area median.
Market statistics compiled from active EXIT Realty® and MLS listings in Boston, MA.
Location
- 14 Heron St 208, Boston, MA 02132
Points of Interest in Boston, MA
Showing the Boston area map.
Nearby Schools
Beethoven School
Elementary · 0.5 mi away
Roxbury Latin School
School · 0.6 mi away
Ohrenberger Community Center
School · 0.6 mi away
Joyce Kilmer
Elementary · 0.7 mi away
St Theresa School
School · 0.8 mi away
Mozart Elementary School
Elementary · 0.9 mi away
Phineas Bates Elementary School
Elementary · 0.9 mi away
Parkway Preschool Center
School · 1.0 mi away
Catholic Memorial High School
Secondary · 1.0 mi away
Lyndon
Elementary · 1.0 mi away
Learning Tree Preschool
School · 1.2 mi away
Boston Trinity Academy
School · 1.3 mi away
Grew Elementary School
Elementary · 1.4 mi away
William Ellery Channing
Elementary · 1.5 mi away
Sacred Heart School
Elementary · 1.5 mi away
Urban Science Academy
School · 1.5 mi away
Parkway Academy of Tech & Health
School · 1.5 mi away
West Roxbury High School
Secondary · 1.6 mi away
Mansfield High School Boosters
Secondary · 1.6 mi away
Riverdale Elementary School
Elementary · 1.6 mi away
Commute Calculator
Moving Cost Estimate
EXIT Agents in Boston


Listing Courtesy: Kingston Real Estate & Management - 6176515251
Presented by: Adam Mundt