

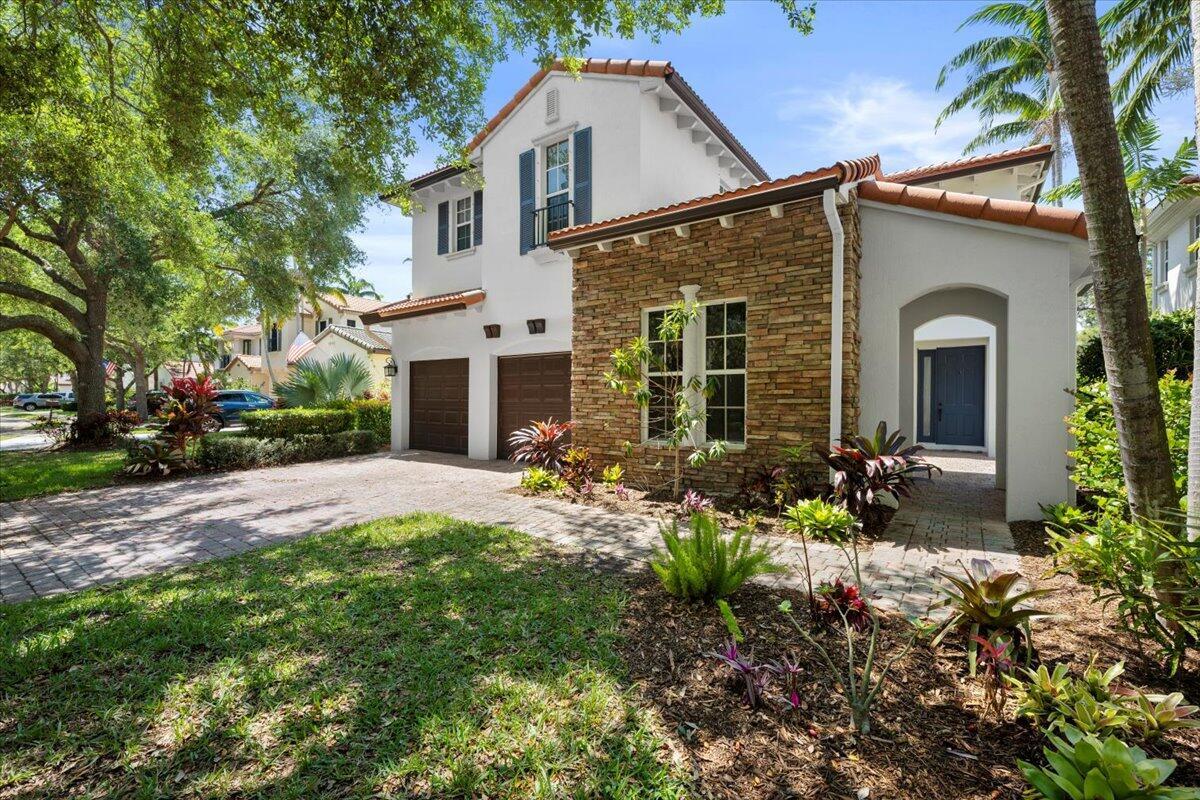
956 Mill Creek Drive, Palm Beach Gardens, FL 33410
EVERGRENE · Palm Beach County
Key Facts
Description
Light & Bright, Prime Location, Rare 5 Bed/4.5 Bath (with Separate Courtyard Guest Suite). Open Kitchen Includes; Top of the Line Appliances, Walk-In Shelved Pantry & Tons of Cabinet Space. Large Great Room (Living/Dining Room Areas), Separate Family Room has Sliding Glass Doors that Leads to a Honed Marble Tile Extended Patio, Covered Patio/Lanai + an Oversized Fenced-In Backyard. Primary Bedroom has Preserve Views + a Private Balcony. 2nd & 3rd Bedrooms share an Updated Bathroom, 4th Bedroom has a Private Bathroom, Separate Downstairs Courtyard Guest Suite (5th Bed). New Luxury Vinyl Floors Downstairs, Carpeted Floors Upstairs. 2 Car Garage. Evergrene has Resort-Like Amenities, Minutes to the Beach, Tennis Center, Public Golf Courses, Restaurants, Shops & Airport. ''A'' Rated Schools.
Property Information
Property Type
Residential
Sub-Type
Single Family Residence
Structure Type
House
Year Built
2005
Stories
2
Living Area
3,408 sq ft
Garage Spaces
2
Parking Spaces
2
Zoning
Residential
Days on Market
5
MLS® Listing#
B26045305
Property Features
- Interior:
- Cathedral Ceiling(s), High Ceilings, Pantry, Soaking Tub, Walk-In Closet(s), Bar
- Exterior:
- Balcony
- Appliances:
- Cooktop, Dryer, Dishwasher, Disposal, Gas Water Heater, Microwave, Oven, Refrigerator, Water Heater, Washer
- Cooling:
- Central Air, Electric
- Heating:
- Central, Electric
- Flooring:
- Carpet, Tile, Vinyl
- Pool:
- Association
- Parking:
- Attached, Driveway, Garage, Garage Door Opener
- Laundry:
- Inside, Laundry Closet
- Patio:
- Covered, Patio
- Fencing:
- Back Yard, Fenced
- Construction:
- Stucco, Frame
- Roof:
- Tile
- Security:
- Security System Owned, Gated with Guard, Gated Community, Smoke Detector(s), Security Guard
- Community:
- Gated
- Utilities:
- Cable Available, Electricity Available, Natural Gas Available, Sewer Available, Water Available
- Sewer:
- Public Sewer
- Water Source:
- Public
Rooms
- 17 X 13Main
- Bedroom 214 X 11
- Bedroom 312 X 11
- Bedroom 414 X 10
- Bedroom 512 X 12
- Dining Room14 X 10
- Family Room18 X 17
- Great Room
- Kitchen12 X 10Main
- Laundry
- Living Room17 X 11Main
- Utility Room8 X 6
Schools
- Elementary:
- Marsh Pointe
- Middle:
- Watson B. Duncan
- High:
- William T. Dwyer
HOA & Tax
- HOA:
- Evergrene HOA — $578/Monthly
- Annual Tax:
- $15,103 (2025)
- Parcel #:
- 52424125030030100
Directions
Donald Ross East of Military Trail, Guard Gated Entrance on South Side.
Affordability Calculator
$273,800
Estimated monthly payment
$7,286/mo
Principal $1,095,200 · Est. interest $1,527,901 over 30 yrs
Neighborhood Market Statistics
How this home compares to active listings in Palm Beach Gardens, FL
- $473,610
- Median Listing Price
- 115
- Median Days on Market
- 1,426
- Median Sq Ft
- $355
- Median Price / Sq Ft
- 31,984
- Active Listings
- This home’s price is 189% above the area median.
- Its price per sq ft is 13% above the area median.
Market statistics compiled from active EXIT Realty® and MLS listings in Palm Beach Gardens, FL.
Location
- 956 Mill Creek Drive, Palm Beach Gardens, FL 33410
Walk Score
Nearby Schools
William T. Dwyer High School
Secondary · 0.3 mi away
Benjamin High School
Secondary · 0.5 mi away
Beacon Cove Intermediate School
Elementary · 1.0 mi away
Meyer Preparatory
Elementary · 1.0 mi away
Fur Life K-9 Academy
School · 1.8 mi away
Marsh Pointe Elementary School
Elementary · 1.9 mi away
Watson B. Duncan Middle School
Secondary · 2.0 mi away
Timber Trace Pta
Elementary · 2.0 mi away
Lighthouse Elementary School
Elementary · 2.0 mi away
Jupiter Middle School
Secondary · 2.0 mi away
Independence Middle School
Secondary · 2.1 mi away
Dwight D. Eisenhower Elementary School
Elementary · 2.1 mi away
Neighborhood Kids
School · 2.2 mi away
Bluffs School
Elementary · 2.5 mi away
Chesterbrook Academy
School · 2.6 mi away
Mirasol School
Elementary · 2.6 mi away
Juno Beach Preparatory School
School · 2.9 mi away
Upledger Institute
School · 3.0 mi away
Sunshine Tree Montessori School
Elementary · 3.0 mi away
The Batt School
School · 3.1 mi away
Commute Calculator
Nearby Homes


Similar Homes Nearby


Moving Cost Estimate
EXIT Agents in Palm Beach Gardens



Listing Courtesy: The Agency Florida LLC - 5614658500
The listing broker's offer of compensation is made to participants of BeachesMLS, where the listing is filed, as well as participants of MLSs participating in MLSAdvantage or a data share with BeachesMLS.