

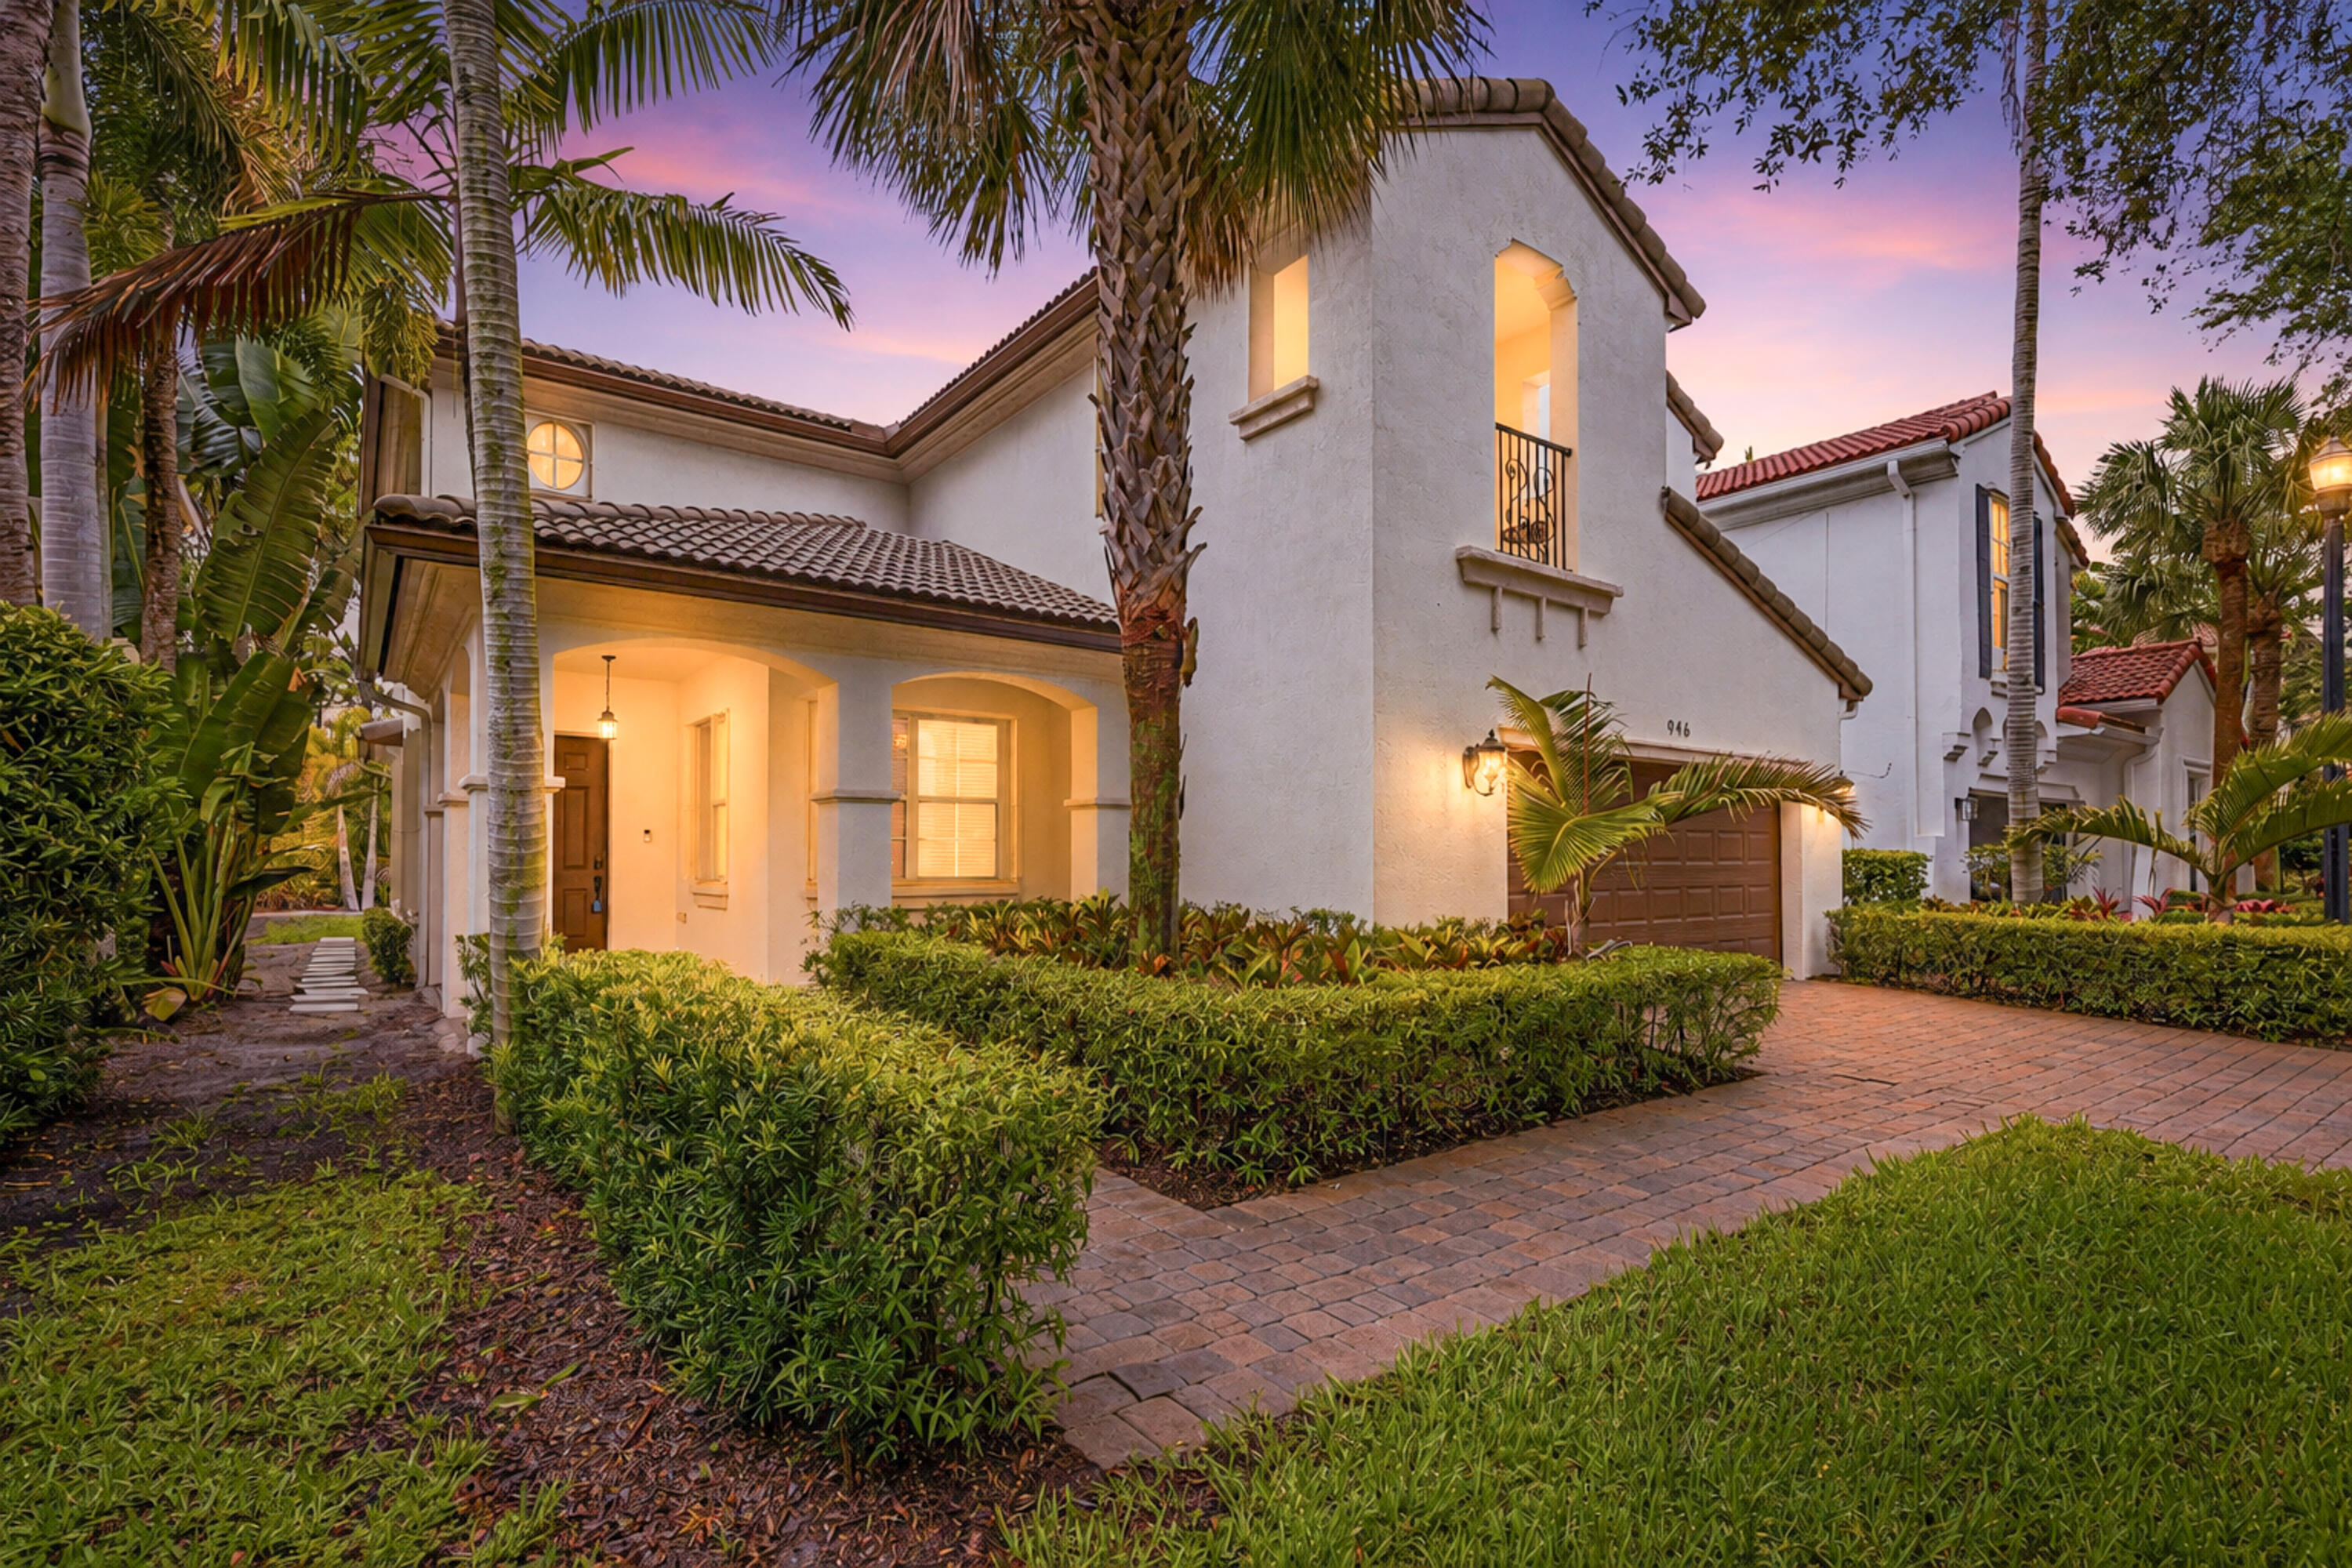
946 Mill Creek Drive, Palm Beach Gardens, FL 33410
EVERGRENE · Palm Beach County
Key Facts
Description
Welcome to Resort Style Living at Evergrene!! Spacious Mediterranean-style, Laurel model home offering 3 bedrooms, 3 bathrooms, a loft-style sitting area, main-level office/den and a 2-car garage. Generous room sizes and an open, functional layout offer comfortable living and plenty of space for entertaining. Enter through a covered front porch into a welcoming foyer that flows to a formal dining area and a living room with soaring 20 foot vaulted ceilings with an abundant of natural light. Features include; a gourmet kitchen with island, granite countertops, SS appliances; GE wall oven, Whirlpool gas range top, 2022 Thin-Q refrigerator, engineered wood flooring on stairwell, upstairs hallway and office/den, 20" ceramic tile flooring in living and family rooms, dining and kitchen areas, plantation shutters in dining/living area, 2" window blinds, 5" baseboards, crown molding, ceiling fans, recess lighting, queen size Murphy bed in 4th room, covered balcony off 2nd bedroom, his and her walk-in closets, new Bali shade window coverings in master, ceiling fans throughout, Ring security camera, 2024 outside of home painted, newly painted garage floor, storage shelving in garage and Travertine covered patio area with backyard views of palm trees and protected preserve offering plenty of space for a pool. This lush, luxury gated community is recognized as a Signature Sanctuary Gold Community by Audubon International and within the heart of the property is Lake Dorothy, a 36.5-acre lake surrounded by wide sidewalks, where residents enjoy biking and jogging in the heart of Palm Beach Gardens. Evergrene is surrounded by majestic lakes, backyard preserves, and spectacular wildlife. Whether you prefer to be sitting out on your patio watching native birds, relaxing at the hotel-style pool, outdoor dining, pickleball courts, or our social offerings, we have something for everyone. Evergrene is the perfect place for young families, single working professionals, retirees, and snowbirds. You are just minutes away from the beautiful Palm beaches, multiple golf courses, five-star dining, shopping and only 20 minutes to Palm Beach International airport. You don't want to miss this opportunity!
Property Information
Property Type
Residential
Sub-Type
Single Family Residence
Structure Type
House
Year Built
2004
Stories
2
Living Area
3,710 sq ft
Lot Size
0.13 acres
Garage Spaces
2
Parking Spaces
2
Zoning
PCD
Days on Market
40
MLS® Listing#
B26032145
Property Features
Interior
Exterior
Appliances
Cooling
Heating
Flooring
Pool
Parking
Laundry
Patio
Construction
Roof
Windows
Security
Community
Utilities
Sewer
Water Source
Rooms
- 16 X 14Second
- 16 X 14Second
- 16 X 14Second
- 16 X 14Second
- 16 X 14Second
- 0 X 0Second
- Bedroom 211 X 10Second
- Bedroom 211 X 10Second
- Bedroom 211 X 10Second
- Bedroom 211 X 10Second
- Bedroom 211 X 10Second
- Bedroom 2Second
- Bedroom 311 X 10Second
- Bedroom 311 X 10Second
- Bedroom 311 X 10Second
- Bedroom 311 X 10Second
- Bedroom 3Second
- Bedroom 311 X 10Second
- DenMain
- Den10 X 10Main
- Den10 X 10Main
- Den10 X 10Main
- Den10 X 10Main
- Den10 X 10Main
- Dining Room11 X 8Main
- Dining Room11 X 8Main
- Dining Room11 X 8Main
- Dining Room11 X 8Main
- Dining Room11 X 8Main
- Dining RoomMain
- Family Room14 X 16Main
- Family Room14 X 16Main
- Family Room14 X 16Main
- Family Room14 X 16Main
- Family Room14 X 16Main
- Family RoomMain
- Kitchen0 X 0Main
- LaundryMain
- Living Room17 X 13Main
- Living Room17 X 13Main
- Living Room0 X 0Main
- Living Room17 X 13Main
- Living Room17 X 13Main
- Living Room17 X 13Main
Schools
- Elementary:
- Marsh Pointe
- Middle:
- Watson B. Duncan
- High:
- William T. Dwyer
Financial Details
HOA
$1,733 / Quarterly
Evergrene
Annual Taxes
$13,833
Tax year 2025
Parcel Number
52424125030030050
Directions
Take Donald Ross Rd east from I95. Turn right into the Evergrene community, Take Evergrene Parkway till Vintner Way at traffic circle, then right on Mill Creek Dr.
Affordability Calculator
$257,000
Estimated monthly payment
$6,839/mo
Principal $1,028,000 · Est. interest $1,434,151 over 30 yrs
Neighborhood Market Statistics
How this home compares to active listings in Palm Beach Gardens, FL
- $473,610
- Median Listing Price
- 115
- Median Days on Market
- 1,426
- Median Sq Ft
- $355
- Median Price / Sq Ft
- 31,984
- Active Listings
- This home’s price is 171% above the area median.
- Its price per sq ft is 2% below the area median.
Market statistics compiled from active EXIT Realty® and MLS listings in Palm Beach Gardens, FL.
Location
- 946 Mill Creek Drive, Palm Beach Gardens, FL 33410
Points of Interest in Palm Beach Gardens, FL
Showing the Palm Beach Gardens area map.
Nearby Schools
William T. Dwyer High School
Secondary · 0.3 mi away
Benjamin High School
Secondary · 0.5 mi away
Meyer Preparatory
Elementary · 1.0 mi away
Beacon Cove Intermediate School
Elementary · 1.0 mi away
Fur Life K-9 Academy
School · 1.7 mi away
Marsh Pointe Elementary School
Elementary · 1.8 mi away
Watson B. Duncan Middle School
Secondary · 2.0 mi away
Timber Trace Pta
Elementary · 2.0 mi away
Lighthouse Elementary School
Elementary · 2.1 mi away
Jupiter Middle School
Secondary · 2.1 mi away
Dwight D. Eisenhower Elementary School
Elementary · 2.1 mi away
Independence Middle School
Secondary · 2.1 mi away
Neighborhood Kids
School · 2.2 mi away
Bluffs School
Elementary · 2.5 mi away
Chesterbrook Academy
School · 2.6 mi away
Mirasol School
Elementary · 2.6 mi away
Juno Beach Preparatory School
School · 2.9 mi away
Upledger Institute
School · 2.9 mi away
The Batt School
School · 3.0 mi away
LDR Academy
School · 3.0 mi away
Commute Calculator
Nearby Homes


Similar Homes Nearby


Similar Home Values
Comparable nearby listings and their asking prices.
| Address | Price | Beds | Baths | Sq Ft |
|---|---|---|---|---|
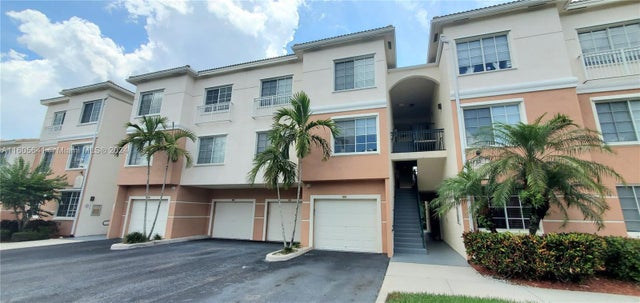
| 1801 N Flagler Drive 639, West Palm Beach, FL | $899,500 | 3 | 2 | 1,588 |
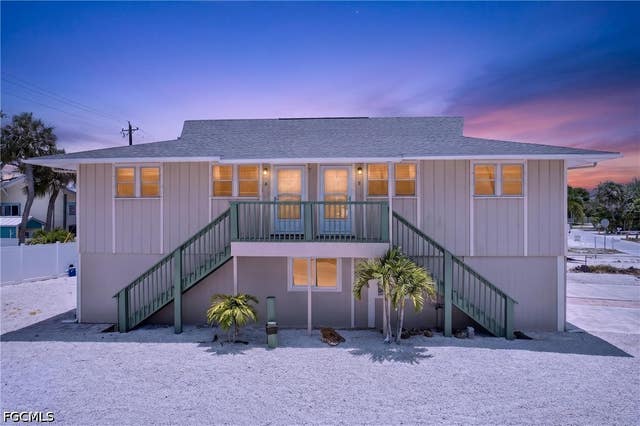
| 3188 Shell Mound Boulevard, Fort Myers Beach, FL | $899,500 | 6 | 4 | 2,380 |
| 1131 SE 5th Avenue, Pompano Beach, FL | $899,500 | 3 | 2 | 1,489 |
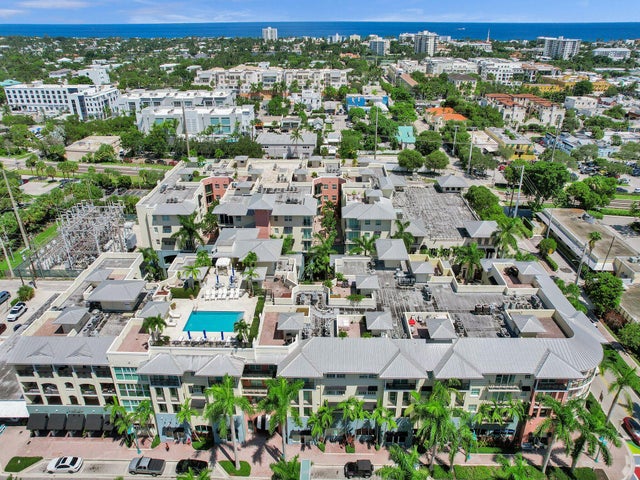
| 225 NE 1st Street 203, Delray Beach, FL | $899,750 | 2 | 2 | 1,397 |
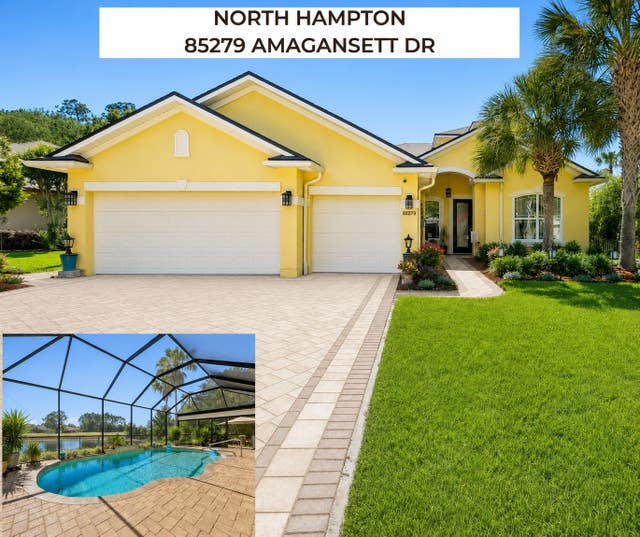
| 85279 AMAGANSETT Drive, Fernandina Beach, FL | $899,800 | 4 | 4 | 3,110 |
| 2400 Palm Harbor Drive, Fort Walton Beach, FL | $899,900 | 4 | 5 | 4,432 |
Moving Cost Estimate
EXIT Agents in Palm Beach Gardens



Listing Courtesy: Berkshire Hathaway Florida Rea - 5613541700
The listing broker's offer of compensation is made to participants of BeachesMLS, where the listing is filed, as well as participants of MLSs participating in MLSAdvantage or a data share with BeachesMLS.