

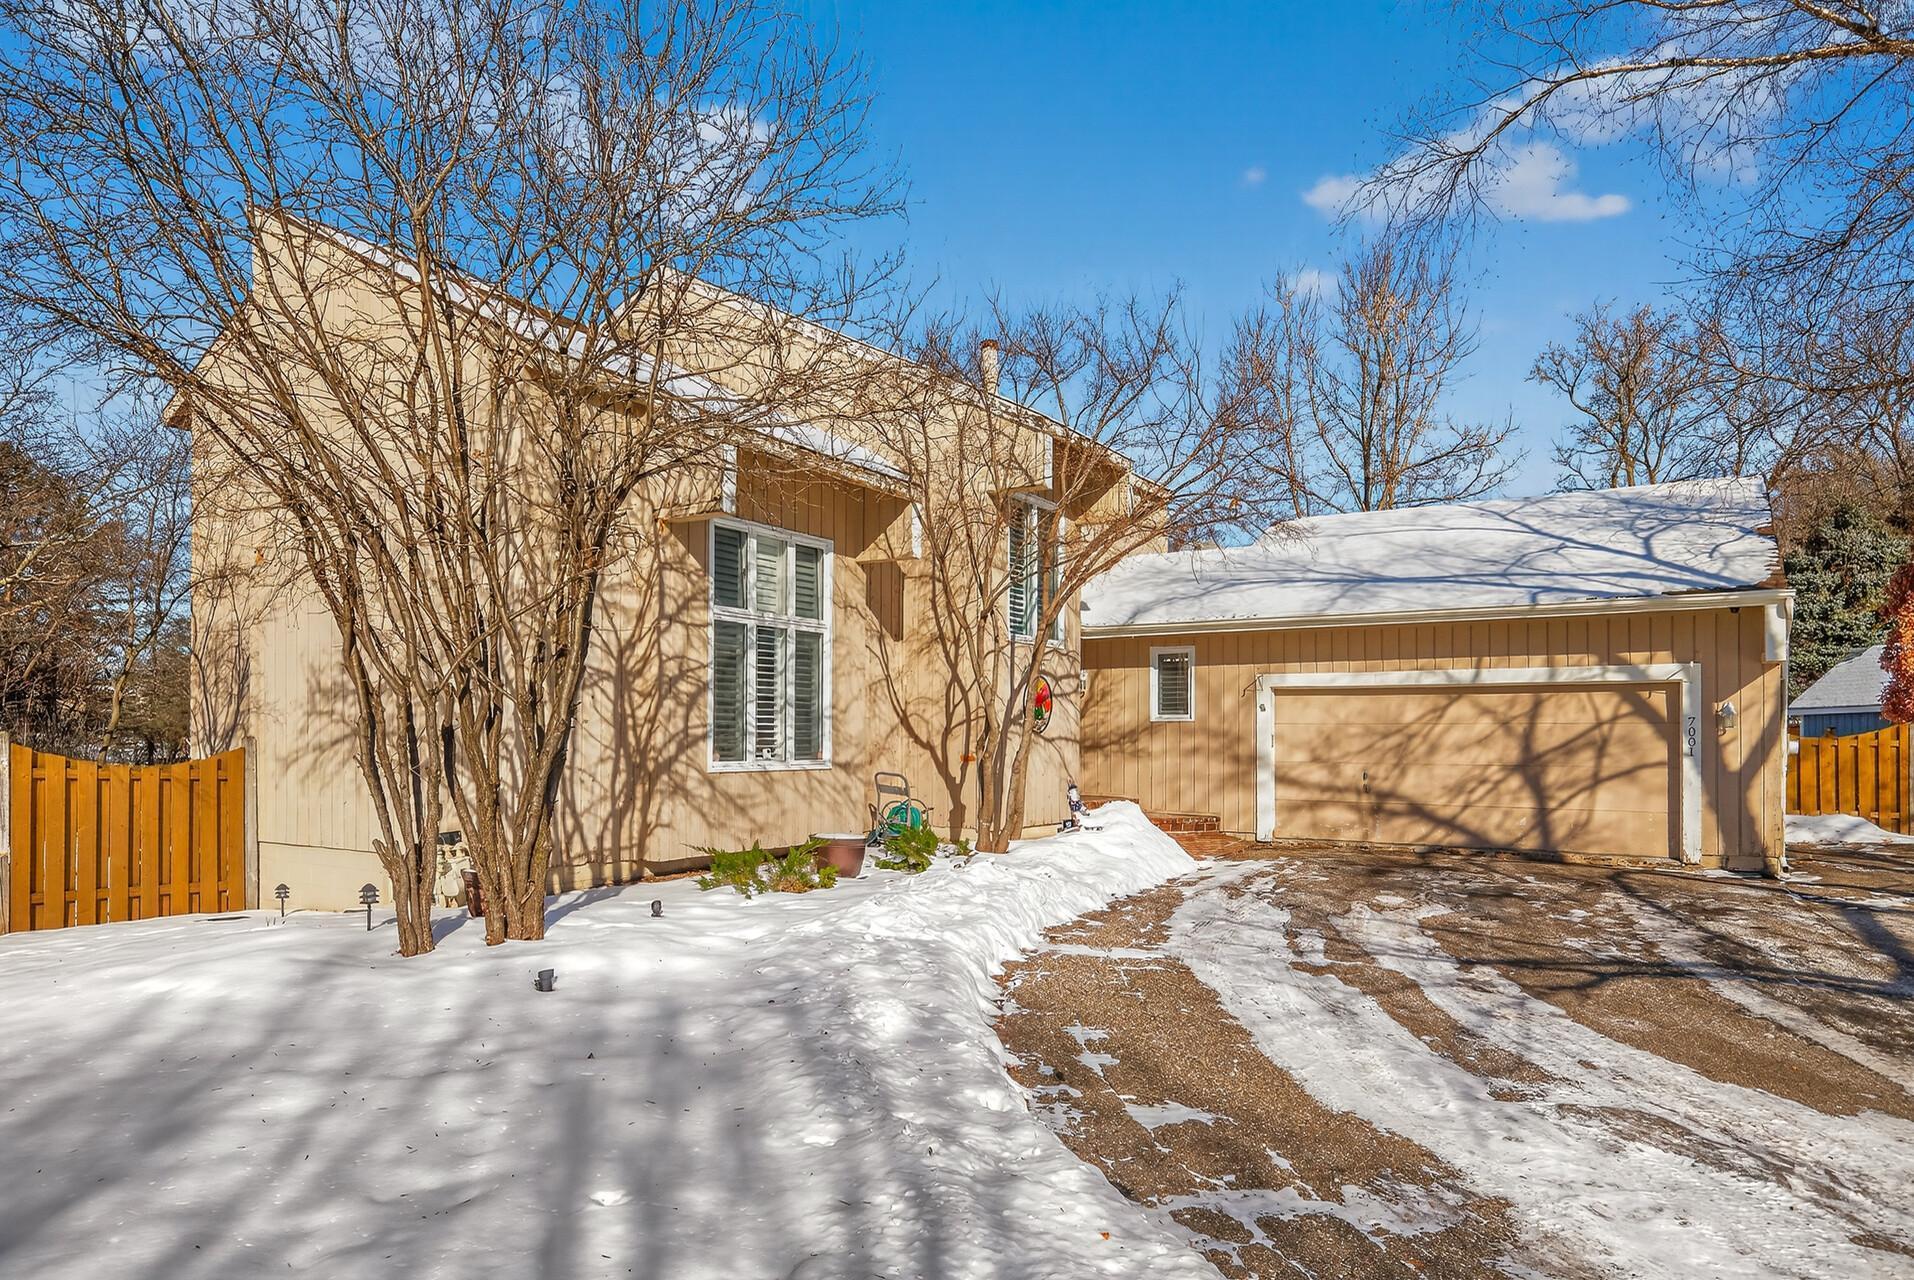
7001 Beacon Circle, Eden Prairie, MN 55346
Maple Leaf Acres 10th Add · Hennepin County
Key Facts
Description
Exceptional investment opportunity in a prime Eden Prairie location! Situated on a quiet cul-de-sac, this unique two-story home offers 4 bedrooms, 4 bathrooms, and a highly desirable layout ideal for renovation and resale or long-term rental. The main level features a dramatic two-story living room, family room with a wood-burning fireplace, kitchen with breakfast nook, and a separate formal dining area. The lower level includes a second family room with a built-in bar and a large additional bedroom, creating excellent potential for value-add improvements. The spacious primary suite offers a private en-suite with separate tub and shower and a walk-in closet. Outside, the property truly stands out with a heated in-ground pool and a rare two-story octagon-shaped screened-in porch overlooking the backyard — a standout feature for future buyers. Additional highlights include original hardwood flooring in portions of the main level and two water heaters. The home is in need of significant updating and repairs and is priced accordingly, presenting a strong opportunity to build equity through renovation. Ideal for investors, flippers, or buyers looking to customize and add value.
Property Information
Property Type
Residential
Sub-Type
Single Family Residence
Style
(SF) Single Family
Year Built
1986
Stories
2
Living Area
3,553 sq ft
Lot Size
0.55 acres
Lot Dimensions
S 51X250X197X123
Garage Spaces
2
Zoning
Residential-Single Family
Days on Market
73
MLS® Listing#
7000398
Property Features
- Interior:
- Ceiling Fan(s), Vaulted Ceiling(s), Walk-In Closet(s)
- Appliances:
- Dishwasher, Disposal, Dryer, Microwave, Range, Refrigerator, Washer
- Cooling:
- Central Air
- Heating:
- Forced Air
- Flooring:
- Hardwood, Tile
- Fireplace:
- Family Room, Wood Burning
- Basement:
- Storage Space
- Pool:
- Heated, In Ground
- Parking:
- Garage Door Opener, Storage
- Laundry:
- Electric Dryer Hookup, Main Level, Sink, Washer Hookup
- Patio:
- Covered, Deck, Enclosed, Patio, Rear Porch, Screened, Porch
- Fencing:
- Full, Wood
- Lot Features:
- Cul-De-Sac
- Roof:
- Asphalt, Shingle
- Other Structures:
- Gazebo
- Sewer:
- Public Sewer
- Water Source:
- Public
Rooms
- 10x13Upper
- 14x17Upper
- 11x17Lower
- 8x10Main
- 13x21Lower
- 14x17Lower
- 10x13Upper
- Dining Room10x11Main
- Family Room13x21Main
- Family Room13x17Lower
- Kitchen10x12Main
- Living Room14x18Main
HOA & Tax
- HOA:
- None
- Annual Tax:
- $7,609
- Parcel #:
- 0711622210068
Directions
Dell Road North of Valley View, Right on Maple Leaf Drive, 1st Left turn onto Beacon Circle to home.
Affordability Calculator
$109,980
Estimated monthly payment
$2,927/mo
Principal $439,920 · Est. interest $613,728 over 30 yrs
Neighborhood Market Statistics
How this home compares to active listings in Eden Prairie, MN
- $473,750
- Median Listing Price
- 78
- Median Days on Market
- 2,440
- Median Sq Ft
- $207
- Median Price / Sq Ft
- 381
- Active Listings
- This home’s price is 16% above the area median.
- Its price per sq ft is 25% below the area median.
Market statistics compiled from active EXIT Realty® and MLS listings in Eden Prairie, MN.
Location
- 7001 Beacon Circle, Eden Prairie, MN 55346
Nearby Schools
Prairie View Elementary School
Elementary · 0.8 mi away
Especially for Children
School · 1.0 mi away
Eden Prairie High School
Secondary · 1.0 mi away
Chapel Hill Academy
School · 1.3 mi away
Goddard School
School · 1.4 mi away
Chanhassen Elementary
Elementary · 1.4 mi away
Clear Springs Elementary School
Elementary · 1.7 mi away
Primrose Schools
Elementary · 1.7 mi away
Minnetonka District Service Center
School · 1.7 mi away
Minnetonka Schools
Secondary · 1.7 mi away
St. Hubert Catholic Community
School · 1.8 mi away
Scenic Heights Elementary
Elementary · 1.9 mi away
Minnetonka
School · 2.2 mi away
Eden Prairie Online Elementary
Secondary · 2.2 mi away
Eden Prairie Schools
Secondary · 2.2 mi away
Central Middle School
Secondary · 2.2 mi away
Minnetonka High School
Secondary · 2.3 mi away
All Saints Lutheran Church
School · 2.4 mi away
Primrose Schools
Elementary · 2.4 mi away
Gatewood Elementary School
Elementary · 2.6 mi away
Commute Calculator
Nearby Homes

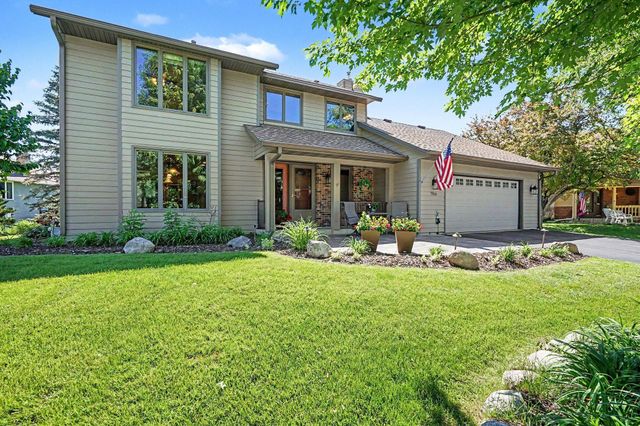
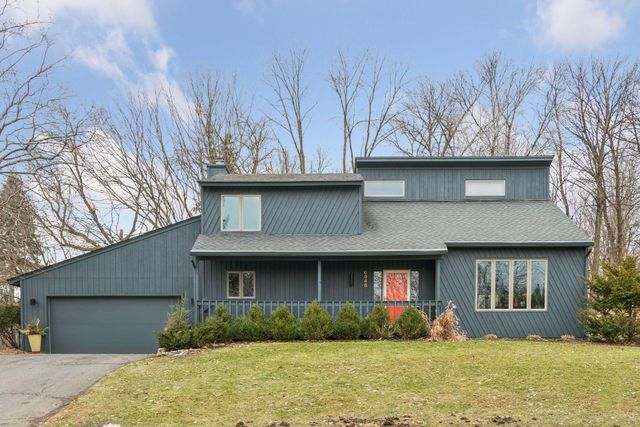

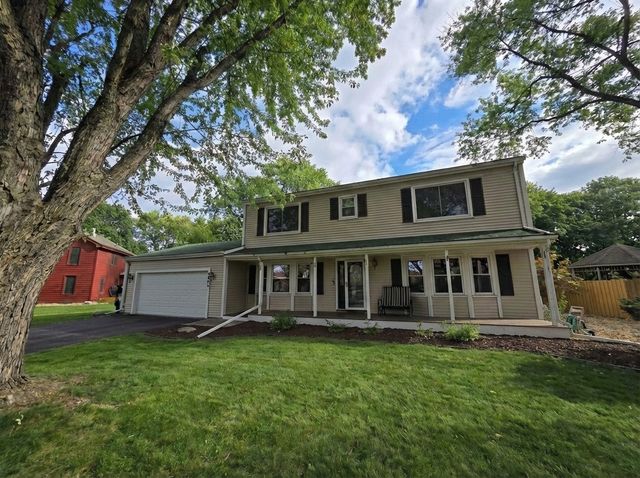
Similar Homes Nearby



Moving Cost Estimate
EXIT Agents in Eden Prairie


Listing Courtesy: RE/MAX Results - 7635916000
Presented by: Kerby J Skurat