

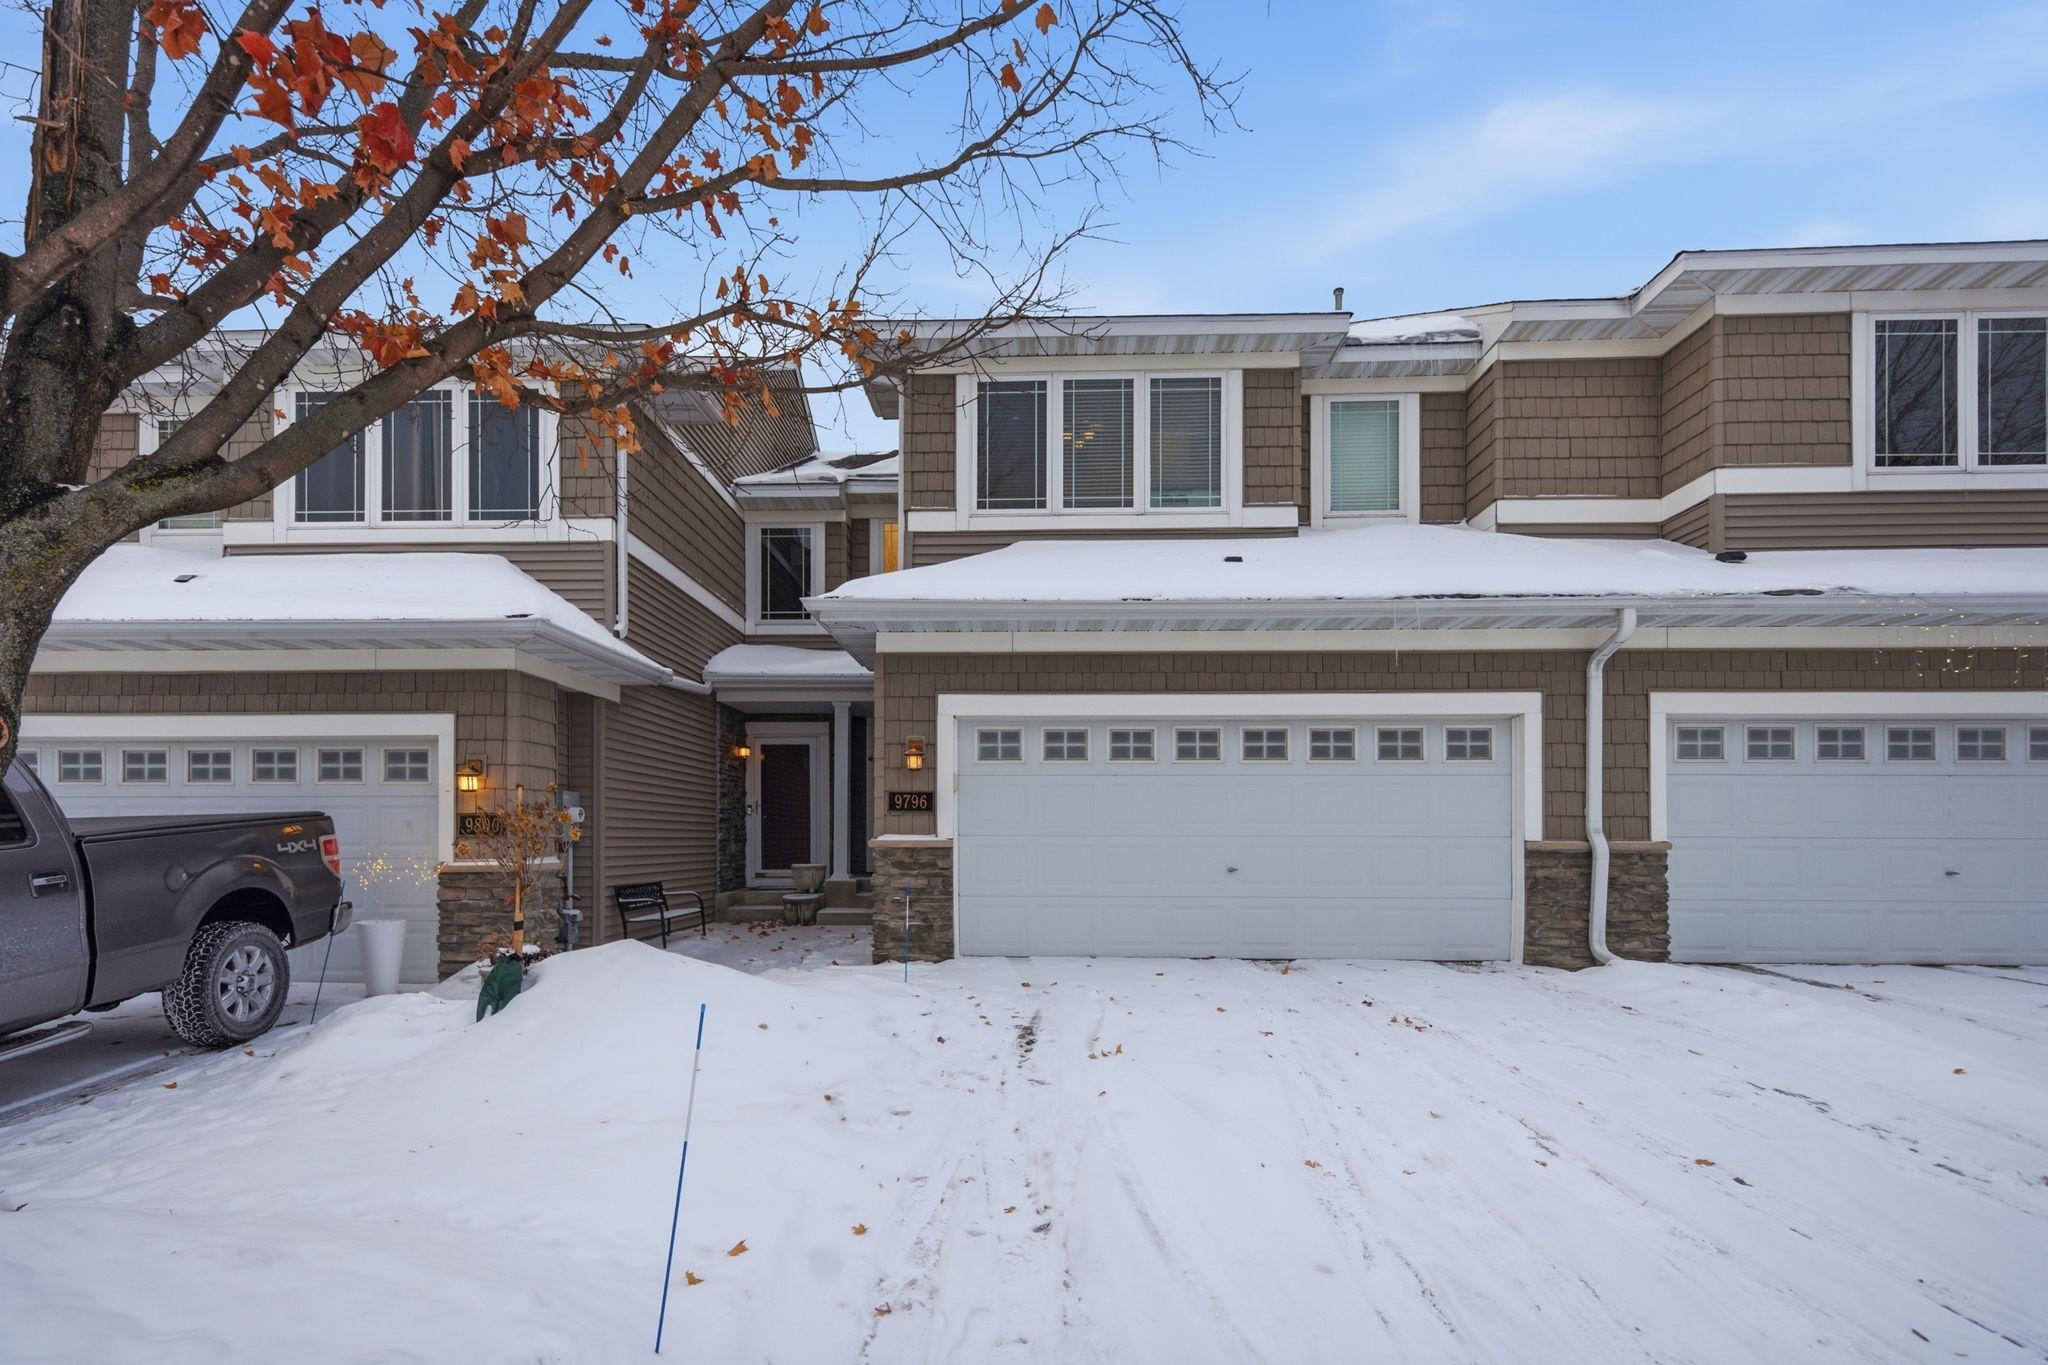
9796 Cupola Lane, Eden Prairie, MN 55347
Hennepin Village · Hennepin County
Key Facts
Description
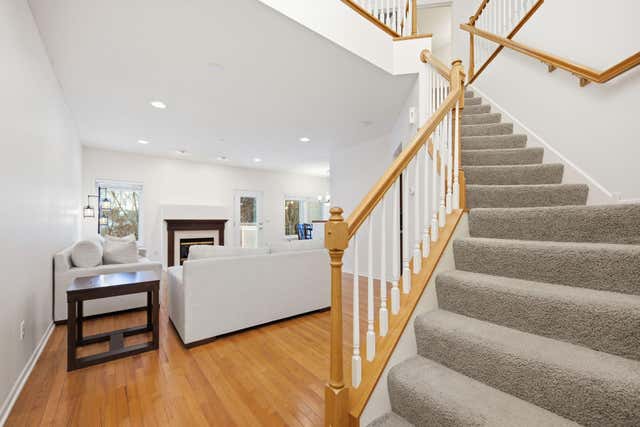
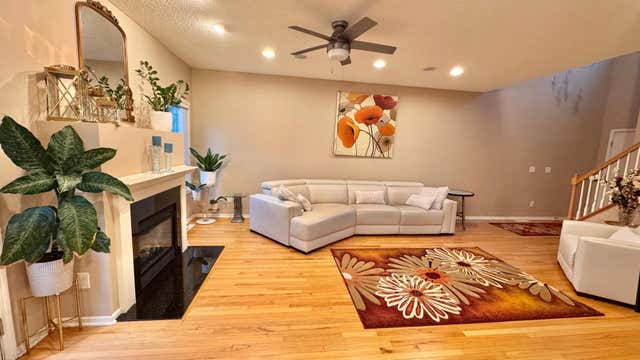
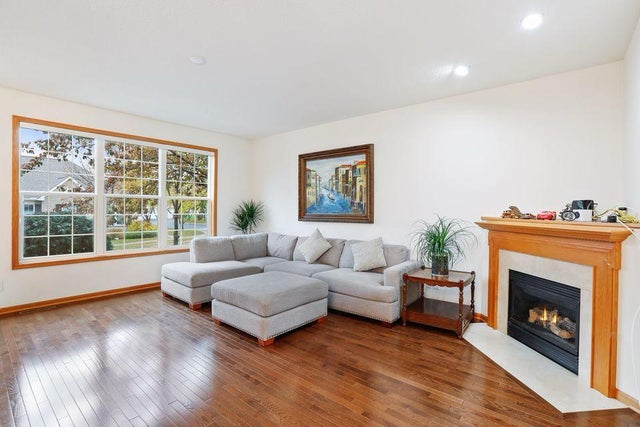
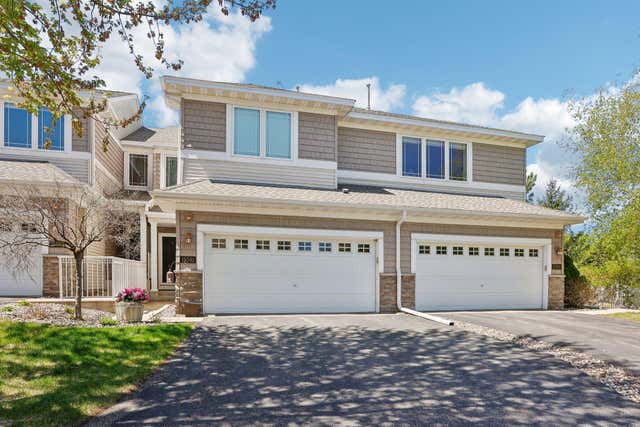
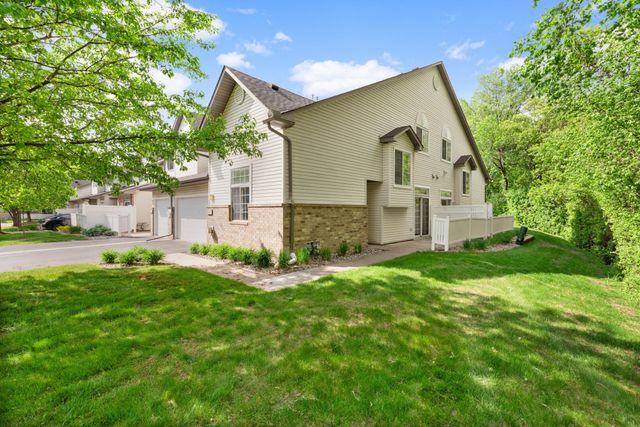
Discover immaculate, maintenance-free living in this spacious walkout two-story townhome within Hennepin Village. The open floorplan is filled with natural light, highlighting the generous living room anchored by a cozy marble hearth gas fireplace and access to a deck—perfect for indoor-outdoor living. An attached two-car garage adds daily convenience. The upper level hosts three bedrooms, including a generous primary suite with a separate whirlpool tub, shower, and a walk-in closet. Downstairs, the walkout lower level offers flexible space for an entertainment room, a full bathroom, and a nook ideal for a home office. Enjoy the best views in the community: a serene park view in front and a peaceful wooded vista in the rear. Southern exposure ensures sunlit rooms all day long. The Hennepin Village HOA enhances your lifestyle with an in-ground pool, picnic shelter, and playgrounds. This prime location places you moments from top-rated schools, shopping, recreational trails, and highway access. A flawless blend of comfort and location!
Property Information
Property Type
Residential
Sub-Type
Townhouse
Style
(TH) Side x Side
Year Built
2003
Stories
2
Living Area
2,209 sq ft
Lot Size
0.05 acres
Lot Dimensions
25 x 93
Garage Spaces
2
Zoning
Residential-Single Family
Days on Market
25
MLS® Listing#
7044561
Property Features
- Interior:
- Ceiling Fan(s)
- Exterior:
- Balcony
- Cooling:
- Central Air
- Heating:
- Forced Air
- Flooring:
- Hardwood, Tile
- Fireplace:
- Living Room, Gas
- Basement:
- Full
- Pool:
- In Ground
- Parking:
- Garage Door Opener
- Laundry:
- Laundry Closet, Upper Level, Washer Hookup
- Patio:
- Deck
- Foundation:
- Combination
- Sewer:
- Public Sewer
- Water Source:
- Public
Rooms
- 04 x 07Main
- 12 x 10Main
- 13 x 18Upper
- 10 x 12Upper
- 11 x 14Upper
- 11 x 14Upper
- Dining Room09 x 07Main
- Family Room23 x 22Basement
- Kitchen09 x 13Main
- Living Room15 x 22Main
HOA & Tax
- HOA:
- $525/Monthly
- Annual Tax:
- $4,546
- Parcel #:
- 2811622230019
Directions
PIONEER TRAIL TO EDEN PRAIRIE RD, (SOUTH) ONTO SPRING ROAD TO PROSPECT RD, (WEST) TO CUPOLA LN, (SOUTH) TO HOME.
Affordability Calculator
$79,980
Estimated monthly payment
$2,128/mo
Principal $319,920 · Est. interest $446,317 over 30 yrs
Neighborhood Market Statistics
How this home compares to active listings in Eden Prairie, MN
- $473,750
- Median Listing Price
- 78
- Median Days on Market
- 2,440
- Median Sq Ft
- $207
- Median Price / Sq Ft
- 381
- Active Listings
- This home’s price is 16% below the area median.
- Its price per sq ft is 13% below the area median.
Market statistics compiled from active EXIT Realty® and MLS listings in Eden Prairie, MN.
Location
- 9796 Cupola Lane, Eden Prairie, MN 55347
Nearby Schools
Cedar Ridge Elementary School
Elementary · 1.2 mi away
Eden Prairie Online Elementary
Secondary · 2.1 mi away
Eden Prairie Schools
Secondary · 2.1 mi away
Eagle Heights Spanish Immersion
Elementary · 2.1 mi away
Eden Prairie Schools
Elementary · 2.1 mi away
Alc - Gateway - Ey
Secondary · 2.1 mi away
Central Middle School
Secondary · 2.1 mi away
Primrose Schools
Elementary · 2.5 mi away
Eden Lake Elementary School
Elementary · 2.8 mi away
Pearson Elementary School
Elementary · 3.0 mi away
Shakopee East Junior High School
Secondary · 3.0 mi away
Elmi Center
School · 3.0 mi away
Swmetro Online Learning
Secondary · 3.2 mi away
Southwest Metro Intermediate District 288
School · 3.2 mi away
Primrose Schools
Elementary · 3.2 mi away
Eden Prairie High School
Secondary · 3.3 mi away
St. Hubert Catholic Community
School · 3.3 mi away
Shakopee Junior High School
Secondary · 3.4 mi away
Shakopee Public Schools
School · 3.5 mi away
Chapel Hill Academy
School · 3.5 mi away
Commute Calculator
Nearby Homes


Similar Homes Nearby



Moving Cost Estimate
EXIT Agents in Eden Prairie


Listing Courtesy: Northstar Real Estate Associates - 6514512850
Presented by: Kassim Mohamed Lakis