

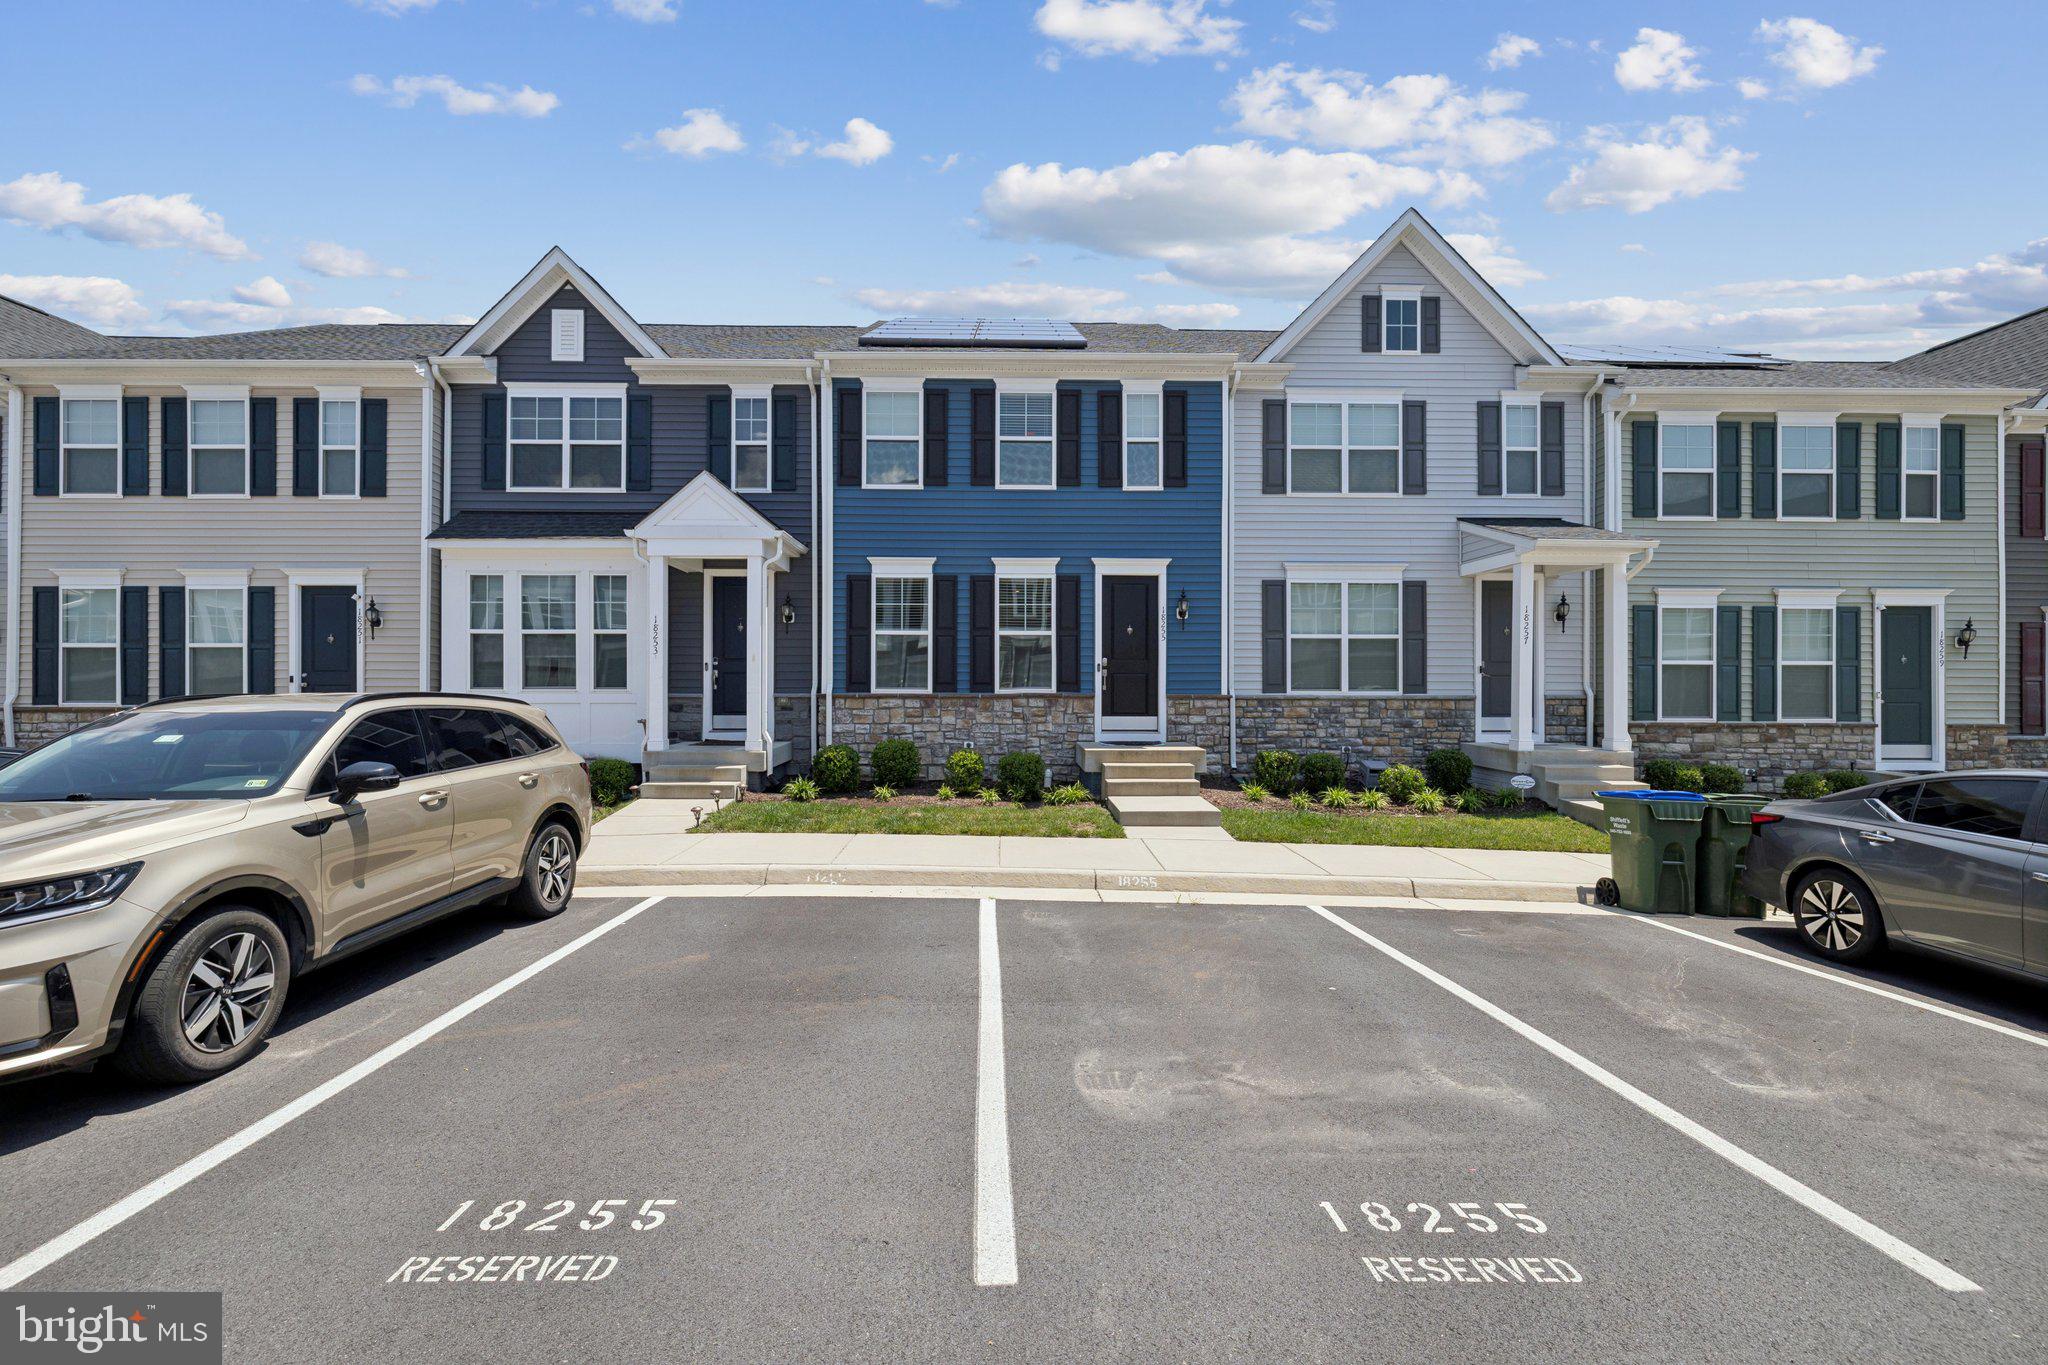
18255 SUMMIT POINTE DRIVE, TRIANGLE, VA 22172
NONE AVAILABLE · PRINCE WILLIAM County
Key Facts
Description
Welcome to 18255 Summit Pointe Drive — a stunning, nearly new 3-bedroom, 3.5 bathroom townhouse built in 2021 by K. Hovnanian Homes in the heart of Triangle, VA, just minutes from Quantico. The Longwood model offers 2,000 sq ft of thoughtfully designed living space across three levels, with modern finishes and energy-efficient features throughout. The sun-drenched main level impresses with soaring 9-foot ceilings, an open floor plan, and luxury vinyl flooring that flows seamlessly through the great room, breakfast area, and a chef-inspired kitchen. The kitchen is a true centerpiece featuring stainless steel appliances, a large island, pantry, and generous 195 sq ft of workspace, perfect for cooking and entertaining alike. Upstairs, the spacious primary suite offers a peaceful retreat with plush carpet, a walk-in closet, and a double-sink ensuite bath. Two additional bedrooms and upper-level laundry hookups round out the top floor for maximum convenience. A finished lower-level bonus room adds flexible space ideal for a home office, gym, or media room, complemented by an additional full bath. For our military community and veterans this home is a standout opportunity. Situated just minutes from Marine Corps Base Quantico, it’s perfectly positioned for active duty personnel and their families. Even better, this property features an assumable VA loan at a below-market interest rate, allowing eligible VA borrowers to take over the existing mortgage and lock in significant savings on their monthly payment compared to today’s rates. This alone could save qualifying buyers tens of thousands of dollars over the life of the loan, a rare and powerful advantage in the current rate environment. Energy-conscious buyers will also love the fully paid-off solar panels, which dramatically reduce monthly electricity costs from day one with no lease payments or liens to worry about. Combined with double-pane low-emissivity windows, blown-in insulation, programmable thermostats, and 200+ amp electrical service, this home is engineered for long-term savings inside and out. Enjoy low-maintenance community living with an HOA of just $90/month covering common area maintenance, trash, snow removal, and access to jogging paths. Between the assumable low-rate VA loan, fully paid solar panels, and nearly new construction this home offers a combination of value and savings that’s nearly impossible to find. Schedule your tour today before it’s gone.
Property Information
Property Type
Residential
Sub-Type
Townhouse
Structure Type
Townhouse
Year Built
2021
Living Area
2,000 sq ft
Lot Size
0.03 acres
Zoning
DR4
Days on Market
97
MLS® Listing#
VAPW2113534
Property Features
- Interior:
- Eat-in Kitchen, Kitchen Island, Pantry, Walk-In Closet(s), High Ceilings, Open Floorplan
- Appliances:
- Oven, Electric Range, Electric Oven, Electric Water Heater, Dishwasher, Disposal, Refrigerator, Exhaust Fan, Stainless Steel Appliance(s), ENERGY STAR Qualified Appliances
- Cooling:
- Central Air, Electric
- Heating:
- Exhaust Fan, Natural Gas, Forced Air
- Flooring:
- Vinyl, Carpet, Other
- Basement:
- Finished
- Pool:
- None
- Parking:
- Driveway
- Laundry:
- Upper Level
- Construction:
- Batts Insulation, Blown-In Insulation, Stone, Vinyl Siding
- Foundation:
- Concrete Perimeter
- Roof:
- Asphalt
- Windows:
- Insulated Windows, Double Pane Windows, Screens, Low Emissivity Windows
- Security:
- Smoke Detector(s), Carbon Monoxide Detector(s)
- Community:
- Sidewalks
- Utilities:
- Cable Available, Underground Utilities
- Sewer:
- Public Sewer
- Water Source:
- Public
Rooms
- Main
- Bedroom 2
- Bedroom 3
- Bonus Room
- Great RoomMain
- KitchenMain
Schools
- District:
- PRINCE WILLIAM COUNTY PUBLIC SCHOOLS
HOA & Tax
- HOA:
- $90/Monthly
- Annual Tax:
- $4,700 (2024)
- Assessed Value:
- $464,400
- Parcel #:
- 8188-77-6969
Directions
GPS
Affordability Calculator
$108,000
Estimated monthly payment
$2,874/mo
Principal $431,998 · Est. interest $602,676 over 30 yrs
Neighborhood Market Statistics
How this home compares to active listings in TRIANGLE, VA
- $622,222
- Median Listing Price
- 64
- Median Days on Market
- 2,820
- Median Sq Ft
- $230
- Median Price / Sq Ft
- 30
- Active Listings
- This home’s price is 13% below the area median.
- Its price per sq ft is 17% above the area median.
Market statistics compiled from active EXIT Realty® and MLS listings in TRIANGLE, VA.
Location
- 18255 SUMMIT POINTE DRIVE, TRIANGLE, VA 22172
Nearby Schools
Graham Park Middle School
Secondary · 0.5 mi away
Calvary Christian School
School · 0.6 mi away
Dumfries Elementary School
Elementary · 0.8 mi away
St Francis of Assisi School
School · 0.9 mi away
Triangle Elementary School
Elementary · 1.0 mi away
Quantico Middle / High School
Secondary · 1.3 mi away
Crossroads Elementary School
Elementary · 1.4 mi away
Swans Creek Elementary School
Elementary · 1.4 mi away
John H. Russell Elementary School
Elementary · 1.5 mi away
WW Ashurst Elementary School
Elementary · 2.1 mi away
Potomac Shores Middle School
Secondary · 2.3 mi away
Saint John Paul the Great Catholic High School
Secondary · 2.5 mi away
Covington-Harper Elementary School
Elementary · 2.5 mi away
The Woods - A Montessori School
Elementary · 2.6 mi away
River Oaks Elementary School
Elementary · 2.7 mi away
Potomac Middle School
Secondary · 2.7 mi away
Williams Elementary School
Elementary · 2.8 mi away
Burrows Elementary School
Elementary · 3.1 mi away
Washington-Reid Elementary School
Elementary · 3.4 mi away
The Merit School
School · 3.5 mi away
Commute Calculator
Nearby Homes
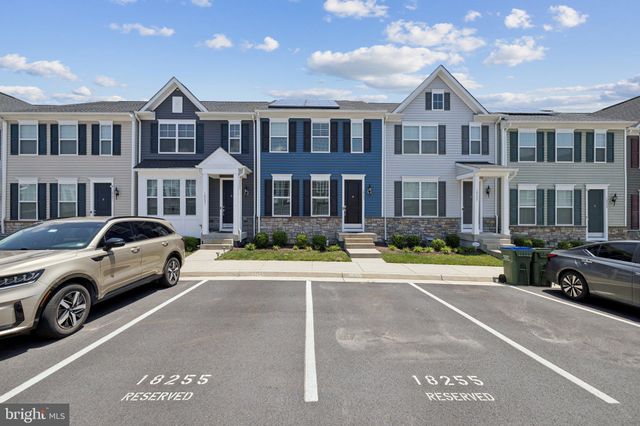


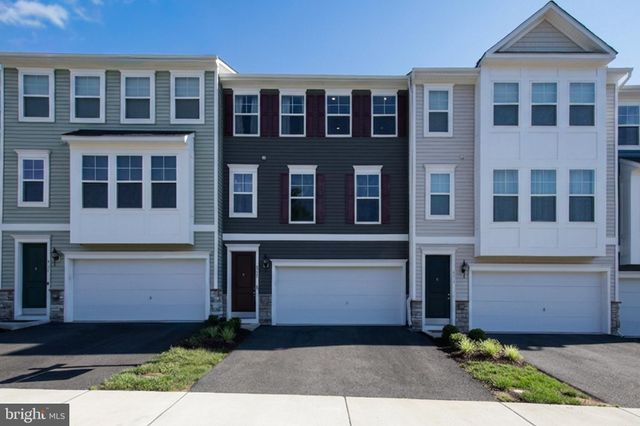
Similar Homes Nearby
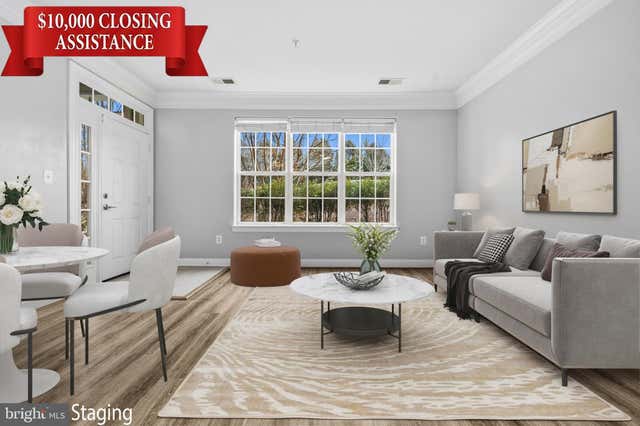


Moving Cost Estimate
EXIT Agents in TRIANGLE


Listing Courtesy: Coldwell Banker Realty - 7037631950