

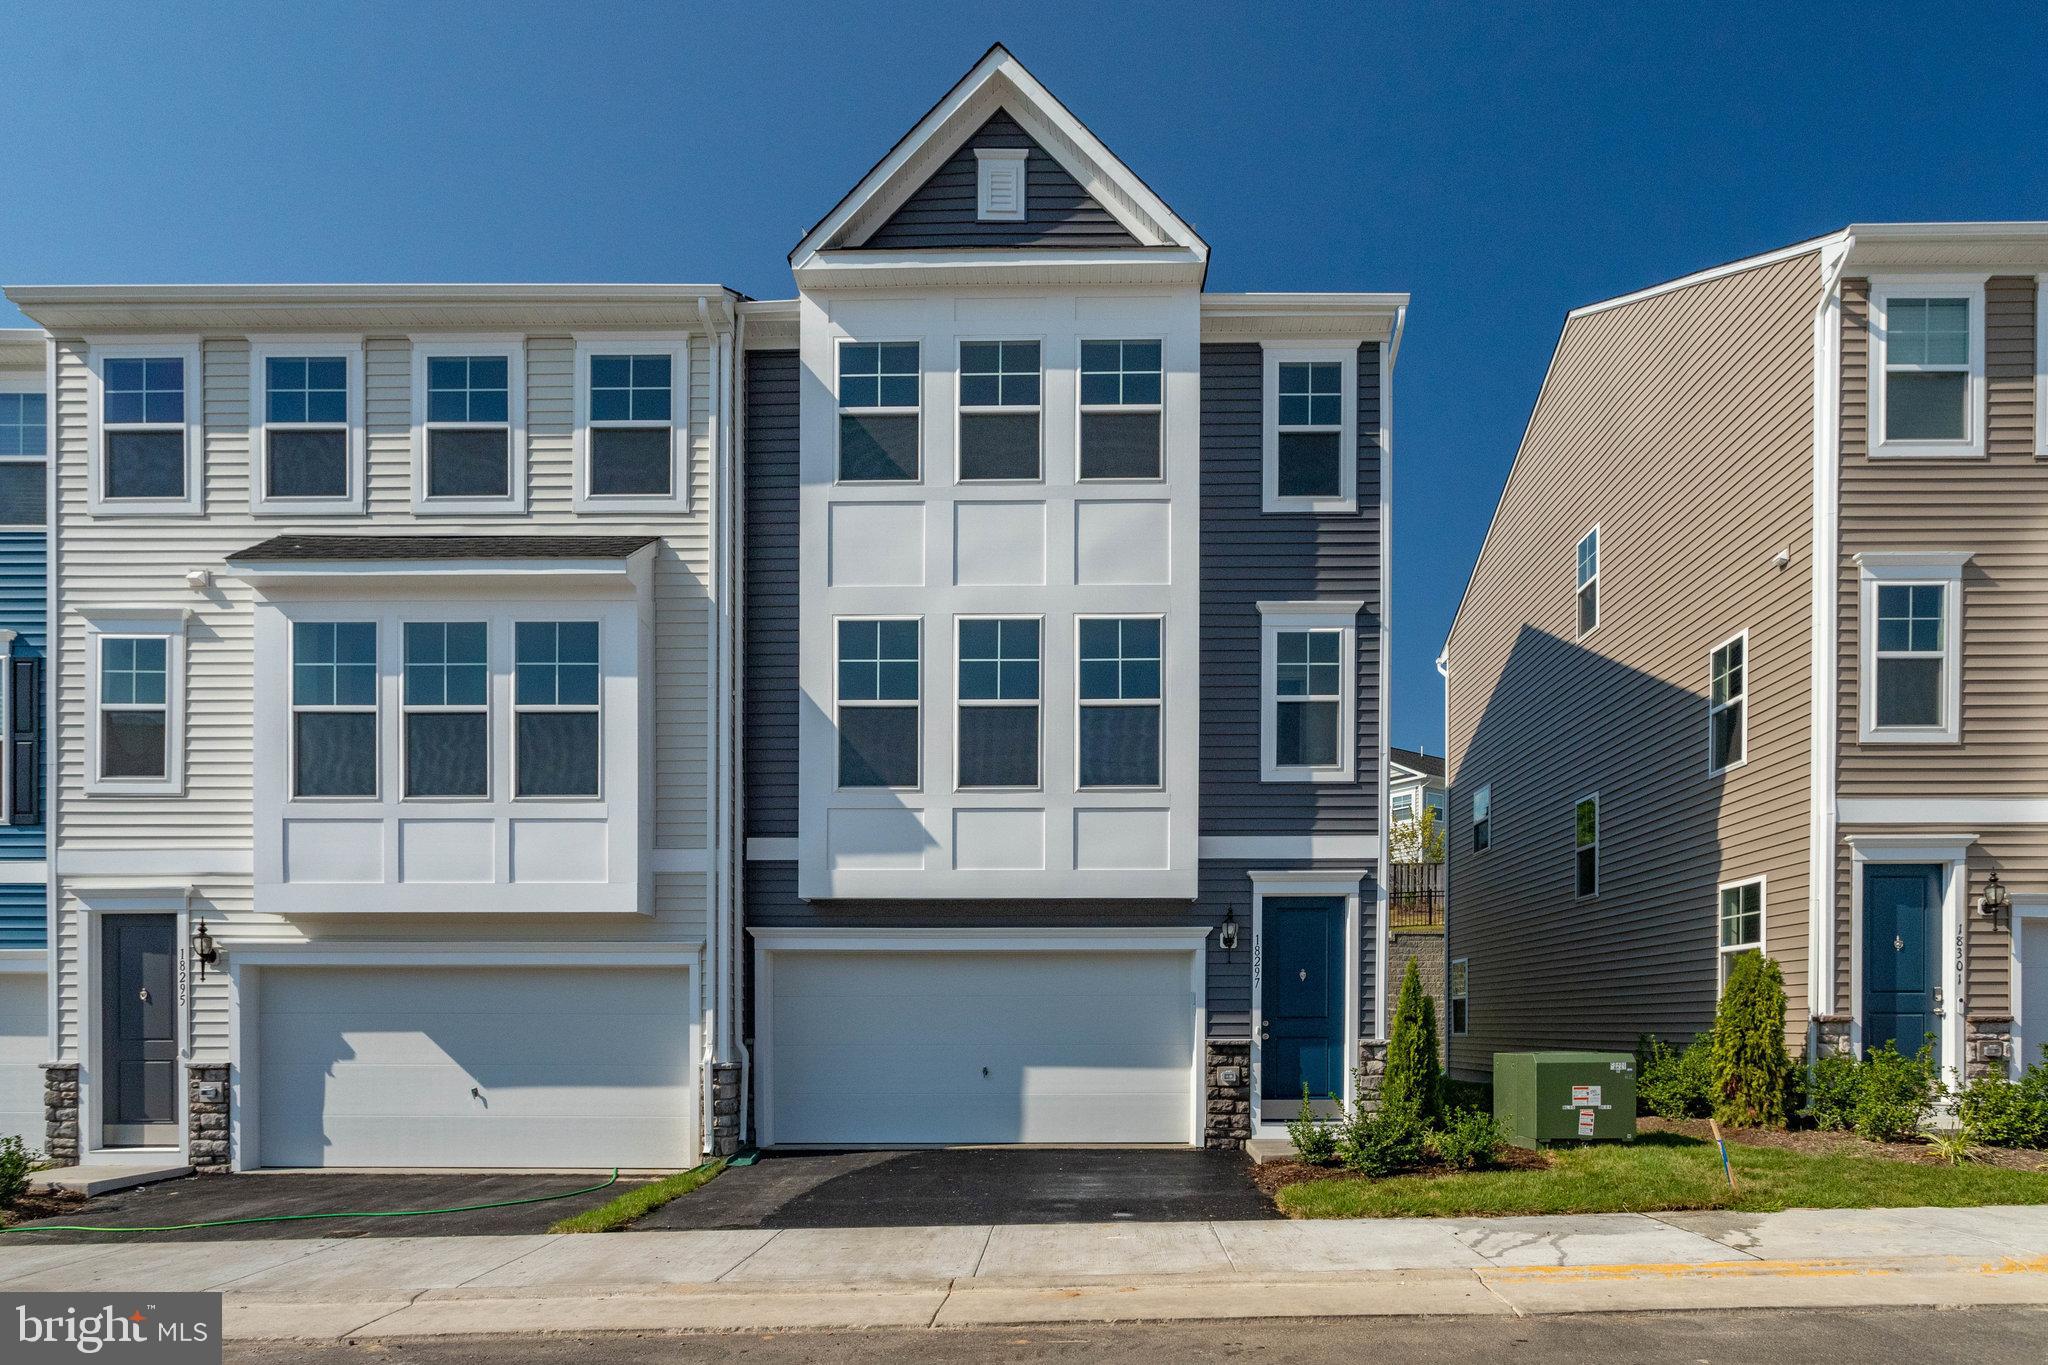
18297 SUMMIT POINTE DRIVE, TRIANGLE, VA 22172
HIGHLAND PARK · PRINCE WILLIAM County
Key Facts
Description
GORGEOUS END UNIT townhome with PRIVATE backyard is ready to be called home. The open concept main level features a gourmet kitchen with upgraded cabinets, beautiful granite counter tops, stainless steel appliances including double ovens, a huge island, and two pantries. Beautiful LVP flooring extends from the kitchen through the dining and family room areas. With tons of windows and 9’ ceilings, this space is light and bright. Take the hardwood stairs to the upper level to find the large owner’s suite with a wall of windows, walk-in closet, and lovely en suite bathroom with separate water closet. This level also offers two secondary bedrooms with generous closet space (one is a walk-in), a second full bath, and a spacious laundry room. Head downstairs to the lower level to find a large rec room and another powder room. Enjoy ample parking in the two-car garage and driveway. There is also guest parking just across the street. Never worry about cutting the grass, it is included in the HOA fee! With a terrific location close to Quantico, commuting routes, VRE, and shopping, this one won’t last long!
Property Information
Property Type
Residential
Sub-Type
Townhouse
Structure Type
Townhouse
Year Built
2022
Living Area
1,852 sq ft
Lot Size
0.05 acres
Garage Spaces
2
Parking Spaces
2
Zoning
DR4
Days on Market
11
MLS® Listing#
VAPW2122194
Property Features
- Interior:
- Kitchen Island, Pantry, Walk-In Closet(s)
- Appliances:
- Double Oven, Gas Water Heater, Dishwasher, Disposal, Dryer, Ice Maker, Range Hood, Cooktop, Refrigerator, Stainless Steel Appliance(s), Washer, Water Heater, Microwave
- Cooling:
- Central Air, Electric
- Heating:
- Natural Gas, Central
- Flooring:
- Carpet, Vinyl
- Pool:
- None
- Parking:
- Garage Door Opener, Asphalt, Garage, Inside Entrance, Attached
- Laundry:
- Upper Level
- Lot Features:
- Private, Back Yard
- Construction:
- Vinyl Siding, Stone
- Foundation:
- Slab
- Windows:
- Double Pane Windows
- Utilities:
- Cable Available, Natural Gas Available, Electricity Available
- Sewer:
- Public Sewer
- Water Source:
- Public
Schools
- High:
- FOREST PARK
- District:
- PRINCE WILLIAM COUNTY PUBLIC SCHOOLS
HOA & Tax
- HOA:
- HIGHLAND PARK AT TOWNSQUARE HOMEOWNERS ASSOCIATION — $98/Monthly
- Annual Tax:
- $5,140 (2026)
- Assessed Value:
- $535,200
- Parcel #:
- 8188-77-3280
Directions
Route 1 North to right on Townsquare Ct. Right on Summit Point.
Affordability Calculator
$109,800
Estimated monthly payment
$2,922/mo
Principal $439,200 · Est. interest $612,723 over 30 yrs
Neighborhood Market Statistics
How this home compares to active listings in TRIANGLE, VA
- $622,222
- Median Listing Price
- 64
- Median Days on Market
- 2,820
- Median Sq Ft
- $230
- Median Price / Sq Ft
- 30
- Active Listings
- This home’s price is 12% below the area median.
- Its price per sq ft is 29% above the area median.
Market statistics compiled from active EXIT Realty® and MLS listings in TRIANGLE, VA.
Location
- 18297 SUMMIT POINTE DRIVE, TRIANGLE, VA 22172
Nearby Schools
Calvary Christian School
School · 0.5 mi away
Graham Park Middle School
Secondary · 0.5 mi away
Dumfries Elementary School
Elementary · 0.8 mi away
St Francis of Assisi School
School · 0.9 mi away
Triangle Elementary School
Elementary · 1.1 mi away
Quantico Middle / High School
Secondary · 1.3 mi away
Crossroads Elementary School
Elementary · 1.4 mi away
Swans Creek Elementary School
Elementary · 1.4 mi away
John H. Russell Elementary School
Elementary · 1.5 mi away
WW Ashurst Elementary School
Elementary · 2.1 mi away
Potomac Shores Middle School
Secondary · 2.4 mi away
Saint John Paul the Great Catholic High School
Secondary · 2.5 mi away
Covington-Harper Elementary School
Elementary · 2.5 mi away
The Woods - A Montessori School
Elementary · 2.6 mi away
River Oaks Elementary School
Elementary · 2.7 mi away
Potomac Middle School
Secondary · 2.7 mi away
Williams Elementary School
Elementary · 2.9 mi away
Burrows Elementary School
Elementary · 3.1 mi away
Washington-Reid Elementary School
Elementary · 3.4 mi away
The Merit School
School · 3.5 mi away
Commute Calculator
Nearby Homes

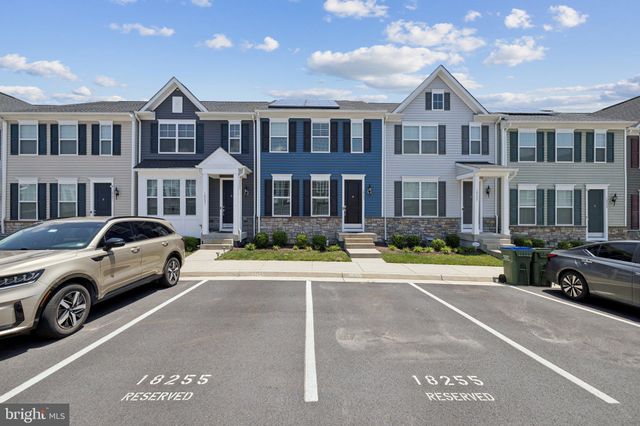
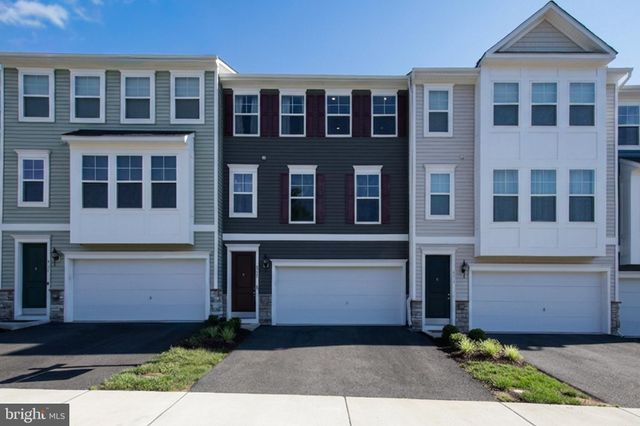


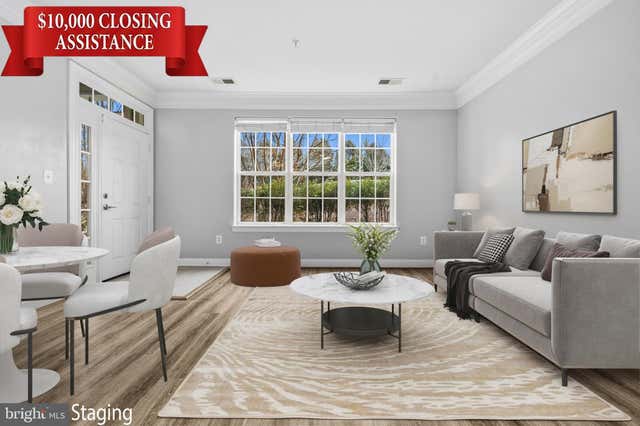
Similar Homes Nearby


Moving Cost Estimate
EXIT Agents in TRIANGLE


Listing Courtesy: Samson Properties - 7033788810