

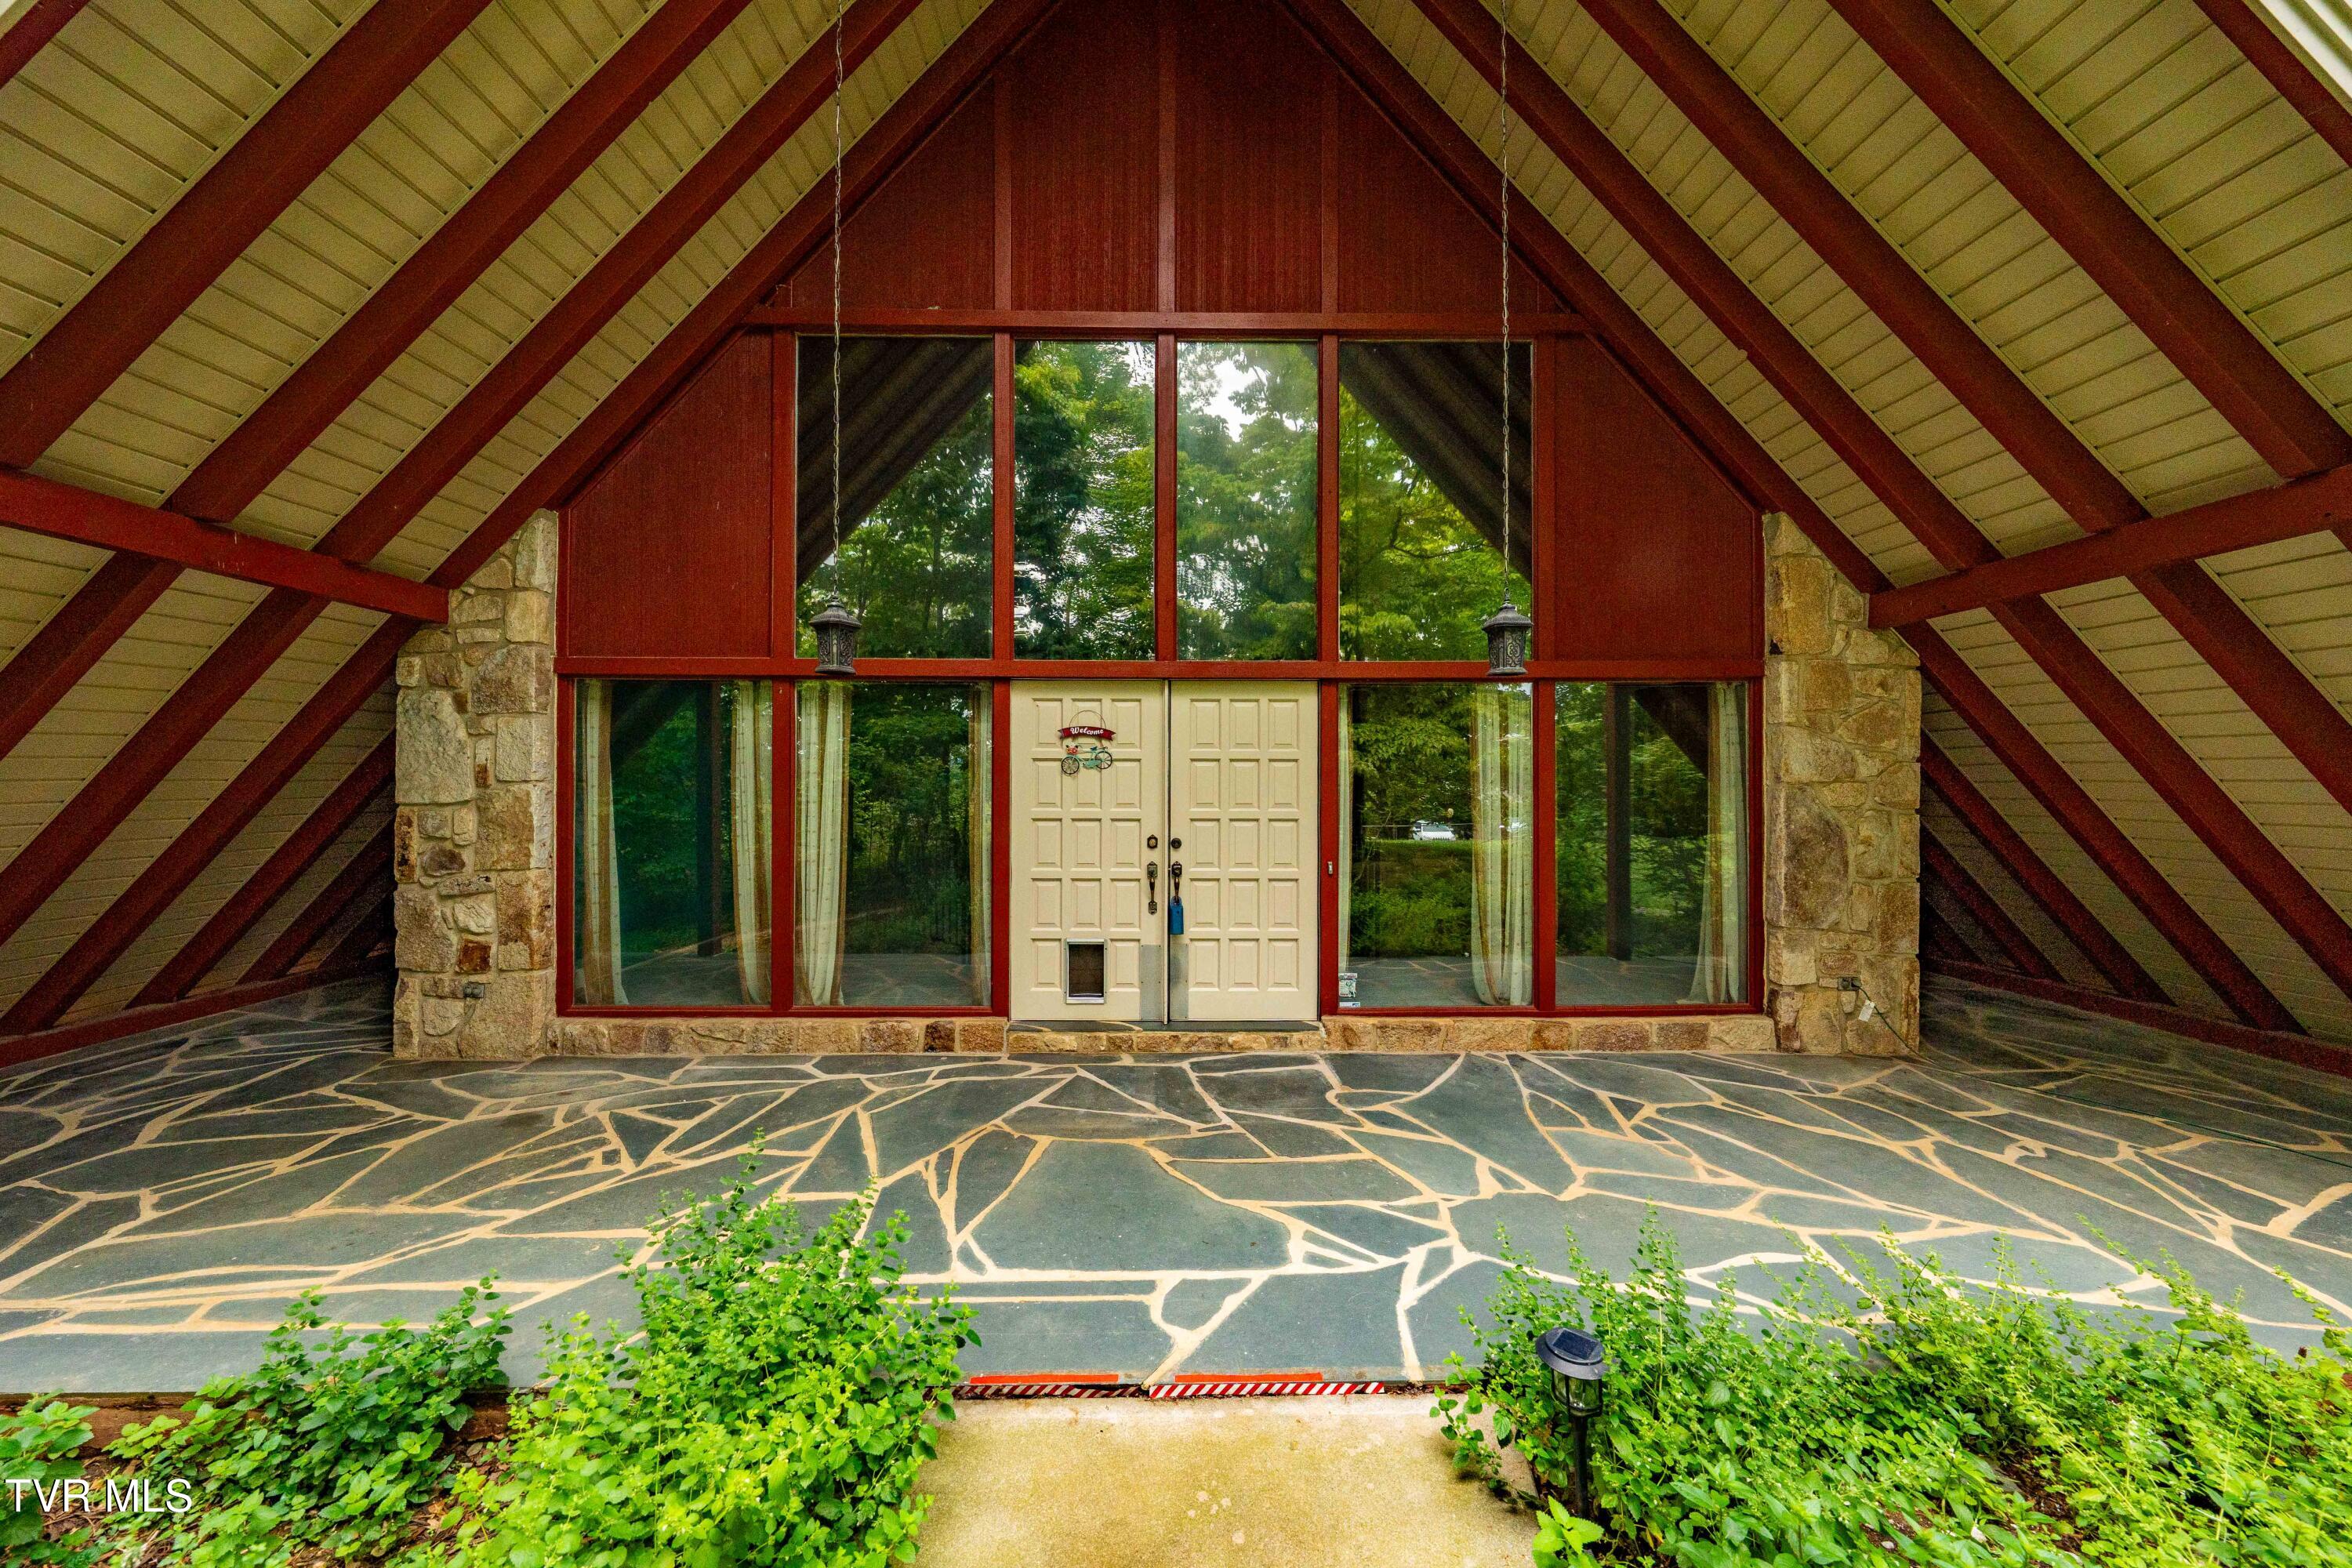
1309 Rocky Hollow Road, Jonesborough, TN 37659
Not In Subdivision · Washington County
Key Facts
Description
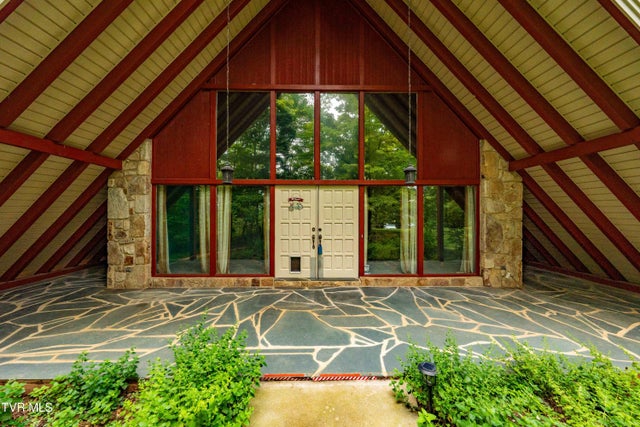
Situated on a private 1.30-acre lot within city limits, this distinctive A-frame home offers the rare combination of mountain views in the front and peaceful rolling hills in the back. A fully fenced front yard, covered front porch, and Trex deck in the back create multiple outdoor living spaces, all surrounded by a park-like wooded setting. Inside, the main level showcases a 24-foot vaulted living room with exposed beams, a conversation pit, and a floor-to-ceiling, walk-around remote-controlled ventless gas rock fireplace. A three-story spiral staircase and upper A-frame windows with interior thermal film enhance the home's architectural character while filling the space with natural light. The kitchen features bamboo flooring, granite countertops, soft-close cabinetry, a built-in indoor electric grill, electric cooktop, and WiFi-enabled double wall ovens, stainless steel refrigerator, and dishwasher, all approximately three years old. The adjoining dining area opens directly onto the Trex deck, creating a seamless transition for indoor-outdoor entertaining. A versatile den with rich wormy chestnut wood walls, a bay window with thermal film, and laminate wood flooring can serve as a home office, formal dining room, or additional main-level bedroom. A nearby coat closet offers the potential for extra pantry storage. The main-level primary suite features three closets, a bay window, and a spa-inspired en-suite bath with heated tile flooring, granite countertops, two fog-free mirrors, a 4x6 steam shower with a heated floor, rain and handheld shower heads, hidden grab bars, a smart bidet toilet, and a walk-in tub with lights and jets. An additional main-level bedroom is served by a full bath featuring a tub with tile surround, quartz countertop, and Kohler fixtures. A one-car garage on the main level includes the first set of washer and dryer hookups. Upstairs, a loft-style bedroom with built-in drawers overlooks the main living area. The lower level functions as a complete in-law suite with separate living quarters, including a living room with a remote-controlled ventless gas brick fireplace, a fully equipped kitchenette with granite countertops, a bedroom, full bath with heated tile floors and a walk-in tiled shower, a laundry closet, and flexible storage or mudroom space. A two-car garage with additional storage shelving completes the lower level. Additional improvements include a recently descaled sewer line, a tankless gas water heater cleaned and serviced in May 2026, an electric/gas combination HVAC system, natural gas service through Atmos, and a two-year-old Generac generator with an annual service plan.
Property Information
Property Type
Residential
Sub-Type
Single Family Residence
Structure Type
House
Year Built
1970
Living Area
3,440 sq ft
Lot Size
1.31 acres
Lot Dimensions
57063
Garage Spaces
3
Zoning
Residential
Days on Market
19
MLS® Listing#
9997332
Property Features
Interior
Appliances
Cooling
Heating
Flooring
Fireplace
Basement
Parking
Laundry
Patio
Fencing
Construction
Foundation
Roof
Windows
Security
Utilities
Sewer
Water Source
Rooms
- Bathroom 1First
- Bathroom 2First
- Bathroom 3Basement
- Bedroom 2First
- Bedroom 3Second
- Bedroom 4Basement
- DenFirst
- Family RoomBasement
- KitchenFirst
- Living RoomFirst
- Master BedroomFirst
Schools
- Elementary:
- Jonesborough
- Middle:
- Jonesborough
- High:
- David Crockett
Financial Details
HOA
None
Parcel Number
051m D 004.00
Directions
From W Jackson Blvd, turn Right onto Payne Rd. Destination is on the Left in 0.5 miles.
Affordability Calculator
$135,000
Estimated monthly payment
$3,593/mo
Principal $540,000 · Est. interest $753,348 over 30 yrs
Neighborhood Market Statistics
How this home compares to active listings in Jonesborough, TN
- $464,063
- Median Listing Price
- 67
- Median Days on Market
- 1,990
- Median Sq Ft
- $217
- Median Price / Sq Ft
- 163
- Active Listings
- This home’s price is 45% above the area median.
- Its price per sq ft is 10% below the area median.
Market statistics compiled from active EXIT Realty® and MLS listings in Jonesborough, TN.
Location

Points of Interest in Jonesborough, TN
Showing the Jonesborough area map.
Nearby Schools
Jonesboro Middle School
Secondary · 1.9 mi away
Jonesborough Elementary School
Elementary · 2.0 mi away
David Crockett High School
Secondary · 3.0 mi away
Midway Elementary School
Elementary · 3.8 mi away
Alternative School
School · 3.9 mi away
Sulphur Springs Elementary School
Elementary · 4.2 mi away
Boones Creek Elementary School
Elementary · 4.5 mi away
Woodland Elementary
Elementary · 5.0 mi away
Grandview Elementary School
Elementary · 5.0 mi away
Asbury Optional High School
Secondary · 5.4 mi away
Daniel Boone High School
Secondary · 5.5 mi away
Lamar Elementary School
Elementary · 5.9 mi away
Jeremiah School
School · 6.3 mi away
Cherokee Elementary School
Elementary · 6.4 mi away
Ridgeview Elementary School
Elementary · 6.5 mi away
Northeast State Aviation
School · 6.6 mi away
Towne Acres Elementary School
Elementary · 6.6 mi away
Liberty Bell Middle School
Secondary · 6.7 mi away
University School
School · 6.9 mi away
Seventh-Day Adventist Church
School · 6.9 mi away
Commute Calculator
Nearby Homes


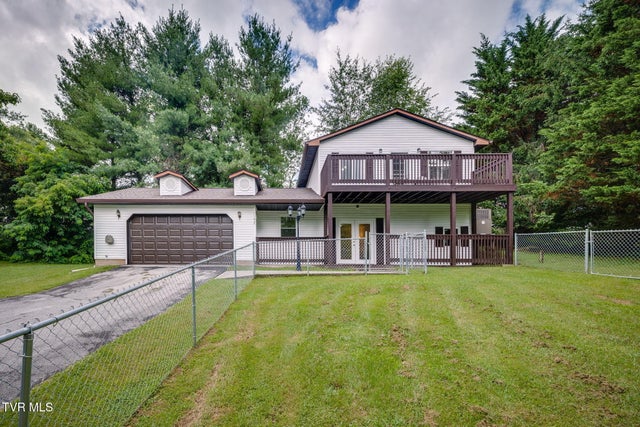


Similar Homes Nearby


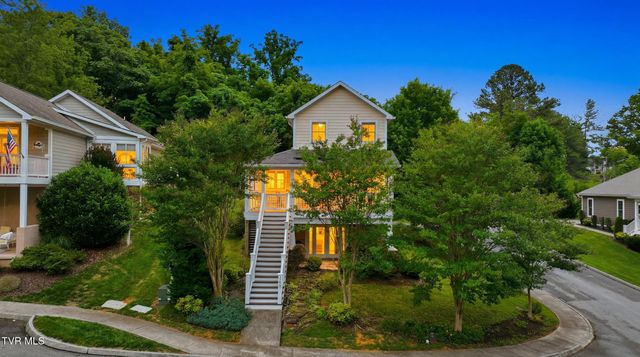


Similar Home Values
Comparable nearby listings and their asking prices.
| Address | Price | Beds | Baths | Sq Ft |
|---|---|---|---|---|
| 234 Ruby Rose Ridge, Jonesborough, TN | $474,900 | 3 | 2 | 1,804 |
| 146 Bob Walker Road, Jonesborough, TN | $475,000 | 3 | 3 | 2,170 |
| 188 New Halifax Street, Jonesborough, TN | $477,500 | 3 | 4 | 2,456 |
| 209 Polk Drive, Jonesborough, TN | $479,999 | 3 | 3 | 2,002 |
| 250 Five Oaks Road, Jonesborough, TN | $489,000 | 3 | 3 | 2,646 |
| 122 Bob Ford Road, Jonesborough, TN | $494,900 | 3 | 2 | 1,750 |
Moving Cost Estimate
EXIT Agents in Jonesborough


Listing Courtesy: Greater Impact Realty Jonesborough - 4239738634
Presented by: Emily Colvin