

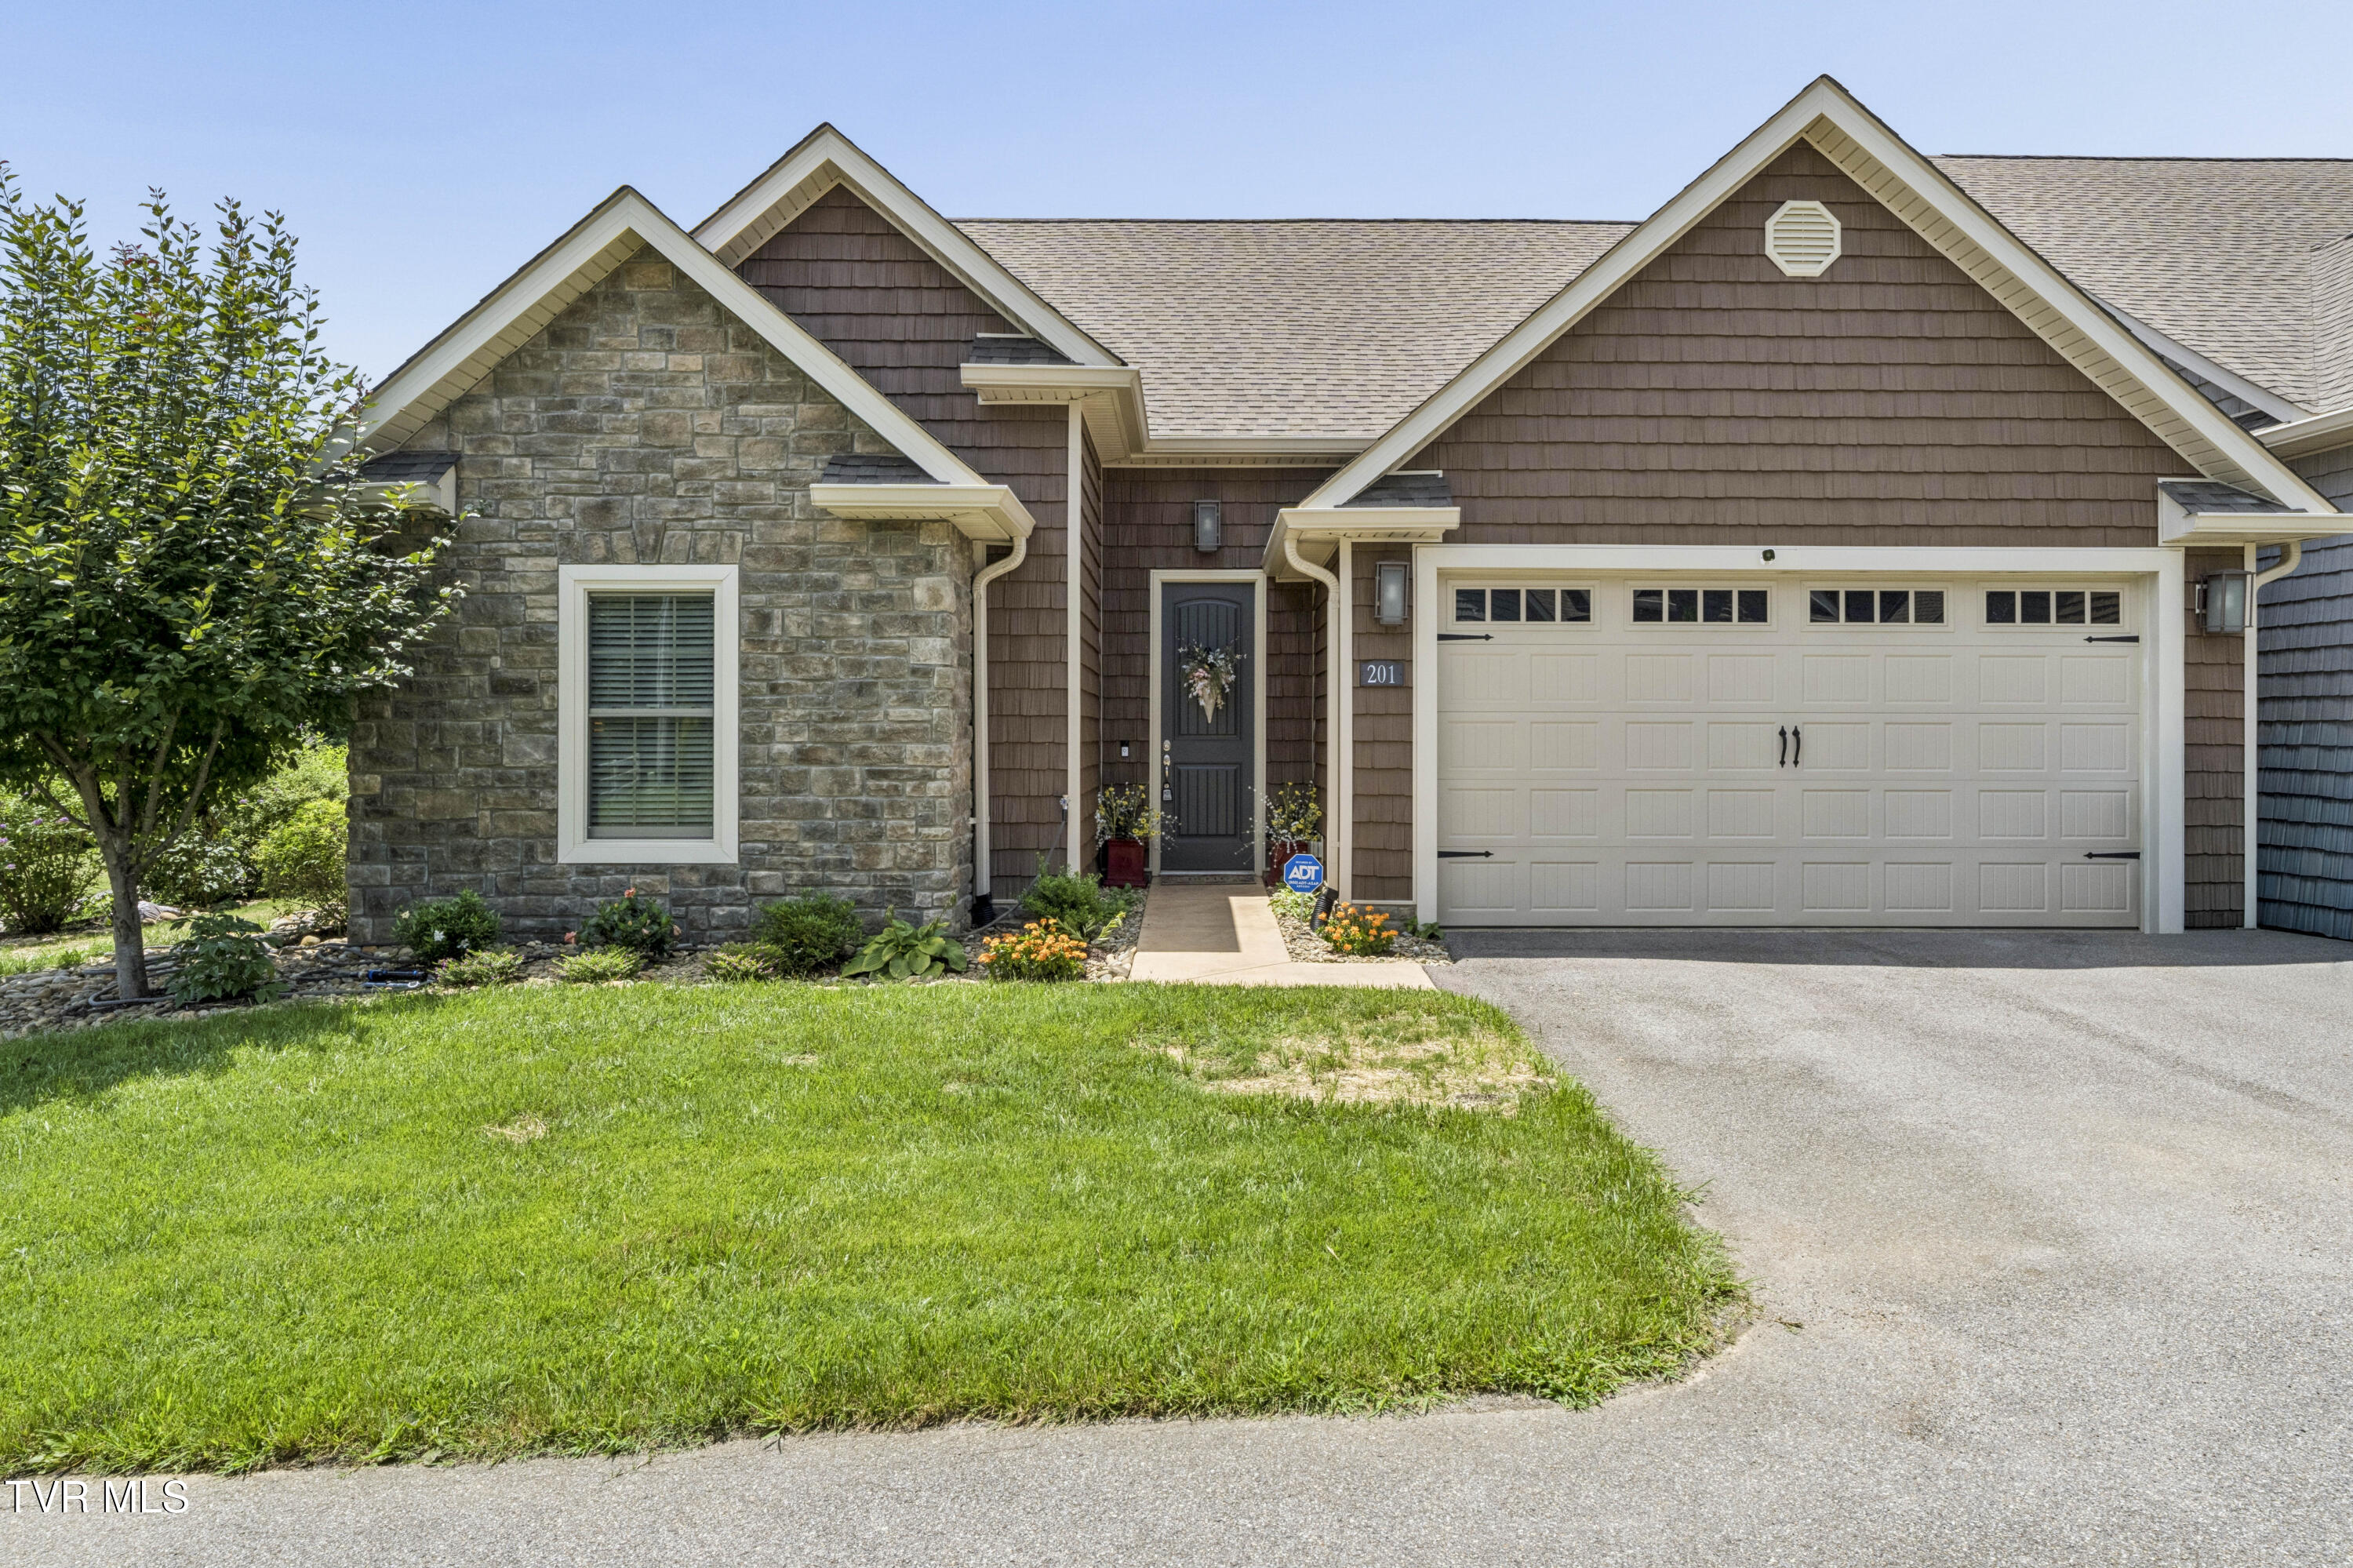
1120 Miller Drive Unit 201, Jonesborough, TN 37659
Not In Subdivision · Washington County
Key Facts
Description
.Charming Single-Level Living in Historic Jonesborough, TN! Discover the perfect blend of comfort, style, and convenience in Tennessee's oldest town! This beautiful single-level patio home offers a stress-free lifestyle with no HOA fees and minimal maintenance, right in the heart of Jonesborough. Key Features You'll Love: Move-In Ready & Freshly Updated: Built in 2020 and meticulously maintained, this home now features brand-new paint throughout and beautifully refreshed cabinets. Spacious Living: Enjoy 1,662 sq. ft. of bright, open living space, plus a spacious 400 sq. ft. two-car garage. Elegant Finishes: High-end touches abound, including hardwood floors throughout, elegant crown molding, and a stunning decorative granite fireplace. Open Concept Catering to Entertainers: Soaring high ceilings and sleek stainless steel appliances make the kitchen and living areas the perfect gathering spot. Private Outdoor Retreat: Unwind or entertain in the comfort of your private, screened-in back patio. Impeccably Maintained: Enjoy total peace of mind knowing that this home and its HVAC system have been professionally and regularly serviced since day one. Don't miss out on this rare, low-maintenance gem in a prime historic location. Schedule your private showing today! Disclaimer: Some of the information in this listing may have been obtained from third-party sources and/or tax records. All information is deemed reliable but not guaranteed and must be independently verified by the buyer before assuming accuracy.
Property Information
Property Type
Residential
Sub-Type
Single Family Residence
Structure Type
House
Year Built
2020
Living Area
1,621 sq ft
Lot Size
0.09 acres
Lot Dimensions
52 x 130
Garage Spaces
2
Zoning
residential
Days on Market
1
MLS® Listing#
9998136
Property Features
Interior
Appliances
Cooling
Heating
Flooring
Fireplace
Parking
Laundry
Patio
Construction
Foundation
Roof
Windows
Sewer
Water Source
Rooms
- Bedroom 2First
- Bedroom 3First
- Dining RoomFirst
- KitchenFirst
- LaundryFirst
- Living RoomFirst
- Master BedroomFirst
Schools
- Elementary:
- Jonesborough
- Middle:
- Jonesborough
- High:
- David Crockett
Financial Details
HOA
None
Parcel Number
059d A 00712 000
Directions
Take US-11E S (W Market St) from Johnson City toward Jonesborough. Continue on US-11E S for approximately 8 miles. Turn right onto Miller Drive. Follow Miller Drive around, and 1120 Miller Drive will be on your left. Unit 201 will be clearly marked. Property on the left.
Affordability Calculator
$84,992
Estimated monthly payment
$2,262/mo
Principal $339,968 · Est. interest $474,286 over 30 yrs
Neighborhood Market Statistics
How this home compares to active listings in Jonesborough, TN
- $468,182
- Median Listing Price
- 66
- Median Days on Market
- 1,997
- Median Sq Ft
- $216
- Median Price / Sq Ft
- 163
- Active Listings
- This home’s price is 9% below the area median.
- Its price per sq ft is 21% above the area median.
Market statistics compiled from active EXIT Realty® and MLS listings in Jonesborough, TN.
Location

Points of Interest in Jonesborough, TN
Showing the Jonesborough area map.
Nearby Schools
Jonesboro Middle School
Secondary · 1.8 mi away
Jonesborough Elementary School
Elementary · 1.9 mi away
David Crockett High School
Secondary · 2.7 mi away
Midway Elementary School
Elementary · 3.7 mi away
Alternative School
School · 3.8 mi away
Sulphur Springs Elementary School
Elementary · 4.5 mi away
Boones Creek Elementary School
Elementary · 4.7 mi away
Grandview Elementary School
Elementary · 4.9 mi away
Woodland Elementary
Elementary · 5.0 mi away
Asbury Optional High School
Secondary · 5.4 mi away
Lamar Elementary School
Elementary · 5.6 mi away
Daniel Boone High School
Secondary · 5.9 mi away
Cherokee Elementary School
Elementary · 6.2 mi away
Jeremiah School
School · 6.3 mi away
Towne Acres Elementary School
Elementary · 6.7 mi away
Liberty Bell Middle School
Secondary · 6.7 mi away
Ridgeview Elementary School
Elementary · 6.8 mi away
University School
School · 6.8 mi away
Northeast State Aviation
School · 6.9 mi away
Washington College Academy
School · 6.9 mi away
Commute Calculator
Nearby Homes

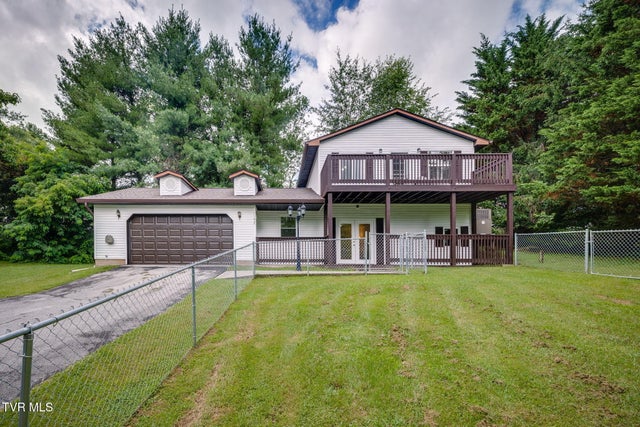

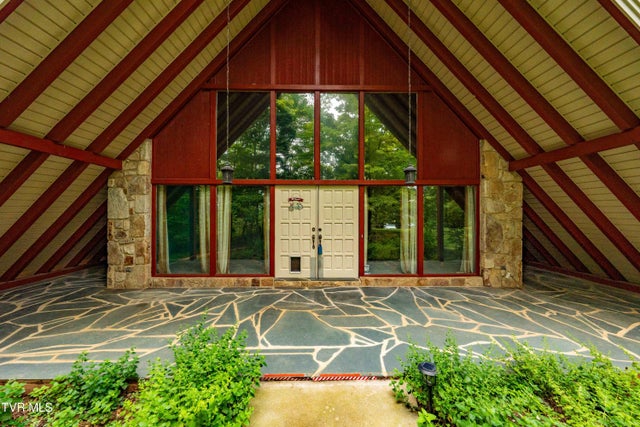


Similar Homes Nearby
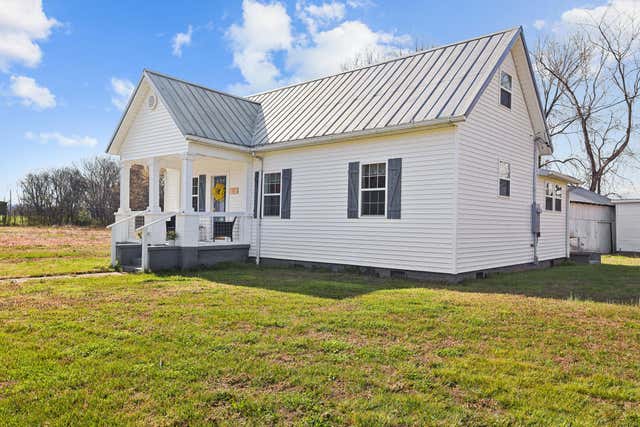
Similar Home Values
Comparable nearby listings and their asking prices.
| Address | Price | Beds | Baths | Sq Ft |
|---|---|---|---|---|
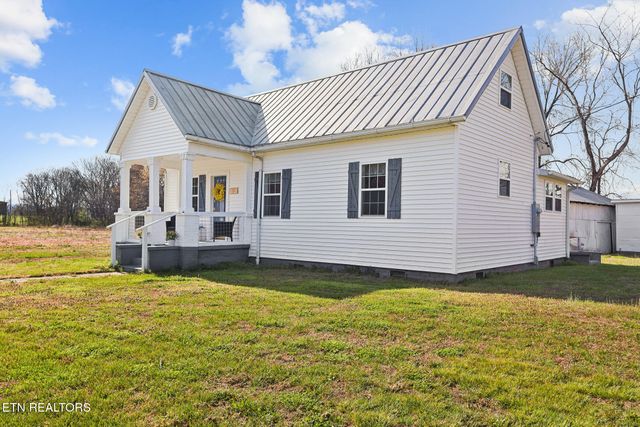
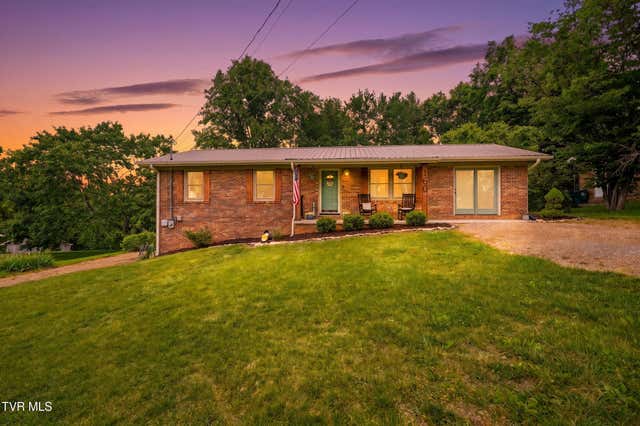
| 1102 Miller Drive, Jonesborough, TN | $299,900 | 3 | 2 | 1,392 |
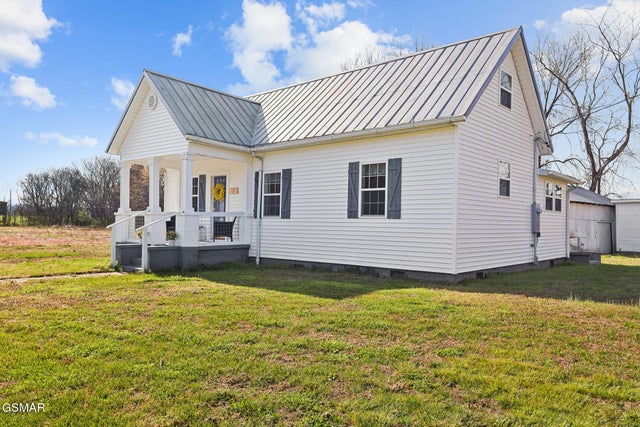
| 204 Enon Church Road, Jonesborough, TN | $299,929 | 3 | 1 | 1,350 |
| 204 Enon Church Rd, Jonesborough, TN | $299,929 | 3 | 1 | 1,350 |
| 204 Enon Church Road, Jonesborough, TN | $299,929 | 3 | 1 | 1,350 |
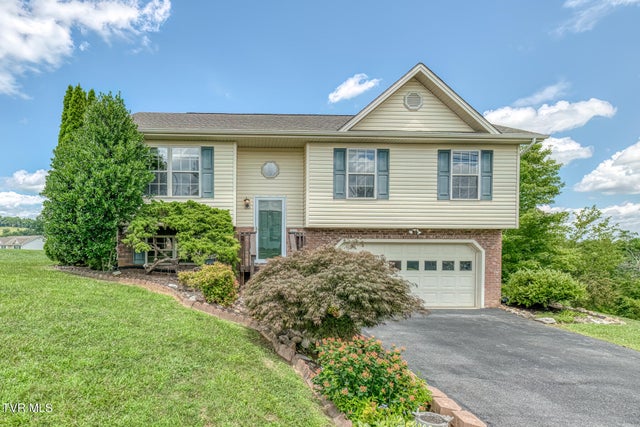
| 160 Roy Phillips Road, Jonesborough, TN | $310,000 | 4 | 2 | 1,325 |
| 186 New Hope Road, Jonesborough, TN | $310,000 | 3 | 2 | 1,026 |
Moving Cost Estimate
EXIT Agents in Jonesborough


Listing Courtesy: LPT Realty, LLC - 8773662213
Presented by: Beau Hicks