

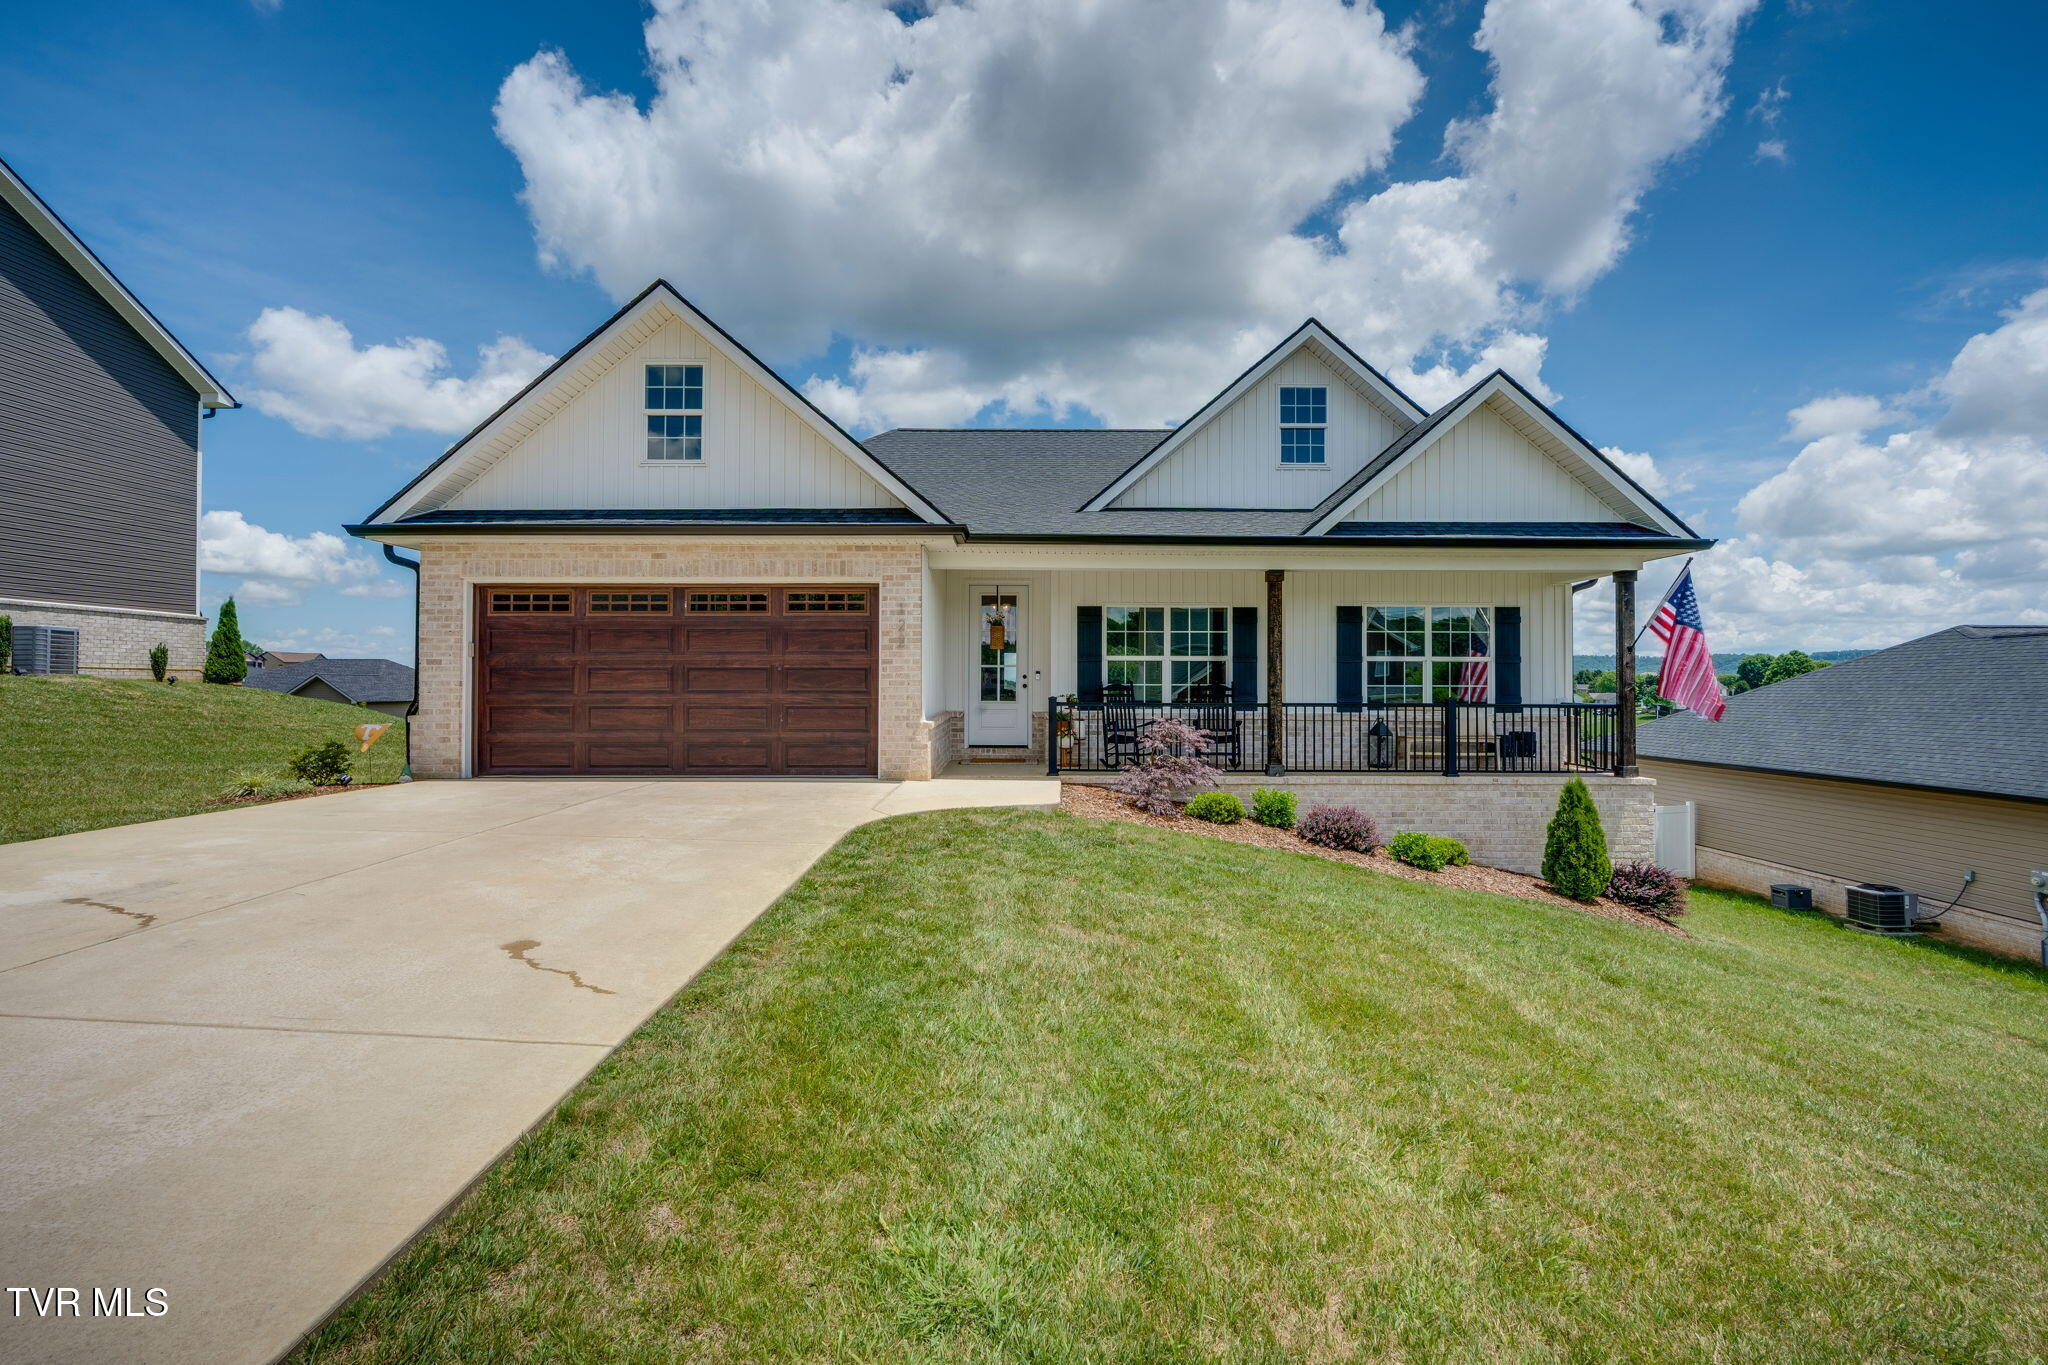
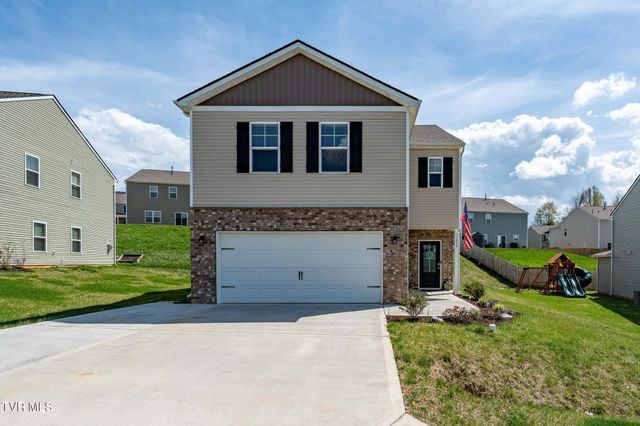
122 Bob Ford Road, Jonesborough, TN 37659
The Bend at Walnut Springs · Washington County
Key Facts
Description
Congrats, you found THE ONE! Enjoy effortless single-level living in this impeccably maintained newer construction home offering 3 bedrooms, 2 bathrooms, and quality craftsmanship throughout. From the moment you step inside, you'll appreciate the thoughtful design, stylish finishes, and like-new condition that make this home truly move-in ready. The open and inviting layout flows seamlessly into a spacious living area with custom fireplace and the well-appointed kitchen, creating the perfect setting for everyday living and entertaining. A two-car garage and walk-in basement space provides convenience and extra storage, while the FULLY FENCED backyard offers privacy and space for children, pets, or outdoor enjoyment. Step onto the back porch and take in the incredible long-distance views - a stunning backdrop for morning coffee, evening sunsets, or simply relaxing after a long day. Nestled in the Bend at Willow Springs neighborhood (highly sought after by families, retirees, and young professionals alike), this home offers the perfect blend of community and convenience. Enjoy peaceful surroundings while remaining within easy driving distance to Johnson City, Kingsport, and Bristol, making work, dining, shopping, and entertainment all easily accessible. Homes offering this combination of condition, location, views, and one-level living don't come along often. Schedule your showing today! **Subject to E&O. Information deemed reliable but not guaranteed. Buyer and buyer's agent to verify.
Property Information
Property Type
Residential
Sub-Type
Single Family Residence
Structure Type
House
Year Built
2023
Living Area
1,750 sq ft
Lot Size
0.29 acres
Lot Dimensions
80x159
Garage Spaces
2
Zoning
R1
Days on Market
33
MLS® Listing#
9996738
Property Features
Interior
Appliances
Cooling
Heating
Flooring
Fireplace
Basement
Parking
Laundry
Patio
Fencing
Construction
Foundation
Roof
Windows
Security
Utilities
Sewer
Water Source
Schools
- Elementary:
- Ridgeview
- Middle:
- Ridgeview
- High:
- Daniel Boone
Financial Details
HOA
$150 / Annually
Parcel Number
019h D 00400 000
Directions
From Sam Jenkins Rd, turn right on to Hugh Cox Rd. Turn left on to Elmer Walker Rd, and then right on to Bob Ford Rd. House is on the right.
Affordability Calculator
$98,980
Estimated monthly payment
$2,634/mo
Principal $395,920 · Est. interest $552,344 over 30 yrs
Neighborhood Market Statistics
How this home compares to active listings in Jonesborough, TN
- $464,063
- Median Listing Price
- 67
- Median Days on Market
- 1,990
- Median Sq Ft
- $217
- Median Price / Sq Ft
- 163
- Active Listings
- This home’s price is 7% above the area median.
- Its price per sq ft is 30% above the area median.
Market statistics compiled from active EXIT Realty® and MLS listings in Jonesborough, TN.
Location

Points of Interest in Jonesborough, TN
Showing the Jonesborough area map.
Nearby Schools
Ridgeview Elementary School
Elementary · 0.7 mi away
Seventh-Day Adventist Church
School · 1.2 mi away
Daniel Boone High School
Secondary · 1.6 mi away
Northeast State Aviation
School · 2.0 mi away
Gray Elementary School
Elementary · 2.7 mi away
Sulphur Springs Elementary School
Elementary · 3.7 mi away
Miller Perry Elementary
Elementary · 3.9 mi away
John Adams Elementary School
Elementary · 4.3 mi away
Boones Creek Elementary School
Elementary · 5.1 mi away
Sullivan County Schools
School · 5.6 mi away
Tight Klipz
School · 6.3 mi away
Rock Springs Elementary
Elementary · 6.3 mi away
Sullivan South High School
Secondary · 6.5 mi away
Indian Trail Middle School
Secondary · 6.9 mi away
Sullivan Gardens Elementary
Elementary · 7.0 mi away
Lake Ridge School
Elementary · 7.5 mi away
Jonesboro Middle School
Secondary · 7.5 mi away
Jonesborough Elementary School
Elementary · 7.6 mi away
Woodland Elementary
Elementary · 8.3 mi away
Towne Acres Elementary School
Elementary · 8.4 mi away
Commute Calculator
Nearby Homes


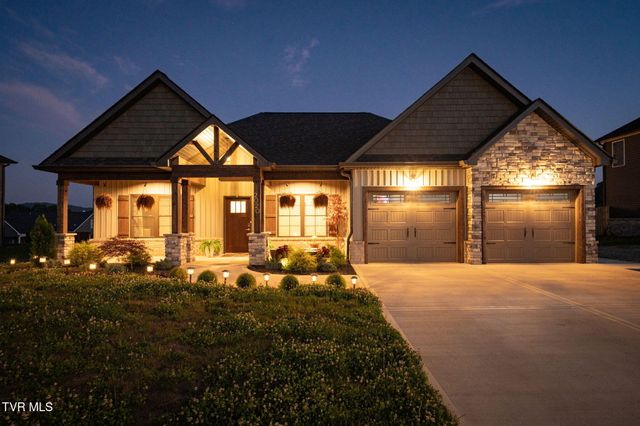
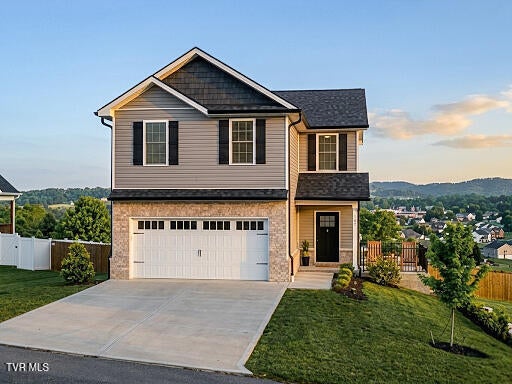
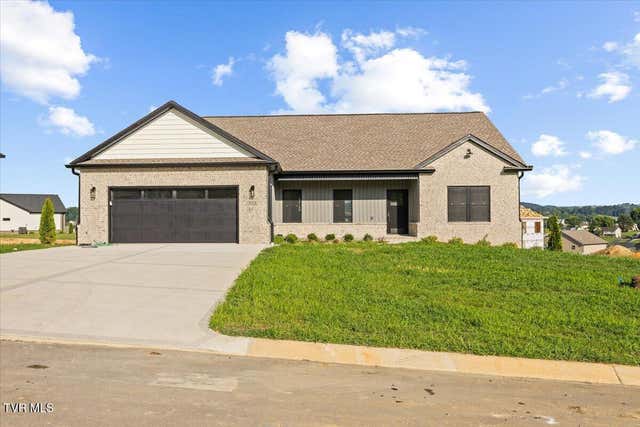

Similar Homes Nearby




Similar Home Values
Comparable nearby listings and their asking prices.
| Address | Price | Beds | Baths | Sq Ft |
|---|---|---|---|---|
| 702 May Drive, Jonesborough, TN | $349,900 | 3 | 2 | 1,425 |
| 317 Chestnut Grove Church Road, Jonesborough, TN | $367,500 | 4 | 3 | 1,930 |
| 155 Thelma Hannabas Lane, Jonesborough, TN | $369,900 | 3 | 2 | 1,715 |
| 859 Barley Loop, Jonesborough, TN | $374,900 | 4 | 3 | 2,174 |
| 936 Pampas Drive, Jonesborough, TN | $379,000 | 4 | 3 | 2,193 |
| 2035 Highway 107, Jonesborough, TN | $390,000 | 3 | 2 | 2,022 |
Moving Cost Estimate
EXIT Agents in Jonesborough


Listing Courtesy: KW Johnson City - 4234336500
Presented by: Katie Jarrett