


6026 S Bear DR, Douglasville, GA 30135
Bear Creek Estates · Douglas County
Key Facts
Description
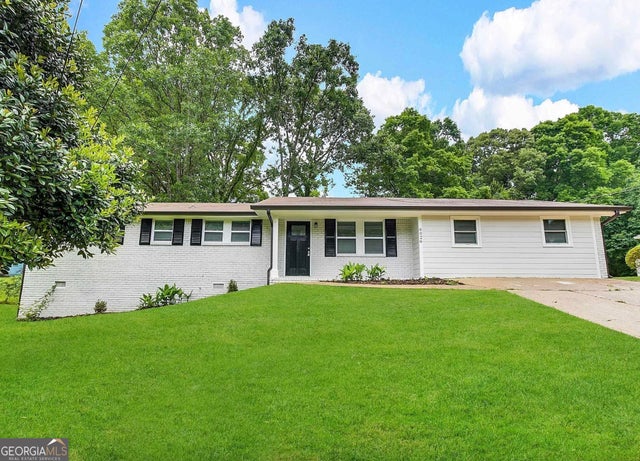
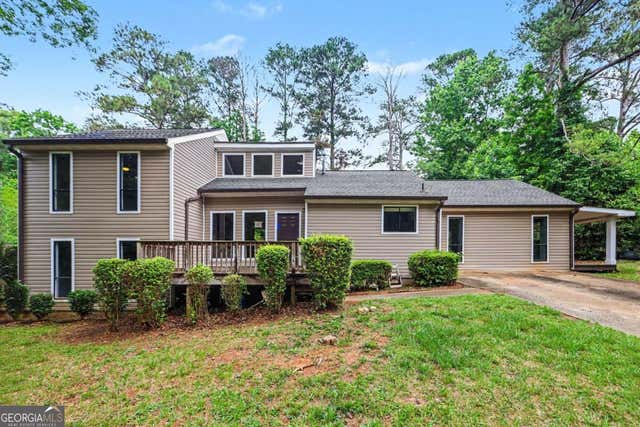
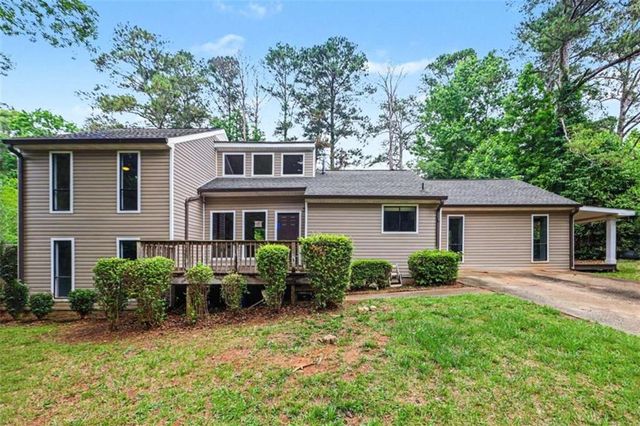
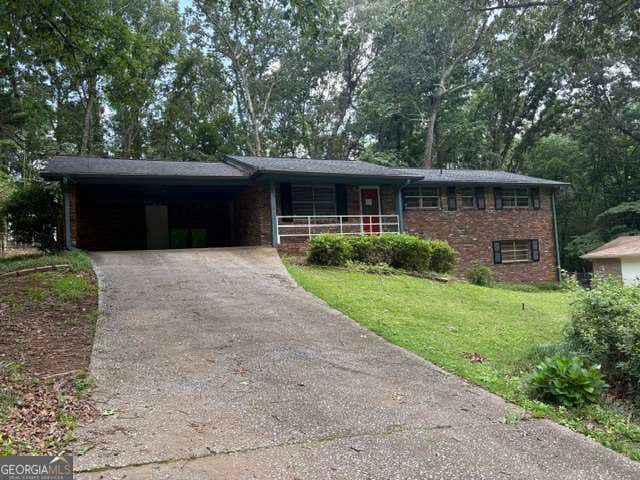
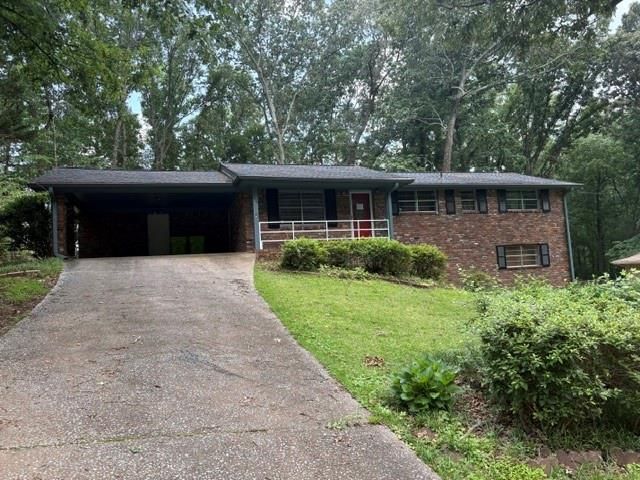
**100% FINANCING AVAILABLE ON THIS HOME FOR QUALIFIED BUYERS** A beautifully renovated 4-bedroom, 2.5-bathroom ranch home. This home features stylish updates including stainless steel kitchen appliances, granite countertops, and updated flooring throughout. Conveniently located near shopping, dining, and more! Do not miss this opportunity! Contact SouthState Bank (Amy Buynoski NMLS#545254) at 678-249-7457 for more information on 100% financing options. Advertised product assumes the purchase of a single-family primary residence, 600 minimum FICO, down payment of 0%, and loan amount up to the conforming loan amount limit. Buyer is free to shop financing offers from any lender to choose the best services and best rate.
Property Information
Property Type
Residential
Sub-Type
Single Family Residence
Structure Type
House
Year Built
1972
Stories
1
Living Area
1,774 sq ft
Lot Size
0.52 acres
Days on Market
390
MLS® Listing#
10495660
Property Features
- Interior:
- Master Downstairs
- Exterior:
- Other
- Appliances:
- Microwave
- Cooling:
- Electric, Central Air
- Heating:
- Natural Gas, Central
- Flooring:
- Carpet, Other
- Basement:
- Crawl Space
- Parking:
- Parking Pad
- Laundry:
- Laundry Room, Other
- Lot Features:
- Private
- Construction:
- Brick
- Roof:
- Composition
- Community:
- None
- Utilities:
- Natural Gas Available, Water Available
- Sewer:
- Septic Tank
- Water Source:
- Public
Rooms
- Dining Room
Schools
- Elementary:
- Dorsett Shoals
- Middle:
- Yeager
- High:
- Alexander
HOA & Tax
- HOA:
- None
- Parcel #:
- 00660250069
Directions
Take King's Hwy South to Left of South Bear. Home on the right side
Affordability Calculator
$53,000
Estimated monthly payment
$1,410/mo
Principal $212,000 · Est. interest $295,759 over 30 yrs
Neighborhood Market Statistics
How this home compares to active listings in Douglasville, GA
- $347,858
- Median Listing Price
- 51
- Median Days on Market
- 2,268
- Median Sq Ft
- $160
- Median Price / Sq Ft
- 942
- Active Listings
- This home’s price is 24% below the area median.
- Its price per sq ft is 7% below the area median.
Market statistics compiled from active EXIT Realty® and MLS listings in Douglasville, GA.
Location
- 6026 S Bear DR, Douglasville, GA 30135
Nearby Schools
Dorsett Shoals Elementary School
Elementary · 0.4 mi away
Yeager Middle School
Secondary · 0.7 mi away
Bill Arp Elementary School
Elementary · 1.2 mi away
Sikes School
School · 1.3 mi away
Mason Creek Middle School
Secondary · 1.9 mi away
King's Way Christian School
Secondary · 2.0 mi away
Chapel Hill Elementary School
Elementary · 2.0 mi away
Douglas County School System
School · 2.1 mi away
Arbor Station Elementary School
Elementary · 2.2 mi away
Youth Villages at Inner Harbour
School · 2.3 mi away
Bright Star Elementary School
Elementary · 2.7 mi away
Douglasville Adventist School
School · 3.0 mi away
Chapel Hill High School
Secondary · 3.0 mi away
Holly Springs Elementary School
Elementary · 3.1 mi away
Harvester Christian Academy
School · 3.1 mi away
Chapel Hill Middle School
Secondary · 3.2 mi away
Chapel Hill Academy
Elementary · 3.5 mi away
Chapel Hill Christian School
School · 3.8 mi away
Mason Creek Elementary School
Elementary · 3.9 mi away
Winston Elementary School
Elementary · 4.0 mi away
Commute Calculator
Nearby Homes


Similar Homes Nearby


Moving Cost Estimate
EXIT Agents in Douglasville


Listing Courtesy: Blue Mountain Realty GA LLC - 8332852583