

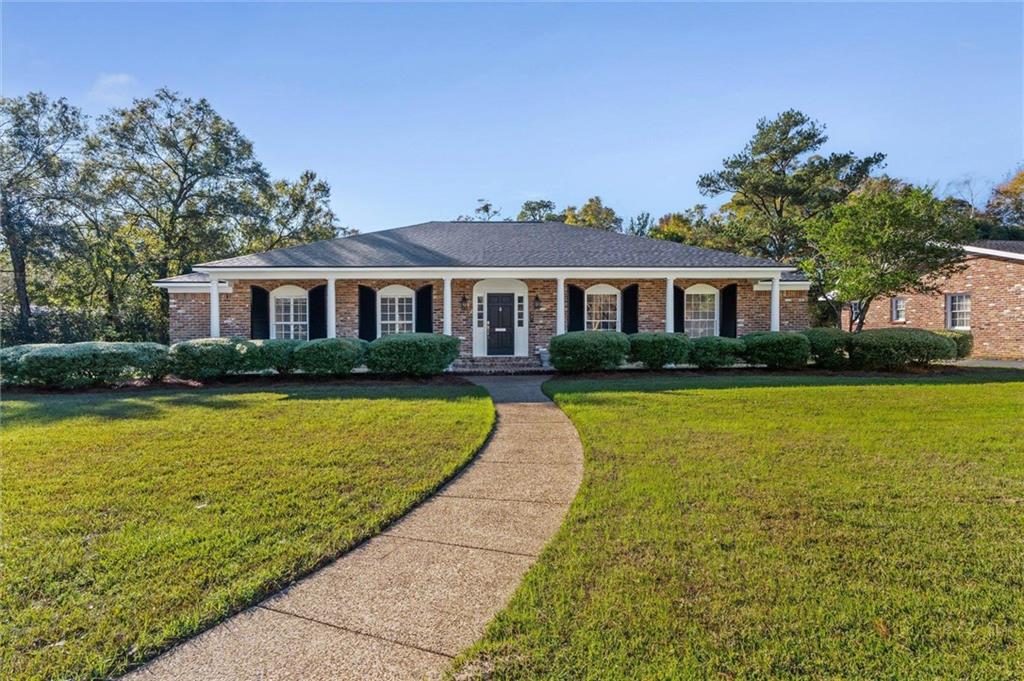
301 Indian Creek Drive, Mobile, AL 36607
Lynnwood · Mobile - AL County
Key Facts
Description
This is a stunning, move-in ready home that has recently undergone pristine renovations. This four-bedroom, two-and-a-half-bath residence features large rooms with abundant natural light and beautiful, updated flooring throughout. The large, updated kitchen includes modern quartz countertops and new stainless steel appliances. The master bathroom highlights a luxurious walk-in shower and a beautiful quartz double vanity. Outside, you will find a huge covered patio and a large backyard secured with a lovely brick privacy fence, along with an attached two-car carport that offers abundant storage space. This home provides plenty of space for your family to grow and a perfect floor plan for entertaining. Brand new fortified Roof in 2025!The property is conveniently located in a quiet neighborhood close to medical facilities, schools, shopping, and banking. This home is truly a must-see Per Seller HVAC replaced in 2020 and water heater 2022. Buyer to verify all information during due diligence.
Property Information
Property Type
Residential
Sub-Type
Single Family Residence
Style
Ranch
Year Built
1960
Living Area
2,937 sq ft
Lot Dimensions
138x181x107x182
Garage Spaces
2
Parking Spaces
2
Days on Market
126
MLS® Listing#
7697656
Property Features
- Interior:
- Breakfast Bar, Eat-in Kitchen, Kitchen Island, Pantry, Crown Molding, Double Vanity, Entrance Foyer, His and Hers Closets
- Exterior:
- Private Yard, Storage
- Appliances:
- Dishwasher, Electric Range, Refrigerator, Range Hood
- Cooling:
- Central Air, Ceiling Fan(s), Electric
- Heating:
- Central, Natural Gas
- Fireplace:
- None
- Basement:
- None
- Pool:
- None
- Parking:
- Attached, Driveway, Garage, Garage Faces Side
- Laundry:
- Laundry Room, Main Level
- Patio:
- Covered, Front Porch, Rear Porch
- Fencing:
- Fenced, Back Yard, Full, Privacy, Wood
- Lot Features:
- Level, Corner Lot, Landscaped, Rectangular Lot
- Construction:
- Frame, Brick
- Foundation:
- Slab
- Roof:
- Composition
- Windows:
- Wood Frames
- Other Structures:
- None
- Utilities:
- Sewer Available, Water Available, Electricity Available
- Sewer:
- Public Sewer
- Water Source:
- Public
Schools
- Elementary:
- Florence Howard
- Middle:
- Booker T Washington
- High:
- John L Leflore
HOA & Tax
- Annual Tax:
- $2,697
- Parcel #:
- 2907240001029
Affordability Calculator
$97,980
Estimated monthly payment
$2,607/mo
Principal $391,920 · Est. interest $546,763 over 30 yrs
Neighborhood Market Statistics
How this home compares to active listings in Mobile, AL
- $283,740
- Median Listing Price
- 66
- Median Days on Market
- 1,863
- Median Sq Ft
- $149
- Median Price / Sq Ft
- 1,145
- Active Listings
- This home’s price is 73% above the area median.
- Its price per sq ft is 12% above the area median.
Market statistics compiled from active EXIT Realty® and MLS listings in Mobile, AL.
Location
- 301 Indian Creek Drive, Mobile, AL 36607
Commute Calculator
Nearby Homes


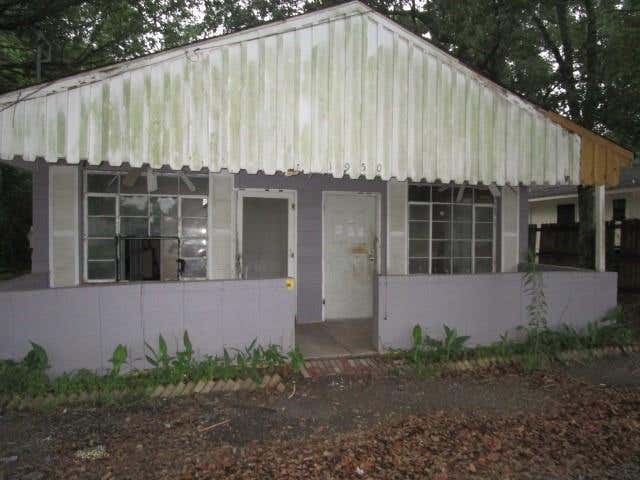
Similar Homes Nearby

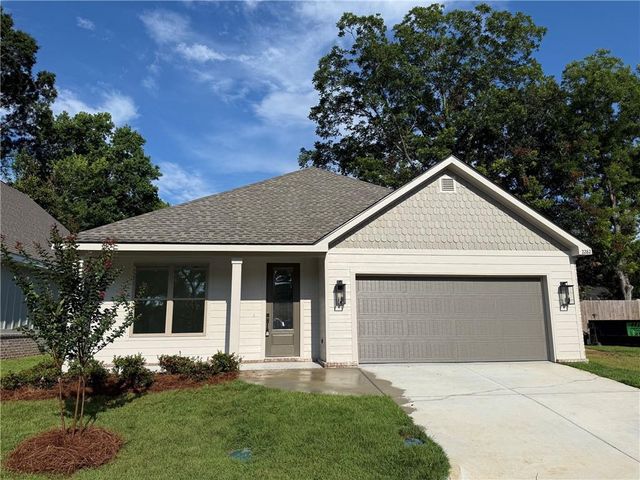
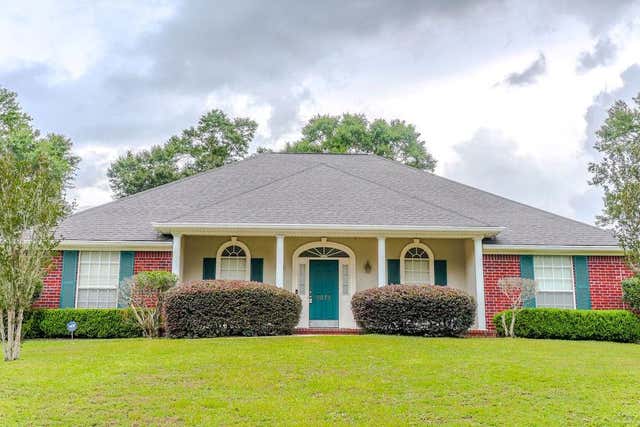
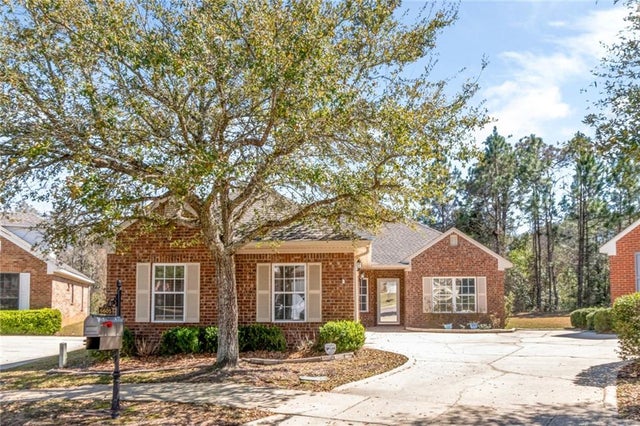

Moving Cost Estimate
EXIT Agents in Mobile


Listing Courtesy: Blue Heron Realty - PHONE