

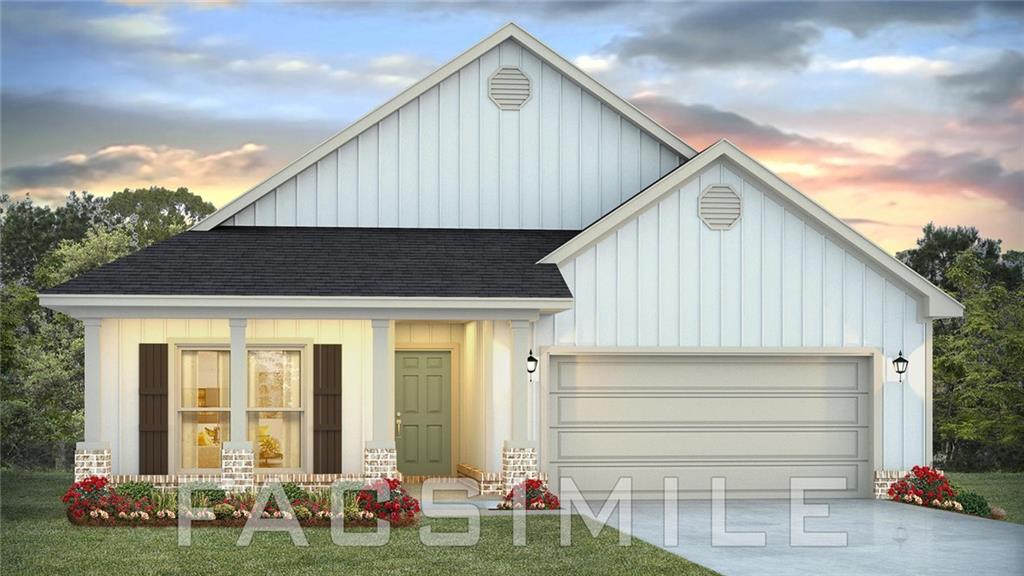
7651 Anglebrook Road N, Mobile, AL 36695
Anglebrook · Mobile - AL County
Key Facts
Description
UNDER CONSTRUCTION *** Welcome to 7651 Anglebrook Road North in our Anglebrook community in Mobile, Alabama. The Delray is a beautiful 4-bedroom, 2-bathroom home with a 2-car garage offering 2,047 square feet of enjoyable living space. As you walk into the home you are greeted with two bedrooms that share one full bathroom. Across the foyer is the laundry room and an additional bedroom. The Delray has a fabulous open kitchen, featuring a walk-in pantry and large island perfectly suited for bar-dining. The kitchen overlooks the dining and living room areas leading outside to a large, covered porch for an extended living and entertaining space. The spacious primary bedroom, located at the back of the home for privacy, offers natural light from large windows creating an inviting, spacious retreat. The ensuite bathroom has a double vanity with quartz countertop, standing shower, and two large walk-in closets. Like all homes in Anglebrook, the Delray includes a Home is Connected smart home technology package which allows you to control your home with your smart device while near or away. This home is also being built to FORTIFIED Gold HomeTM certification so see your Sales Representative for details. Pictures may be of a similar home and not necessarily of the subject property. Pictures are representational only.
Property Information
Property Type
Residential
Sub-Type
Single Family Residence
Style
Contemporary
Year Built
2026
Living Area
2,047 sq ft
Lot Size
0.30 acres
Lot Dimensions
62 x 39 x 110 x 87 x 134
Garage Spaces
2
Days on Market
4
MLS® Listing#
7783582
Property Features
- Interior:
- Breakfast Bar, Kitchen Island, Pantry, Double Vanity, His and Hers Closets, Recessed Lighting, Smart Home, Walk-In Closet(s), High Ceilings
- Exterior:
- None
- Appliances:
- Dishwasher, Disposal, Electric Range, Electric Water Heater, Microwave
- Cooling:
- Ceiling Fan(s), Central Air, Electric
- Heating:
- Electric, Heat Pump
- Fireplace:
- None
- Basement:
- None
- Pool:
- None
- Parking:
- Driveway, Garage, Garage Door Opener, Garage Faces Front
- Laundry:
- Electric Dryer Hookup, Laundry Room, Main Level
- Patio:
- Covered, Front Porch, Patio
- Fencing:
- None
- Lot Features:
- Back Yard, Front Yard
- Construction:
- Brick, HardiPlank Type
- Foundation:
- Slab
- Roof:
- Shingle
- Windows:
- Insulated Windows, Double Pane Windows
- Other Structures:
- None
- Community:
- Curbs, Sidewalks, Street Lights
- Utilities:
- Electricity Available, Phone Available, Sewer Available, Underground Utilities, Water Available
- Sewer:
- Public Sewer
- Water Source:
- Public
Schools
- Elementary:
- Hutchens/Dawes
- Middle:
- Bernice J Causey
- High:
- Baker
HOA & Tax
- HOA:
- $550/Annually
- Annual Tax:
- $485
Affordability Calculator
$69,130
Estimated monthly payment
$1,840/mo
Principal $276,520 · Est. interest $385,770 over 30 yrs
Neighborhood Market Statistics
How this home compares to active listings in Mobile, AL
- $283,740
- Median Listing Price
- 66
- Median Days on Market
- 1,863
- Median Sq Ft
- $149
- Median Price / Sq Ft
- 1,145
- Active Listings
- This home’s price is 22% above the area median.
- Its price per sq ft is 13% above the area median.
Market statistics compiled from active EXIT Realty® and MLS listings in Mobile, AL.
Similar Homes Nearby



Moving Cost Estimate
Listing Courtesy: DHI Realty of Alabama LLC - 251-758-3355