

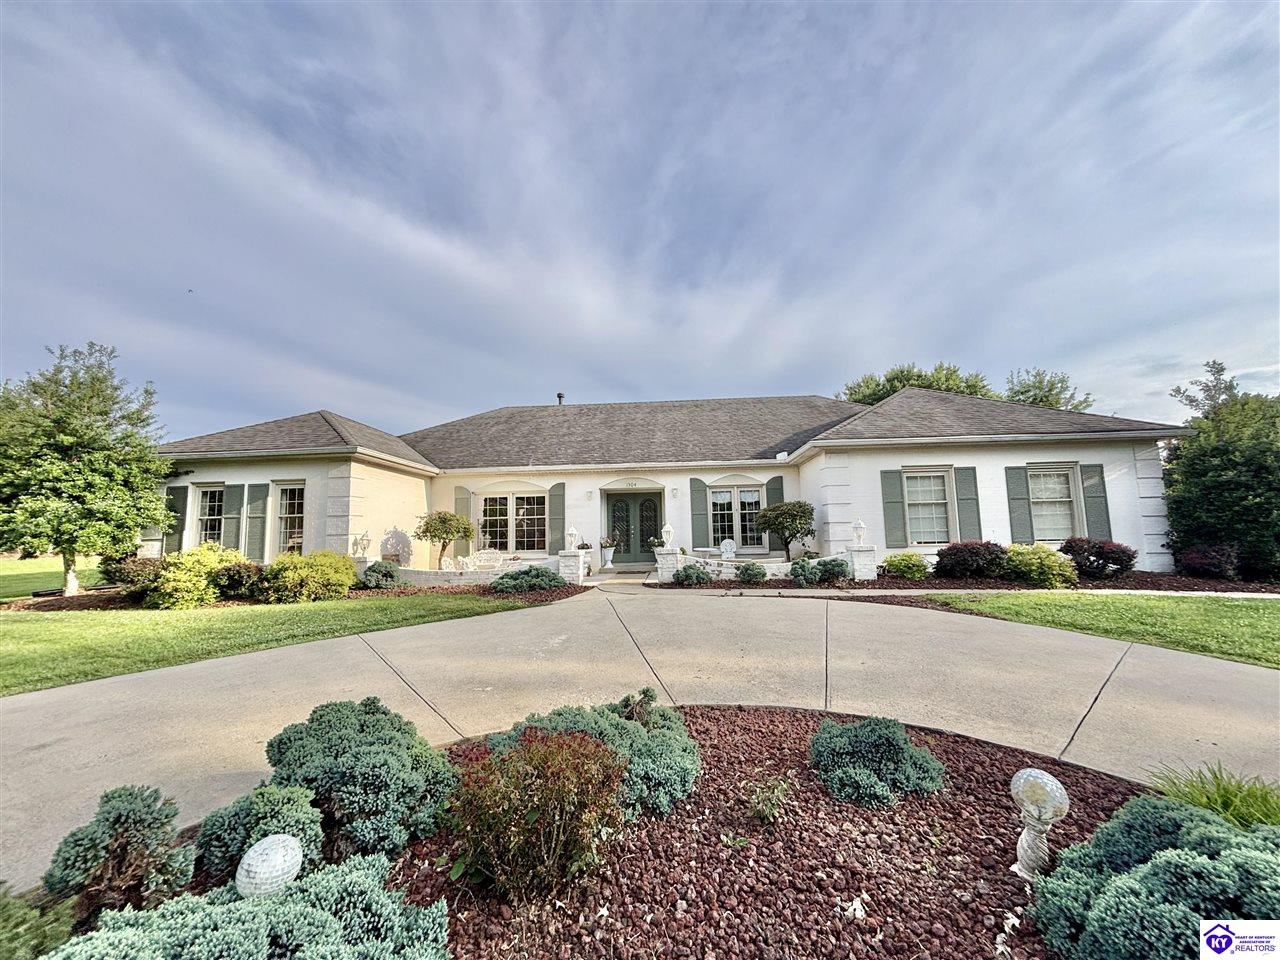
1304 Bambridge Lane, Campbellsville, KY 42718
Elmcrest · Taylor County
Key Facts
Description
1304 Bambridge Lane: A Home That Holds Endless Possibilities. This expansive ranch-style single-family residence in the Elmhurst subdivision offers a unique blend of space and community, perfectly suited for growing families and entertainers who crave freedom and flexibility. The property's impressive curb appeal is matched by a circular driveway in the front and a side driveway leading to an attached two-car garage, setting the stage for a life of comfort and convenience. Primary suite is so spacious with two walk in closets and large primary bathroom with new beautiful tile. A charming gazebo with a swing in the backyard provides a serene retreat, inviting you to slow down and savor the moment. With four bedrooms and two bathrooms, this versatile home features a comfortable layout that can adapt to various needs, whether a home office or guest quarters. The main level boasts an open kitchen and dining area, a formal living room, and a formal dining room, creating a warm and welcoming space for making memories. The kitchen appliances and table chairs and hutch stays! The beautiful den area has crown molding and fireplace. The basement, with its potential for an extra bedroom, recreation room, exercise room, and ample storage space, is a blank canvas waiting for your personal touch. As a haven for families seeking to put down roots, this property offers the perfect balance of modern design and array of amenities, all while being conveniently located near Kentucky's vibrant shopping, dining, and outdoor recreational scene, with Green River Lake mere miles away. Imagine yourself relaxing in this serene oasis, perfect for enjoying a quiet morning or hosting gatherings. This home presents a unique opportunity to own a truly special property. The courtyard is currently being replaced with pavers and large laundry off primary is getting new tile floor. Data believed to be correct but not guaranteed. Buyer to verify data prior to making offer.
Property Information
Property Type
Residential
Sub-Type
Single Family Residence
Style
Ranch
Year Built
1978
Living Area
2,860 sq ft
Lot Size
0.35 acres
Garage Spaces
2
Days on Market
2
MLS® Listing#
HK2602859
Property Features
- Interior:
- Walk-In Closet(s), Double Vanity, Ceiling Fan(s)
- Exterior:
- Courtyard
- Appliances:
- Range, Oven, Gas Water Heater, Dishwasher, Microwave, Refrigerator
- Cooling:
- Ceiling Fan(s), Central Air
- Heating:
- Natural Gas, Forced Air
- Flooring:
- Carpet, Hardwood, Tile, Vinyl
- Fireplace:
- Gas Log
- Basement:
- Partial
- Parking:
- Garage Door Opener, Garage Faces Side, Attached
- Laundry:
- Laundry Room
- Patio:
- Covered, Patio, Porch
- Fencing:
- None
- Lot Features:
- Landscaped
- Construction:
- Brick
- Roof:
- Shingle
- Security:
- Smoke Detector(s)
- Sewer:
- Public Sewer
- Water Source:
- Public
Rooms
- Main
- Main
- Bedroom 1Main
- Bedroom 2Main
- Bedroom 3Main
- Bedroom 4Basement
HOA & Tax
- Parcel #:
- C04-06-07
Directions
Take Elmhurst off Broadway and follow until Bambridge Lane
Affordability Calculator
$64,980
Estimated monthly payment
$1,729/mo
Principal $259,920 · Est. interest $362,612 over 30 yrs
Neighborhood Market Statistics
How this home compares to active listings in Campbellsville, KY
- $288,679
- Median Listing Price
- 62
- Median Days on Market
- 1,638
- Median Sq Ft
- $150
- Median Price / Sq Ft
- 85
- Active Listings
- This home’s price is 13% above the area median.
- Its price per sq ft is 24% below the area median.
Market statistics compiled from active EXIT Realty® and MLS listings in Campbellsville, KY.
Location
- 1304 Bambridge Lane, Campbellsville, KY 42718
Nearby Schools
Taylor County Schools
Elementary · 0.5 mi away
Taylor County Middle School
Secondary · 0.5 mi away
Taylor County Elementary School
Elementary · 0.5 mi away
Family Resource Center
School · 0.5 mi away
A Child's Workplace
School · 1.1 mi away
School of Education
School · 1.3 mi away
Campbellsville Independent Schools
School · 1.4 mi away
Campbellsville High School
Secondary · 1.5 mi away
Campbellsville Elementary School
Elementary · 1.5 mi away
Taylor County High School
Secondary · 2.6 mi away
Kentucky Christian Academy
School · 3.2 mi away
Green County Primary School
Elementary · 10.8 mi away
Green County Area Technology Center
Secondary · 10.9 mi away
Green County High School
Secondary · 11.0 mi away
Green County Middle School
Secondary · 11.1 mi away
Green County Schools
School · 11.1 mi away
Green County Intermediate School
Elementary · 11.2 mi away
Calvary Elementary School
Elementary · 11.6 mi away
Bradfordsville School Community Building
School · 13.8 mi away
Lebanon Elementary School
Elementary · 15.1 mi away
Commute Calculator
Nearby Homes



Similar Homes Nearby



Moving Cost Estimate
EXIT Agents in Campbellsville


Listing Courtesy: RHONDA SMITH REALTY INC
Presented by: Rhonda Smith