

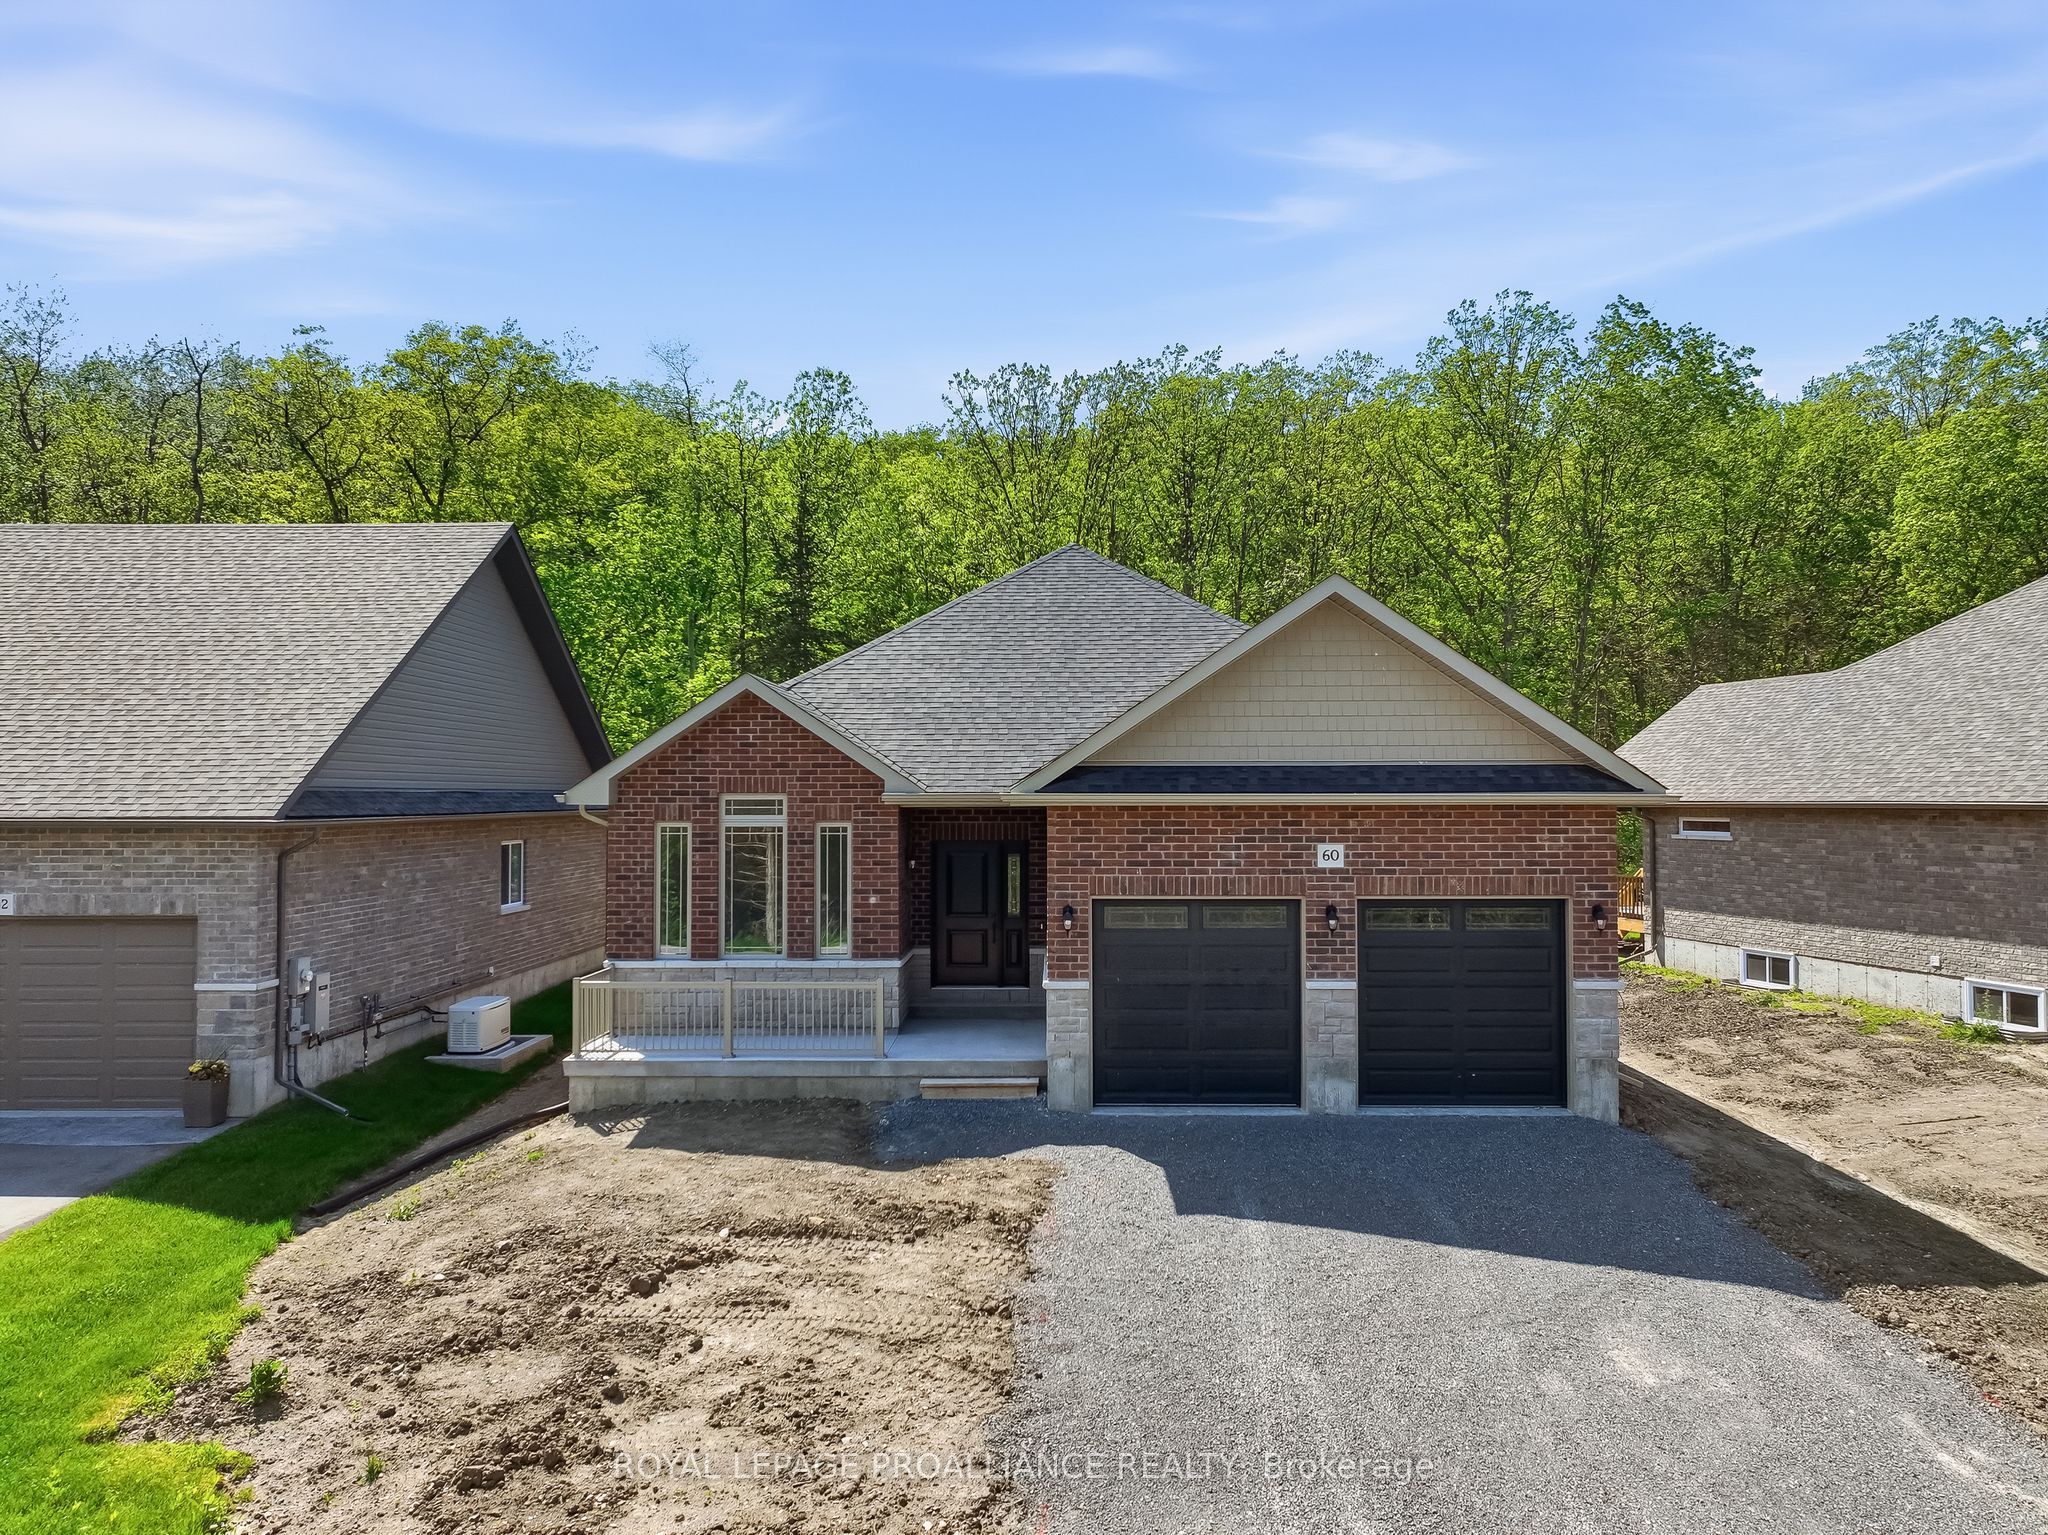
60 Riverside Trail, Trent Hills, ON K0L 1L0
Northumberland County
Key Facts
Description
LIVE IN TRANQUILITY AT HAVEN ON THE TRENT! This gorgeous 2 bedroom, 2 bathroom, brick & stone bungalow can be ready for you to move in by Spring 2026! Located just steps from the Trent River & nature trails of Seymour Conservation Area, this McDonald Homes new construction is built with superior features & upgraded finishes throughout. This "CEDARWOOD" floorplan offers open-concept living with almost 1700 sq ft on the main floor, perfect for retirees or families alike. The home welcomes you into the front foyer with a large closet. In the heart of the home, the Gourmet Kitchen boasts beautiful ceiling height cabinetry, quartz countertops and an Island perfect for entertaining. Great Room and formal Dining Room features soaring vaulted ceilings. Convenient access from Breakfast nook to the covered back deck where you can enjoy your morning coffee overlooking your backyard that edges onto forest. Large Primary Bedroom with Walk In closet & Ensuite with luxury Glass & Tile shower. Second bedroom can be used as an office...WORK FROM HOME with Fibre Internet available! Option to fully finish your lower level with 1 or 2 additional bedrooms, bathroom & huge Family Room. Double car garage with direct interior access to the main floor Laundry Room. Includes Luxury Vinyl Plank/Tile flooring throughout main floor, municipal services & natural gas, Central Air & 7 year TARION New Home Warranty. OPTION TO BUILD NEW ON ANY REMAINING LOT IN PHASE 3 WITH SEVERAL FLOOR PLANS TO CHOOSE FROM. Riverside Trail is located approx. an hour to the GTA, minutes drive to downtown, library, restaurants, hospital, public boat launches, Ferris Provincial Park and so much more! A quick walk or bike ride to the brand new Trent Hills Recreation & Wellness Centre with excercise facilities, arena and swimming pools. WELCOME HOME TO BEAUTIFUL HAVEN ON THE TRENT IN CAMPBELLFORD! PRICING REFLECTS EXPANDED HST NEW RESIDENTIAL REBATE AVAILABLE FOR ELIGIBLE PURCHASERS
Property Information
Property Type
Residential
Sub-Type
Single Family Residence
Style
Bungalow
Lot Dimensions
54.92x250.0
Garage Spaces
2
Parking Spaces
6
MLS® Listing#
X12829918
Property Features
Appliances
Cooling
Heating
Basement
Pool
Parking
Patio
Lot Features
Construction
Roof
Rooms
- 2.44 x 3.96Main
- 2.13 x 2.44Main
- Bathroom1.52 x 2.44Main
- Bathroom1.52 x 2.74Main
- Bedroom3.05 x 3.66Main
- Dining Room3.05 x 3.66Main
- Great Room3.96 x 5.79Main
- Kitchen3.05 x 3.35Main
- Laundry2.13 x 2.44Main
- Master Bedroom4.88 x 4.27Main
Financial Details
Parcel Number
511900719
Directions
5th Line W to Riverside Trail
Affordability Calculator
$155,596
Estimated monthly payment
$4,141/mo
Principal $622,386 · Est. interest $868,283 over 30 yrs
Neighborhood Market Statistics
How this home compares to active listings in Trent Hills, ON
- CA$833,654
- Median Listing Price
- 36
- Median Days on Market
- 1,300
- Median Sq Ft
- CA$554
- Median Price / Sq Ft
- 1,634
- Active Listings
- This home’s price is 7% below the area median.
Market statistics compiled from active EXIT Realty® and MLS listings in Trent Hills, ON.
Location
- 60 Riverside Trail, Trent Hills, ON K0L 1L0
Points of Interest in Trent Hills, ON
Showing the Trent Hills area map.
Nearby Schools
Hillcrest Public School
School · 4.7 km away
St Mary's Elementary School-Campbellford
Elementary · 4.8 km away
Campbellford District High School
Secondary · 5.3 km away
Percy Centennial Public School
School · 9.3 km away
Hastings Public School
School · 13.6 km away
Stockdale Public School
School · 15.3 km away
Frankford Public School
School · 17.5 km away
Norwood District Public School
School · 18.7 km away
Norwood District High School
Secondary · 19.0 km away
St. Paul Catholic Elementary School
Elementary · 19.1 km away
Havelock-Belmont Public School
School · 20.0 km away
Stirling Senior Public School
School · 20.1 km away
Northumberland Hills Public School
School · 21.3 km away
Roseneath Centennial Public School
School · 22.1 km away
Spring Valley Public School
School · 22.7 km away
Murray Centennial Public School
School · 23.9 km away
Smithfield Public School
School · 24.1 km away
VP Carswell
Elementary · 24.1 km away
Trent River Public School
Elementary · 25.0 km away
St Paul Catholic Secondary School
Secondary · 25.0 km away
Commute Calculator
Nearby Homes
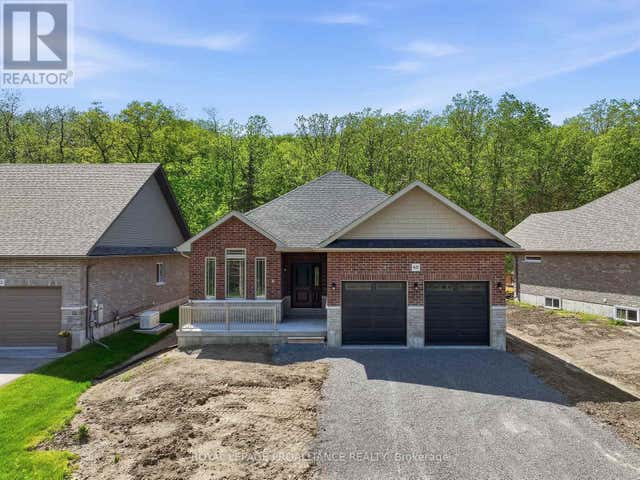

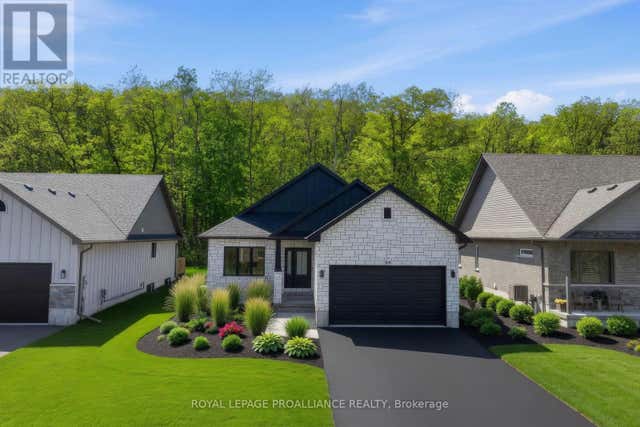


Similar Homes Nearby


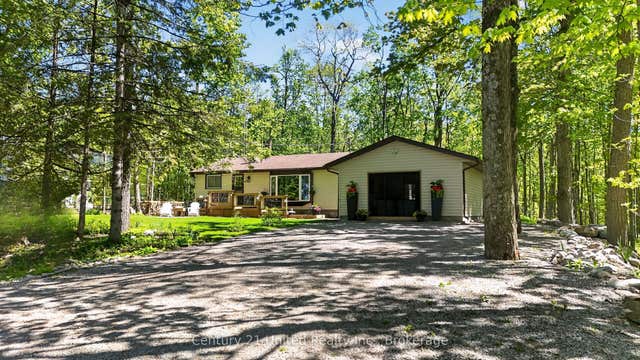

Similar Home Values
Comparable nearby listings and their asking prices.
| Address | Price | Beds | Baths | Sq Ft |
|---|---|---|---|---|
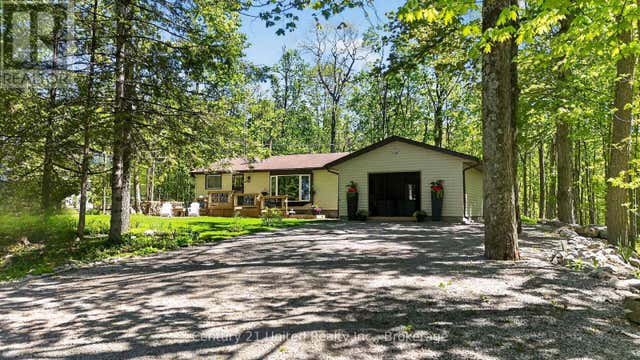
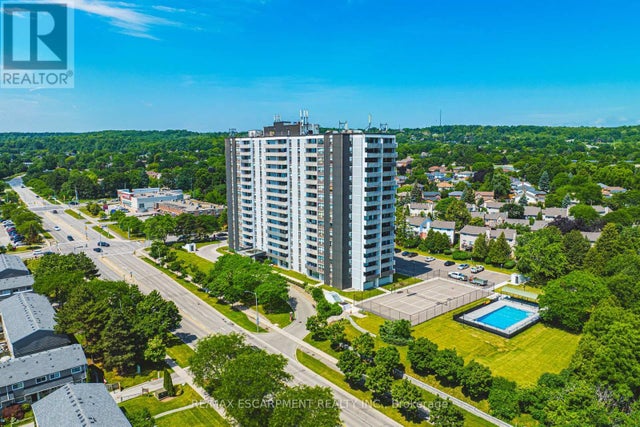
| 88 - 2050 UPPER MIDDLE ROAD, Burlington (Brant Hills), ON | CA$545,000 | 3 | 2 | — |
| 321 Sandy Flats Road, Trent Hills, ON | CA$547,000 | 2 | 1 | — |
| 32 Teds Lane, Trent Lakes, ON | CA$549,000 | 3 | 1 | — |
| 32 TEDS LANE, Trent Lakes, ON | CA$549,000 | 3 | 1 | — |
| 49 RIVER ROAD W, Trent Hills, ON | CA$549,000 | 3 | 1 | — |
| 1504 - 2055 UPPER MIDDLE ROAD, Burlington (Brant Hills), ON | CA$549,000 | 2 | 2 | — |


