

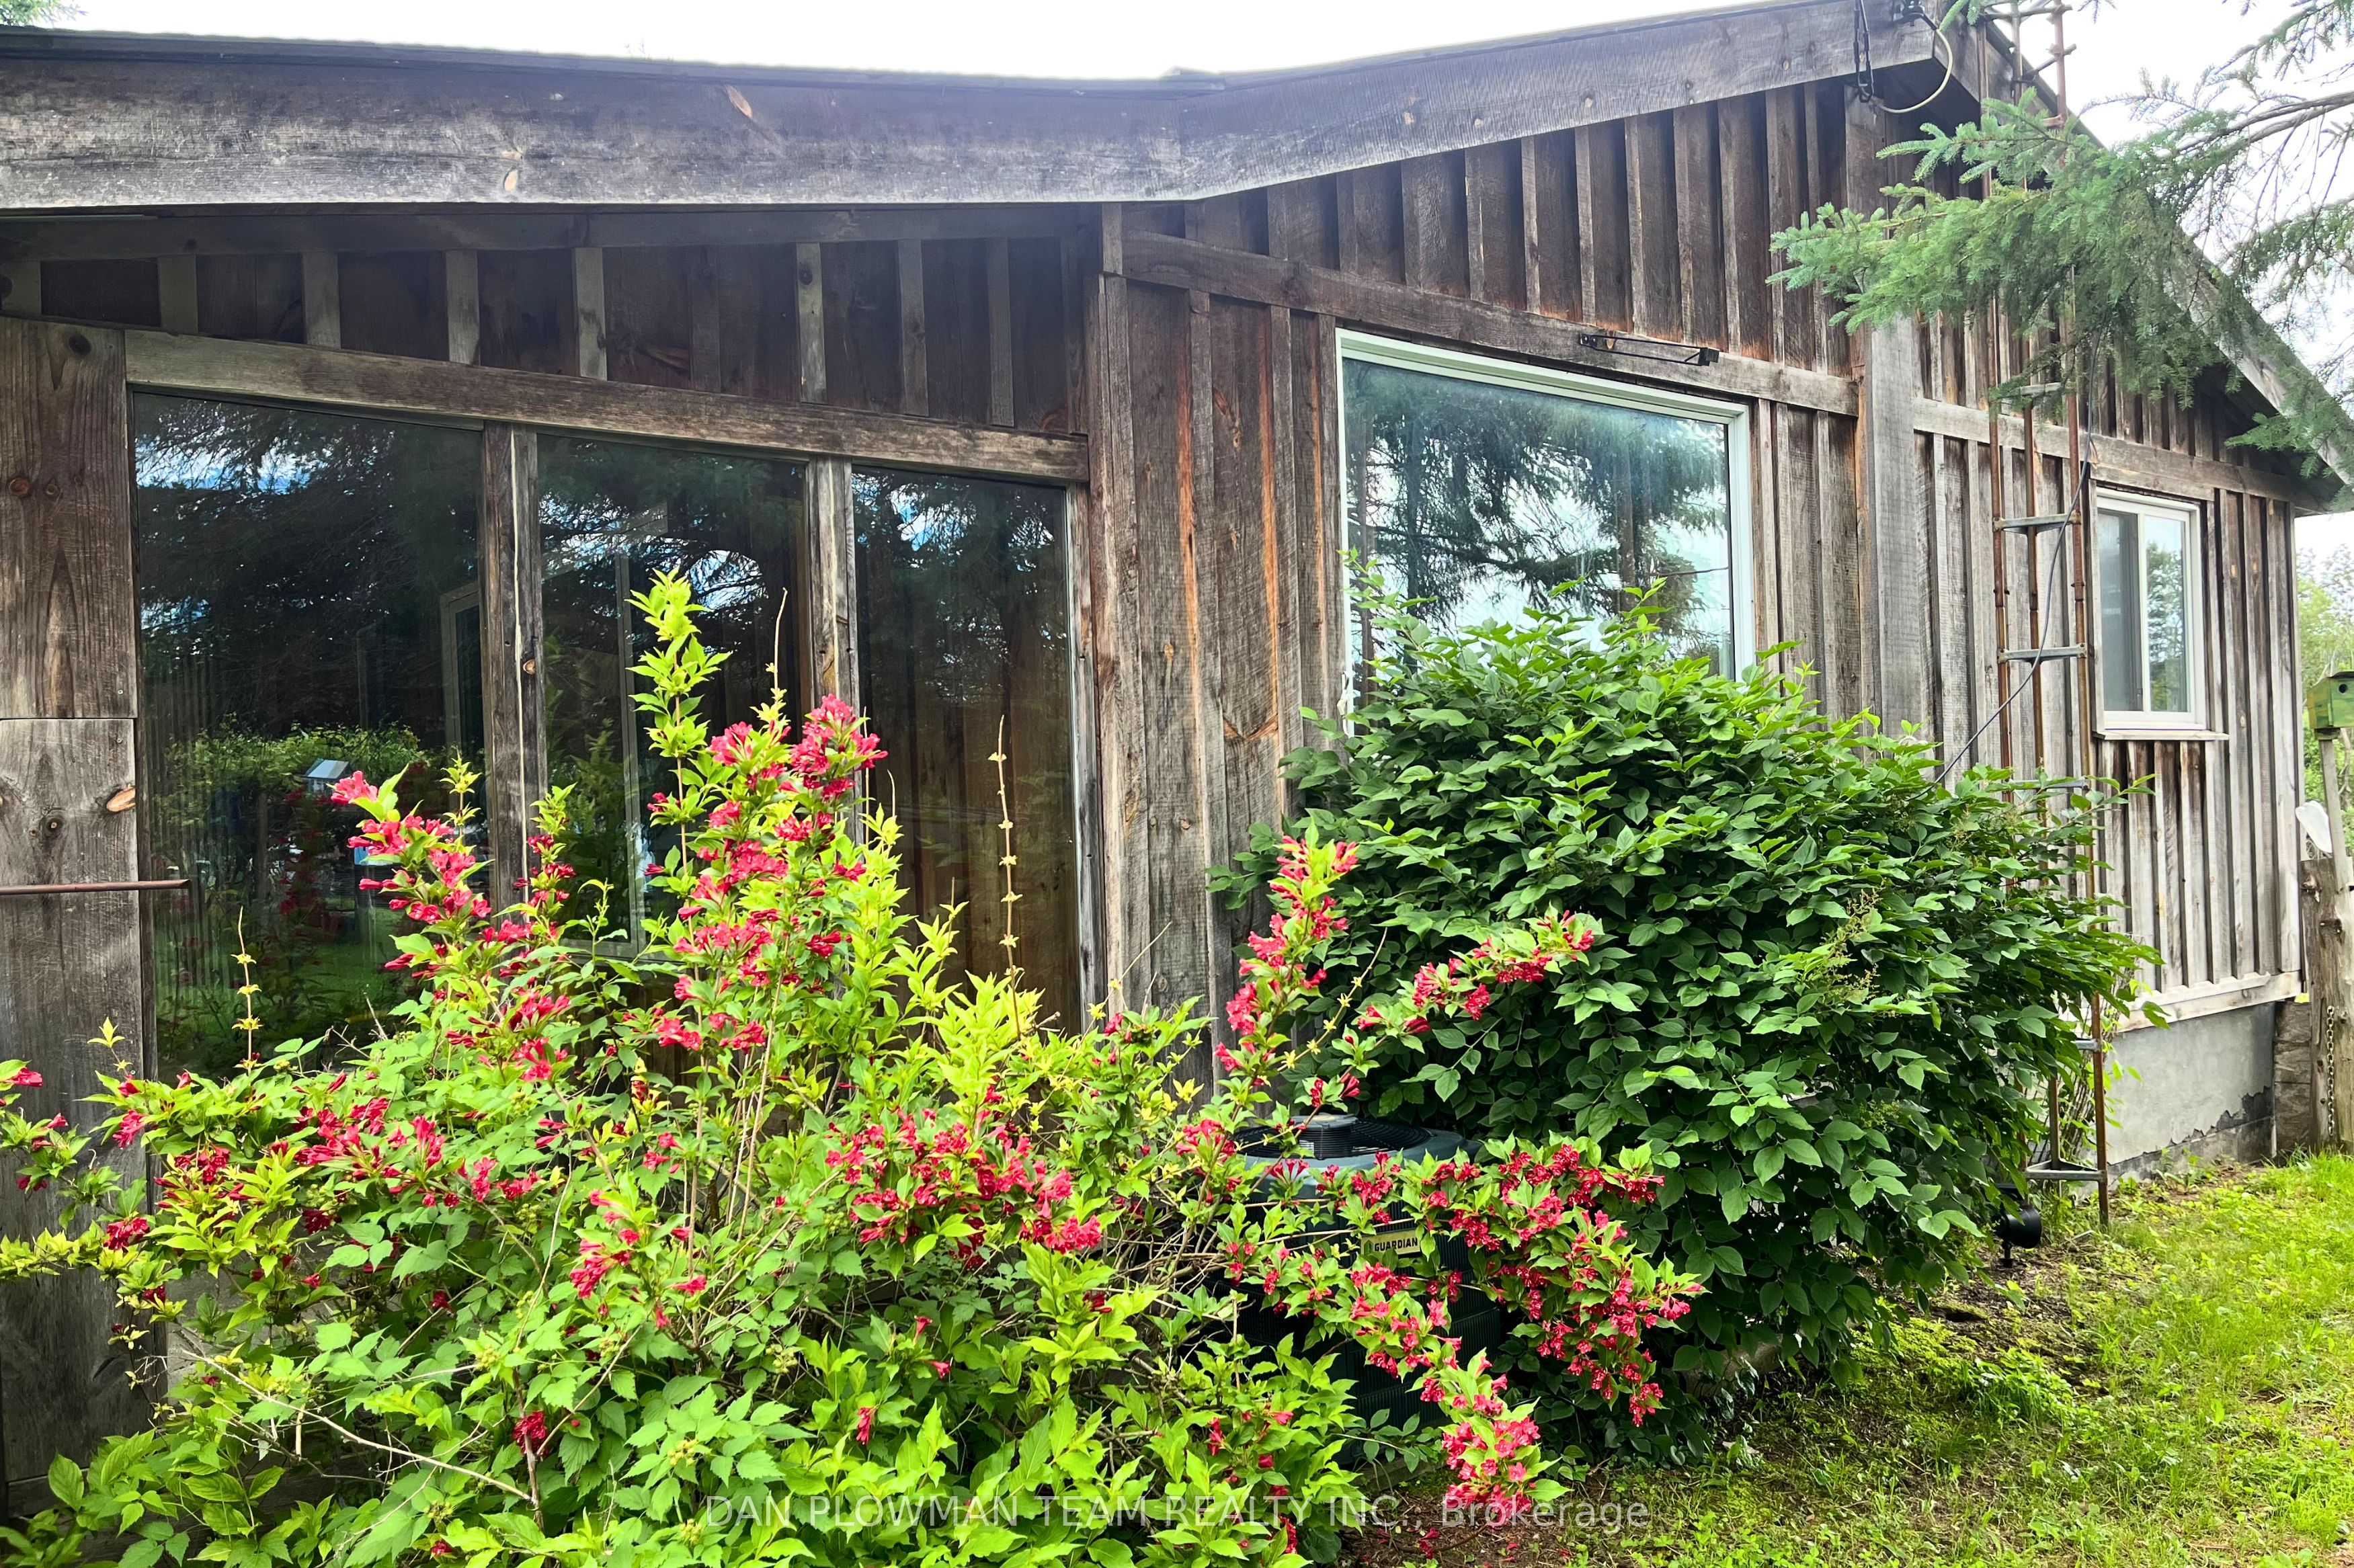
321 Sandy Flats Road, Trent Hills, ON K0K 2X0
Northumberland County
Key Facts
Description
Welcome To 321 Sandy Flats Road! 9+ Acres With Endless Possibilities For Hobbyists, Entrepreneurs Or Retirees. A Spacious 2-Bedroom 1 Bath Bungalow Allows For Easy Living. When Company Comes, There Is A 2 Storey Bunkie That Sleeps 4. Two Spring Fed Ponds Filled With Goldfish, Perch And Catfish Bring In The Wildlife, With Otters, Wood Ducks, And Blue Herons Visiting Often. Two Chicken Coops Ensure A Steady Supply Of Eggs And\Or Meat. Livestock Fencing Gives You About 1 Acre For Your Birds Or 4-Legged Friends. Well Established Gardens Offer Cherries, Red Currants, Rhubarb, Black, Red And Golden Berries. A Good Sized Hayfield Supplies You With Hay For The Winter. There Is Approx. 32 Beehives At The Edge Of The Field That Will Pay You Rent In Honey. Nothing For You To Do There As The Hive Owners Will Come And Take Care Of Everything. Single Car Insulated Garage With 220 Amp Attached To The House By A Breezeway That Goes Right Through To The Backyard. A 20ft X 20ft Insulated Garage Has A Propane Furnace And Is Currently Being Used As An Office Space. The Large, Insulated Shop Has 2 Sets Of Large Barn Doors, And High Ceilings To Store Your Equipment Or Run A Business Out Of. There Is Also A 53ft Trailer Behind The Shop For Additional Storage. This Property Has 2 Road Frontages, Which Allow For Future Severance Possibilities. Sandy Flats Road Is A School Bus Route And Thus The Road Is Well Maintained. Highspeed Internet Is Supplied By Starlink. The Lovely Front Porch Is Perfect For Watching The Sunset Or Listening The Many Songbirds That Visit. Several Trails Go Through The Wooded Areas Of The Property. A Perfect Balance Of Homesteading And Tranquility!
Property Information
Property Type
Residential
Sub-Type
Single Family Residence
Style
Bungalow
Lot Dimensions
1305.12x297.0
Parking Spaces
5
MLS® Listing#
X13475330
Property Features
Appliances
Cooling
Heating
Basement
Pool
Parking
Lot Features
Roof
Other Structures
Sewer
Rooms
- 3.29 x 9.26Lower
- 5.41 x 1.82Main
- Bathroom2.21 x 2.15Main
- Bedroom 23.37 x 2.67Main
- Dining Room3.68 x 1.98Main
- Kitchen4.28 x 3.34Main
- Living Room3.68 x 6.16Main
- Master Bedroom3.37 x 5.24Main
- Utility Room4.01 x 9.18Lower
Financial Details
Annual Taxes
CA$3,612
Tax year 2025
Parcel Number
512250107
Directions
North on Hwy 25, West on Concession Rd 4 W, South on Campbell Rd to Sandy Flats Rd
Affordability Calculator
$109,400
Estimated monthly payment
$2,911/mo
Principal $437,600 · Est. interest $610,491 over 30 yrs
Neighborhood Market Statistics
How this home compares to active listings in Trent Hills, ON
- CA$830,380
- Median Listing Price
- 35
- Median Days on Market
- 1,300
- Median Sq Ft
- CA$554
- Median Price / Sq Ft
- 1,655
- Active Listings
- This home’s price is 34% below the area median.
Market statistics compiled from active EXIT Realty® and MLS listings in Trent Hills, ON.
Location
- 321 Sandy Flats Road, Trent Hills, ON K0K 2X0
Points of Interest in Trent Hills, ON
Showing the Trent Hills area map.
Nearby Schools
Percy Centennial Public School
School · 5.3 km away
Roseneath Centennial Public School
School · 8.8 km away
Northumberland Hills Public School
School · 11.8 km away
Hastings Public School
School · 12.0 km away
St Mary's Elementary School-Campbellford
Elementary · 17.0 km away
Hillcrest Public School
School · 17.1 km away
Campbellford District High School
Secondary · 17.4 km away
St. Paul Catholic Elementary School
Elementary · 19.6 km away
Norwood District Public School
School · 19.7 km away
Norwood District High School
Secondary · 20.1 km away
Spring Valley Public School
School · 22.6 km away
Colborne Public School
School · 22.9 km away
St Mary Catholic Elementary School
Elementary · 24.4 km away
Brighton Public School
School · 24.8 km away
Brighton Children's Centre
School · 24.8 km away
East Northumberland Secondary School
Secondary · 24.8 km away
Plainville Public School
Elementary · 24.8 km away
Baltimore Public School
School · 25.3 km away
Stockdale Public School
School · 25.4 km away
Smithfield Public School
School · 26.3 km away
Commute Calculator
Nearby Homes

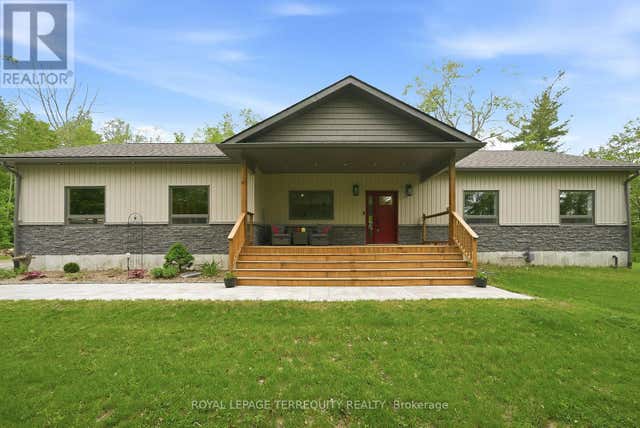


Similar Homes Nearby


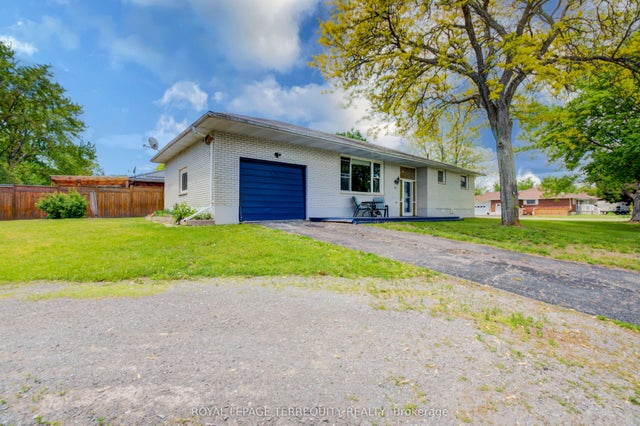
Similar Home Values
Comparable nearby listings and their asking prices.
| Address | Price | Beds | Baths | Sq Ft |
|---|---|---|---|---|
| 17 Banta Road, Trent Hills, ON | CA$389,000 | 2 | 2 | — |
| 4278 Deep Bay Road, Minden Hills, ON | CA$390,000 | 3 | 2 | — |
| 4278 DEEP BAY ROAD, Minden Hills (Lutterworth), ON | CA$390,000 | 3 | 2 | — |
| 977 COUNTY RD 38, Trent Hills, ON | CA$397,000 | 2 | 1 | — |
| 977 County Rd 38 N/A, Trent Hills, ON | CA$397,000 | 2 | 1 | — |
| 35 Tanner Road, Trent Hills, ON | CA$399,000 | 3 | 2 | — |


