

49 RIVER ROAD W, Trent Hills, ON K0L1L0
Rural Trent Hills
Key Facts
Description
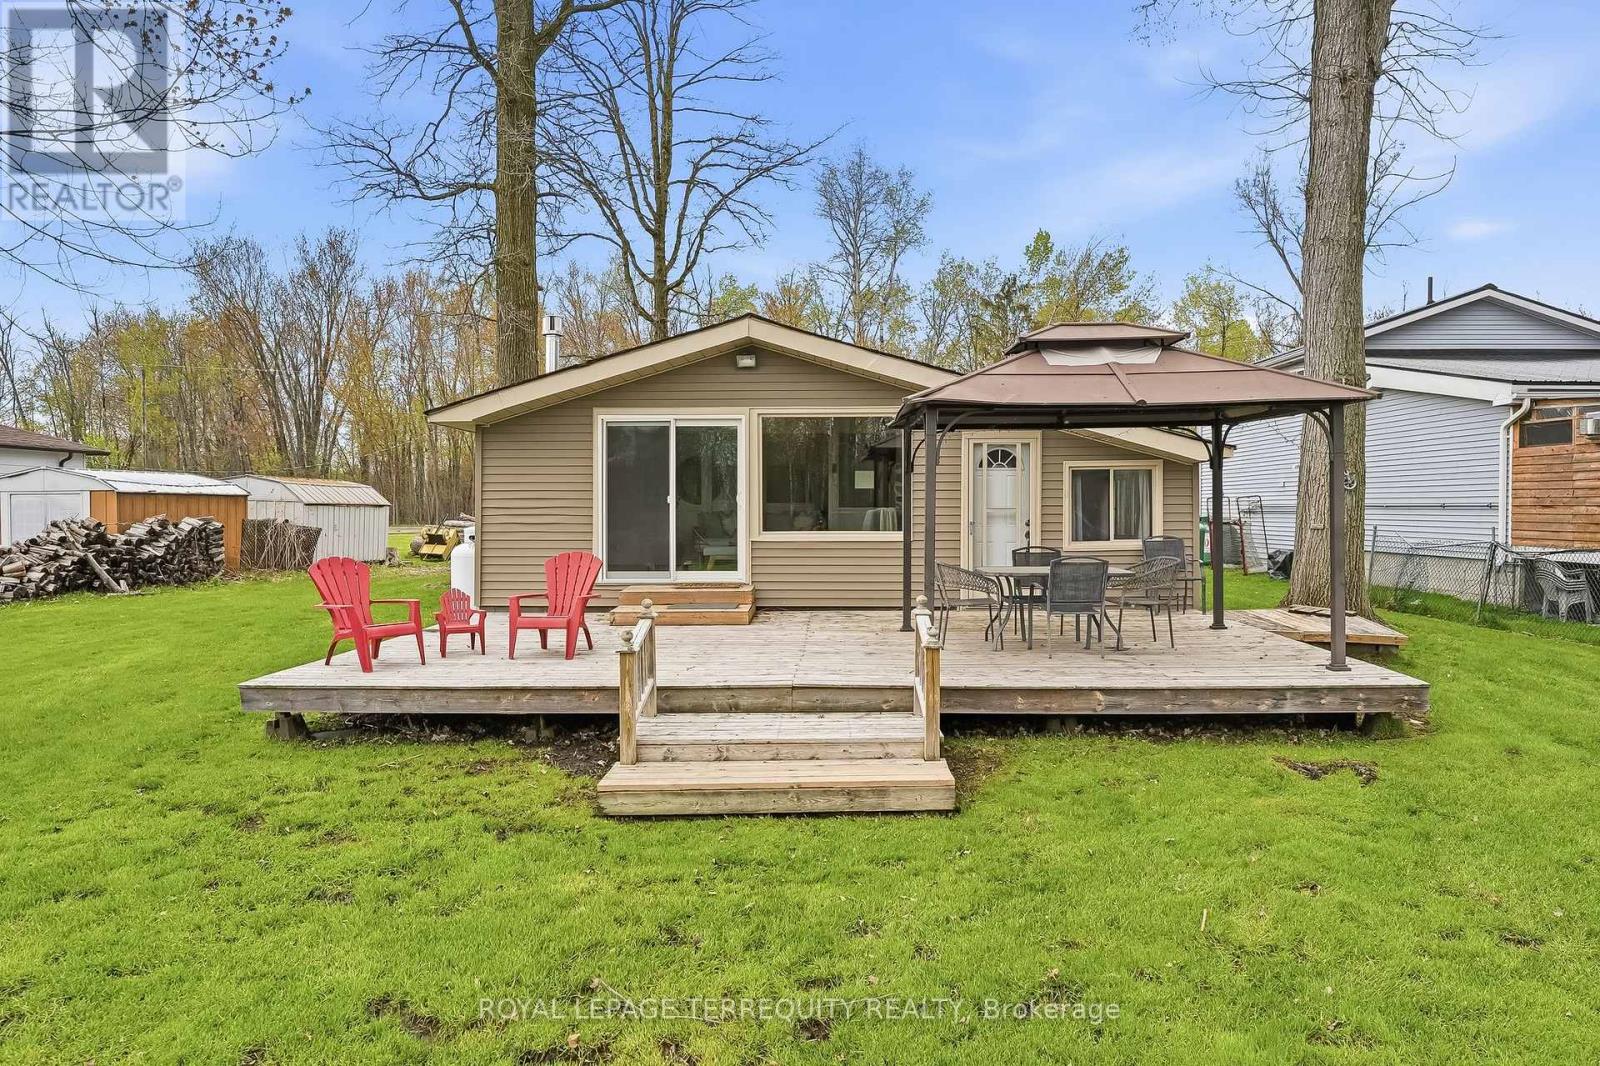
Waterfront living that feels like a getaway, every single day! Imagine morning coffee on the deck, summer days spent swimming, kayaking, boating, and fishing, and peaceful winter afternoons taking in the quiet beauty of the Trent River right from your own backyard. Tucked on a quiet road in the waterfront community of Campbellford, this beautifully updated 3-bedroom home sits on a generous lot with approximately 72 feet of waterfront. Inside, the bright open-concept layout features modern flooring, vaulted ceilings, and multiple areas perfect for hosting family and friends. The cozy sitting area by the fireplace overlooks the water and features a sliding door walkout to a deck spanning the width of the home, creating a seamless indoor-outdoor living experience just steps from the river. All three bedrooms are versatile and well suited for family, guests, a home office, or a peaceful retreat, with large windows, ample closet space, and a thoughtful layout that provides comfort and flexibility. Outside, the expansive yard includes a dry boathouse/shed and ample parking. Located just 15 minutes from Campbellford for shopping, dining, and everyday amenities, with nearby access to hiking, snowmobiling, and ATV trails, this home offers the perfect blend of comfort, lifestyle, and convenience. Whether you're looking for a peaceful year-round residence, or weekend retreat, this move-in-ready waterfront home delivers exceptional value in beautiful Trent Hills. (id:31684)
Property Information
Property Type
Residential
Sub-Type
Single Family Residence
Style
Bungalow
Parking Spaces
8
Ownership
Freehold
Listing #
X13130666
Property Features
Heating
Lot Features
Community
Sewer
Rooms
- Bathroom 12.89 m X 2.22 mMain
- Bedroom 12.89 m X 3.55 mMain
- Bedroom 23.61 m X 2.74 mMain
- Bedroom 32.9 m X 2.84 mMain
- Dining Room3.64 m X 2.69 mMain
- Family Room3.61 m X 5.68 mMain
- Kitchen3.6 m X 4.22 mMain
- Laundry3.79 m X 1.88 mMain
- Living Room3.54 m X 3.85 mMain
Affordability Calculator
$109,800
Estimated monthly payment
$2,922/mo
Principal $439,200 · Est. interest $612,723 over 30 yrs
Neighborhood Market Statistics
How this home compares to active listings in Trent Hills, ON
- CA$830,380
- Median Listing Price
- 35
- Median Days on Market
- 1,300
- Median Sq Ft
- CA$554
- Median Price / Sq Ft
- 1,655
- Active Listings
- This home’s price is 34% below the area median.
Market statistics compiled from active EXIT Realty® and MLS listings in Trent Hills, ON.
Location
- 49 RIVER ROAD W, Trent Hills, ON K0L1L0
Points of Interest in Trent Hills, ON
Showing the Trent Hills area map.
Nearby Schools
Nelson Mandela Park PS
Elementary · 0.3 km away
Fashion Exchange Toronto
School · 0.4 km away
New School of Drama
School · 0.5 km away
St. Paul Catholic School
Elementary · 0.6 km away
Inglenook Community School
Secondary · 0.6 km away
Regent Park-Duke of York School
Secondary · 0.6 km away
Queen Alexandra Middle School
School · 0.6 km away
My Artlab
School · 0.7 km away
Taie International Institute
School · 0.7 km away
First Nations School of Toronto
Elementary · 0.7 km away
Seed Alternative School
Secondary · 0.8 km away
Liberty Prep School
School · 0.8 km away
Sprucecourt Public School
School · 0.8 km away
Lord Dufferin Jr & Sr Elem School
Elementary · 0.8 km away
Eastdale Collegiate Institute
Secondary · 1.0 km away
Voice Integrative School
Secondary · 1.0 km away
Distillery District Early Learning
School · 1.1 km away
A.P.P.L.E. TCDSB Alternative Learning
School · 1.1 km away
The Triangle Program
School · 1.1 km away
Harris Institute for T
Secondary · 1.2 km away
Commute Calculator
Nearby Homes



Similar Homes Nearby


Similar Home Values
Comparable nearby listings and their asking prices.
| Address | Price | Beds | Baths | Sq Ft |
|---|---|---|---|---|
| 17 Banta Road, Trent Hills, ON | CA$389,000 | 2 | 2 | — |
| 4278 Deep Bay Road, Minden Hills, ON | CA$390,000 | 3 | 2 | — |
| 4278 DEEP BAY ROAD, Minden Hills (Lutterworth), ON | CA$390,000 | 3 | 2 | — |
| 977 COUNTY RD 38, Trent Hills, ON | CA$397,000 | 2 | 1 | — |
| 977 County Rd 38 N/A, Trent Hills, ON | CA$397,000 | 2 | 1 | — |
| 35 Tanner Road, Trent Hills, ON | CA$399,000 | 3 | 2 | — |
Moving Cost Estimate
EXIT Agents in Trent Hills



Listing Courtesy: ROYAL LEPAGE TERREQUITY REALTY
Data Terms of Use
This website is operated by ROYAL LEPAGE TERREQUITY REALTY, a brokerage who is a member of The Canadian Real Estate Association (CREA). The content on this website is owned or controlled by CREA. By accessing this website, the user agrees to be bound by these terms of use as amended from time to time, and agrees that these terms of use constitute a binding contract between the user, ROYAL LEPAGE TERREQUITY REALTY, and CREA.
Copyright
The content on this website is protected by copyright and other laws, and is intended solely for the private, non-commercial use by individuals. Any other reproduction, distribution or use of the content, in whole or in part, is specifically prohibited. Prohibited uses include commercial use, “screen scraping”, “database scraping”, and any other activity intended to collect, store, reorganize or manipulate the content of this website.
Trademarks
REALTOR®, REALTORS®, and the REALTOR® logo are certification marks that are owned by REALTOR® Canada Inc. and licensed exclusively to The Canadian Real Estate Association (CREA). These certification marks identify real estate professionals who are members of CREA and who must abide by CREA’s By-Laws, Rules, and the REALTOR® Code. The MLS® trademark and the MLS® logo are owned by CREA and identify the professional real estate services provided by members of CREA.
Liability and Warranty Disclaimer
The information contained on this website is based in whole or in part on information that is provided by members of CREA, who are responsible for its accuracy. CREA reproduces and distributes this information as a service for its members, and assumes no responsibility for its completeness or accuracy.
Amendments
ROYAL LEPAGE TERREQUITY REALTY may at any time amend these Terms of Use by updating this posting. All users of this site are bound by these amendments should they wish to continue accessing the website, and should therefore periodically visit this page to review any and all such amendments.