

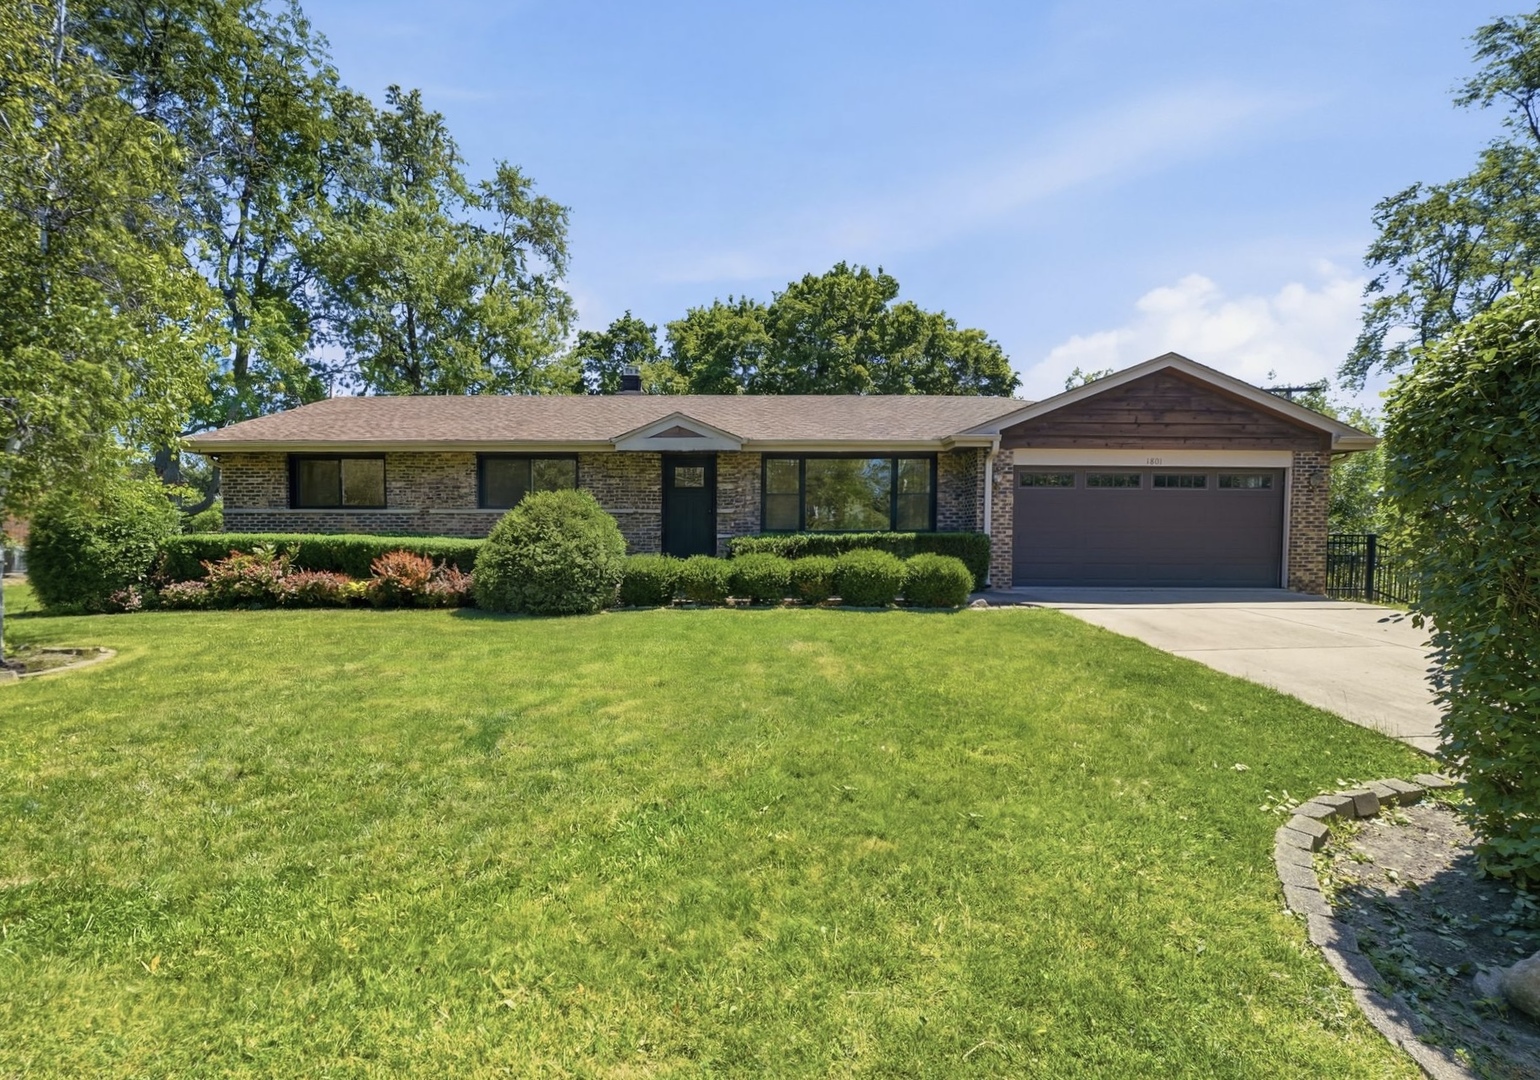
1801 N Iris Drive, Palatine, IL 60074
Pinehurst Manor · Cook County
Key Facts
Description
Welcome home to this beautifully updated ranch in Palatine - truly move-in ready and packed with thoughtful upgrades throughout! No detail was overlooked, from the freshly refinished hardwood floors that flow seamlessly across the main level to the brand new windows that flood the space with natural light, creating a warm, welcoming atmosphere from the moment you walk in. The stunning kitchen is the heart of the home, showcasing soft-close cabinetry, gleaming quartz countertops, and all-new stainless steel appliances, including a sleek built-in drawer microwave that keeps the space looking clean and uncluttered - perfect for everyday cooking and entertaining alike. The main level features three generously sized bedrooms and two full bathrooms, providing comfortable, flexible living space for everyone. Downstairs, the finished basement takes entertaining to the next level with a built-in bar and dedicated drink refrigerator - ideal for hosting friends or catching the game in style. A fourth bedroom and additional full bathroom in the basement offer the perfect setup for guests, in-laws, or a private home office, while a dedicated laundry area and abundant storage round out the lower level. Outside, the expansive fenced-in backyard is a true retreat - beautifully landscaped with plenty of space to relax, entertain, or let the kids and pets roam freely. The property sides a peaceful creek, offering a serene natural backdrop you'll enjoy year-round. Experience the perfect blend of comfort, style, and move-in ready convenience - come see it for yourself!
Property Information
Property Type
Residential
Sub-Type
Single Family Residence
Style
Ranch
Year Built
1972
Living Area
1,282 sq ft
Lot Size
0.29 acres
Lot Dimensions
12675
Garage Spaces
2
Parking Spaces
2
Ownership
Fee Simple
Days on Market
7
MLS® Listing#
12705421
Property Features
Interior
Appliances
Cooling
Heating
Flooring
Basement
Parking
Laundry
Patio
Construction
Roof
Other Structures
Sewer
Rooms
- 29X22Basement
- Bedroom 212X10Main
- Bedroom 310X9Main
- Bedroom 418X10Basement
- Dining Room9X12Main
- Family Room18X11Main
- Kitchen11X12Main
- Laundry20X12Basement
- Living Room19X12Main
- Master Bedroom13X12Main
Schools
- Elementary:
- Lincoln Elementary School
Financial Details
Annual Taxes
$10,286
Tax year 2024
Parcel Number
02013050050000
Directions
From Rand Rd, turn east onto Lilly Ln, then turn left (north) onto Iris Dr. The home is just ahead on the right.
Affordability Calculator
$103,000
Estimated monthly payment
$2,741/mo
Principal $412,000 · Est. interest $574,777 over 30 yrs
Neighborhood Market Statistics
How this home compares to active listings in Palatine, IL
- $428,000
- Median Listing Price
- 32
- Median Days on Market
- 1,600
- Median Sq Ft
- $247
- Median Price / Sq Ft
- 112
- Active Listings
- This home’s price is 20% above the area median.
- Its price per sq ft is 63% above the area median.
Market statistics compiled from active EXIT Realty® and MLS listings in Palatine, IL.
Location
Map is currently unavailable for this location.
Points of Interest in Palatine, IL
Showing the Palatine area map.
Commute Calculator
Nearby Homes


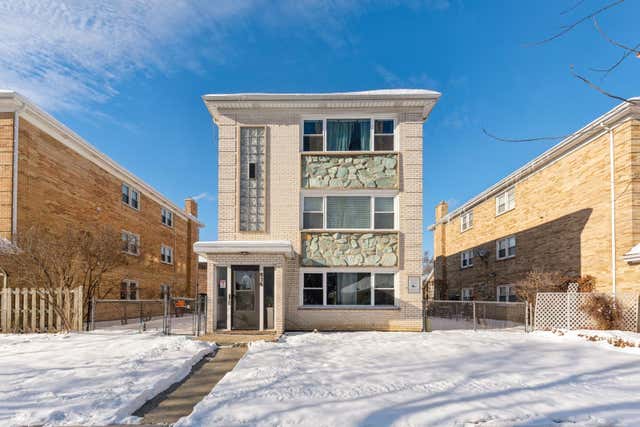
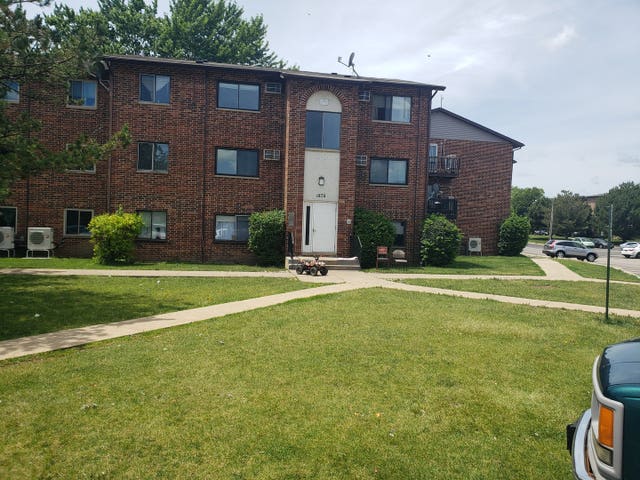
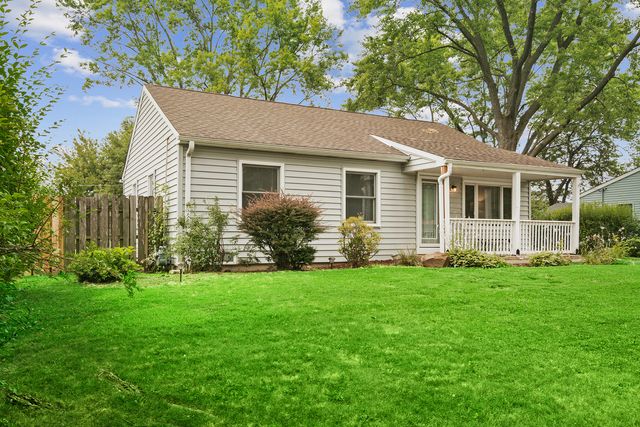
Similar Homes Nearby
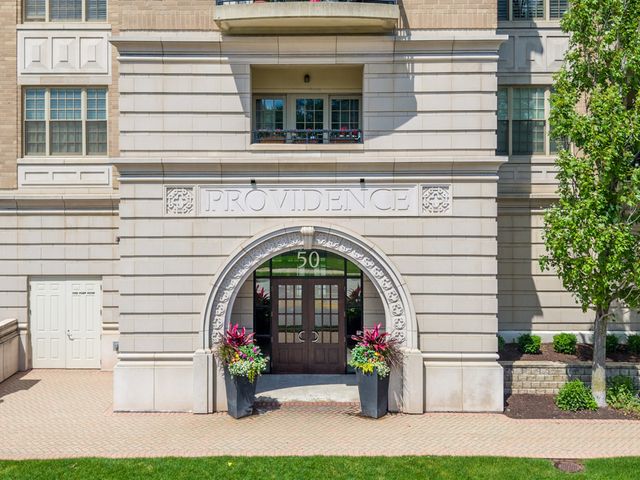


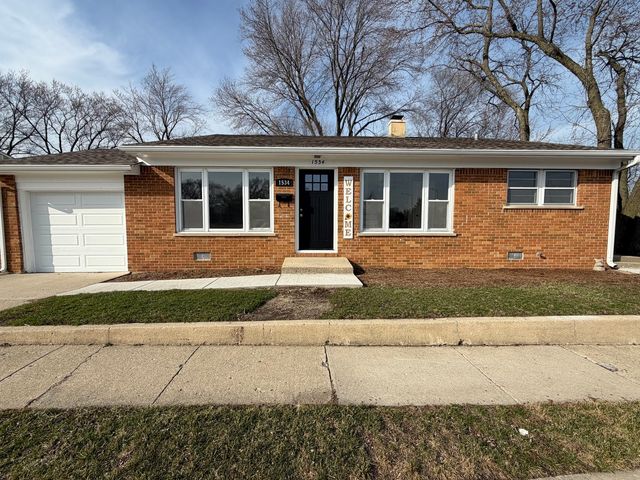

Similar Home Values
Comparable nearby listings and their asking prices.
| Address | Price | Beds | Baths | Sq Ft |
|---|---|---|---|---|
| 50 N Plum Grove Road 202E, Palatine, IL | $365,000 | 2 | 2 | 1,285 |
| 520 S Bennett Avenue, Palatine, IL | $375,000 | 3 | 2 | 1,887 |
| 150 N Cady Drive, Palatine, IL | $379,900 | 3 | 2 | 1,397 |
| 1534 E Palatine Road, Palatine, IL | $398,900 | 3 | 2 | 1,700 |
| 125 S Greeley Street, Palatine, IL | $399,000 | 3 | 2 | 972 |
| 1005 E Lilac Drive, Palatine, IL | $399,000 | 3 | 2 | 1,008 |
Moving Cost Estimate
EXIT Agents in Palatine


Listing Courtesy: Kale Realty - 3129395253
Last Updated: 2026-07-15