

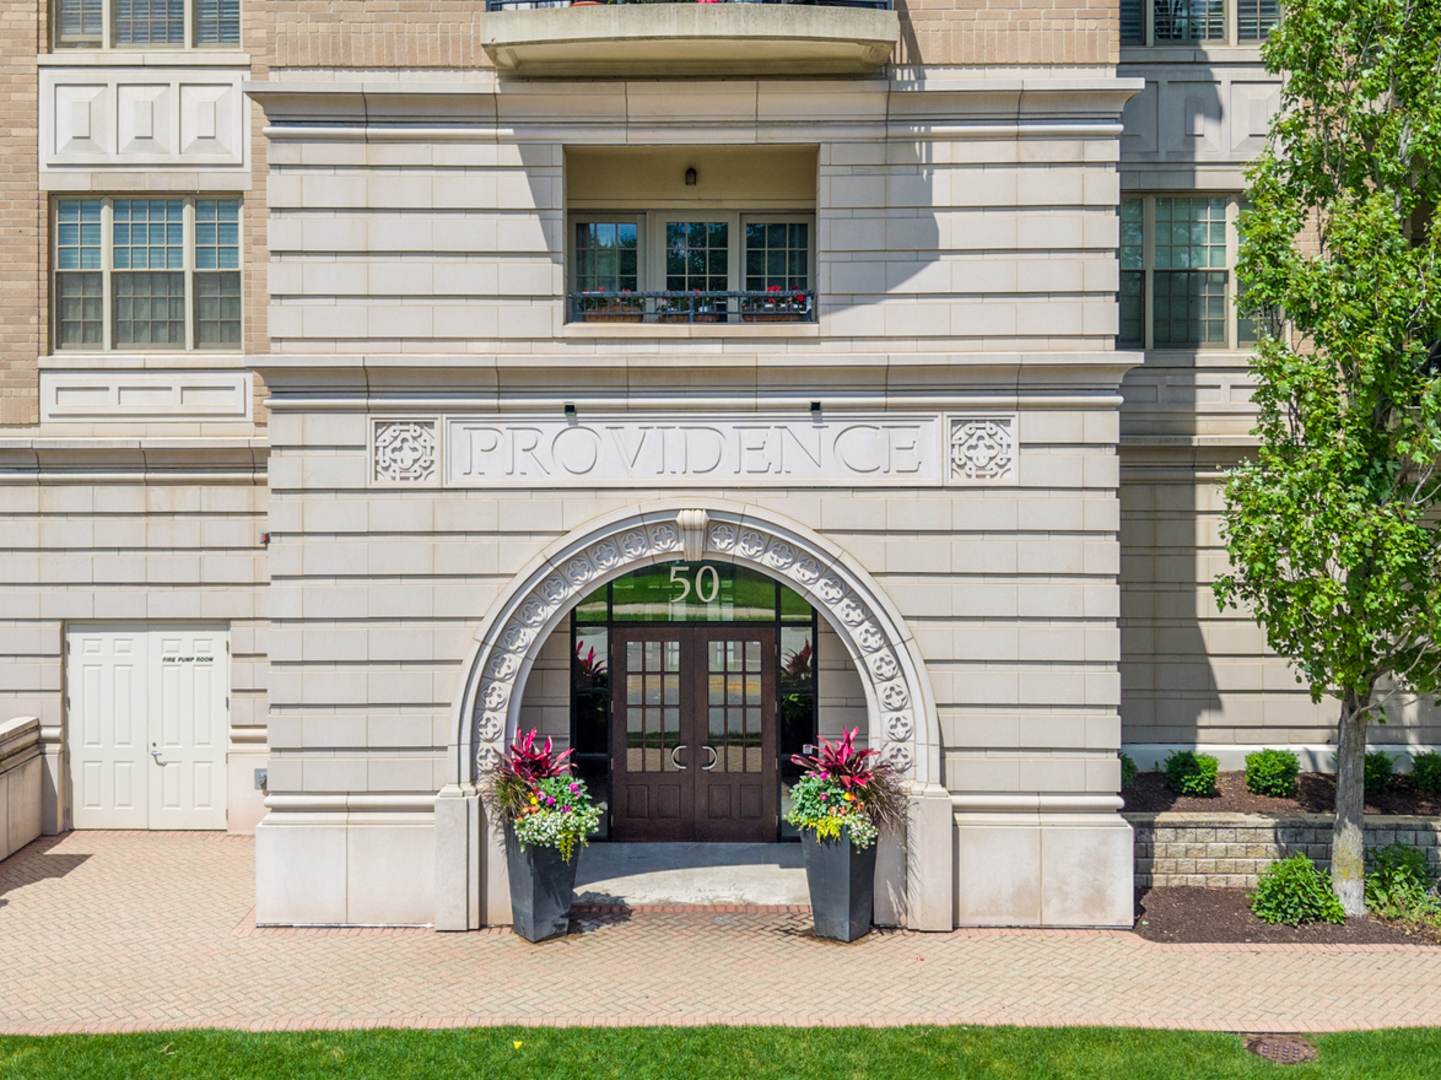
50 N Plum Grove Road 202E, Palatine, IL 60067
The Providence · Cook County
Key Facts
Description
Beautifully maintained 2-bedroom, 2-bath condo located in the Providence building. Just steps from the METRA, shops, dining, and more. Kitchen features breakfast bar, granite counters & stainless appliances opens to living room with gas fireplace and private balcony. Large primary suite with ensuite bath and huge walk in close. Additional bedroom perfect for guests or office, 2nd full bath, in unit laundry. Includes one underground parking spot and storage closet. Building amenities including welcoming lobby, party room, and a terrace deck-ideal for entertaining.
Property Information
Property Type
Residential
Sub-Type
Condominium
Year Built
2006
Stories
7
Living Area
1,285 sq ft
Lot Dimensions
COMMON
Garage Spaces
1
Parking Spaces
1
Ownership
Condo
Days on Market
7
MLS® Listing#
12692401
Property Features
Exterior
Cooling
Heating
Fireplace
Basement
Parking
Laundry
Construction
Sewer
Rooms
- 9X10Main
- Bedroom 211X12Main
- Bedroom 3
- Bedroom 4
- Dining Room
- Family Room
- Kitchen10X14Main
- Laundry6X8Main
- Living Room12X14Main
- Master Bedroom13X13Main
Schools
- Elementary:
- Gray M Sanborn Elementary School
- Middle:
- Walter R Sundling Middle School
Financial Details
HOA
$525 / Monthly
Annual Taxes
$6,917
Tax year 2024
Parcel Number
02154240121053
Directions
Palatine Road to Plum Grove Road North to Building
Affordability Calculator
$73,000
Estimated monthly payment
$1,943/mo
Principal $292,000 · Est. interest $407,366 over 30 yrs
Neighborhood Market Statistics
How this home compares to active listings in Palatine, IL
- $433,333
- Median Listing Price
- 31
- Median Days on Market
- 1,650
- Median Sq Ft
- $244
- Median Price / Sq Ft
- 112
- Active Listings
- This home’s price is 16% below the area median.
- Its price per sq ft is 16% above the area median.
Market statistics compiled from active EXIT Realty® and MLS listings in Palatine, IL.
Location

Points of Interest in Palatine, IL
Showing the Palatine area map.
Nearby Schools
Immanuel Lutheran School
Elementary · 0.2 mi away
School of Metaphysics
School · 0.3 mi away
Gray M. Sanborn Elementary School
Elementary · 0.3 mi away
Stuart R Paddock School
Elementary · 0.4 mi away
St Theresa School
School · 0.5 mi away
Quest Academy
School · 0.6 mi away
Community Consolidated School District 15
School · 0.7 mi away
Ccsd15
School · 0.7 mi away
Kirk School
School · 0.8 mi away
Winston Campus Junior High School
Secondary · 1.2 mi away
Palatine Community Consolidated Winston Campus
Elementary · 1.2 mi away
Pleasant Hill Elementary School
Elementary · 1.2 mi away
Academy North
School · 1.2 mi away
South Campus
Elementary · 1.3 mi away
Walter R Sundling Junior High School
Secondary · 1.3 mi away
Lincoln Elementary School
Elementary · 1.4 mi away
Marion Jordan Elementary School
Elementary · 1.5 mi away
Virginia Lake Elementary School
Elementary · 1.5 mi away
St Thomas of Villanova
Elementary · 1.6 mi away
Jane Addams Elementary School
Elementary · 1.6 mi away
Commute Calculator
Nearby Homes
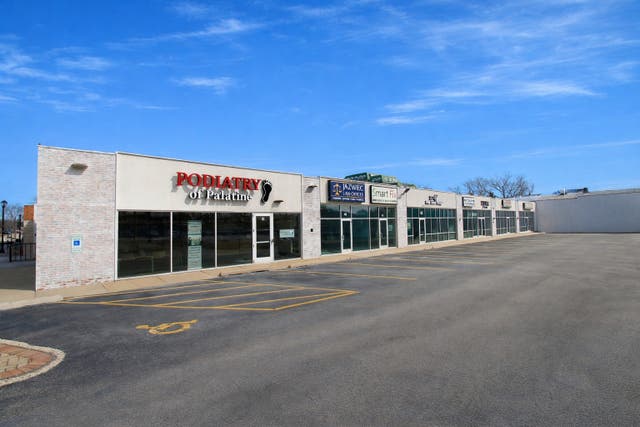
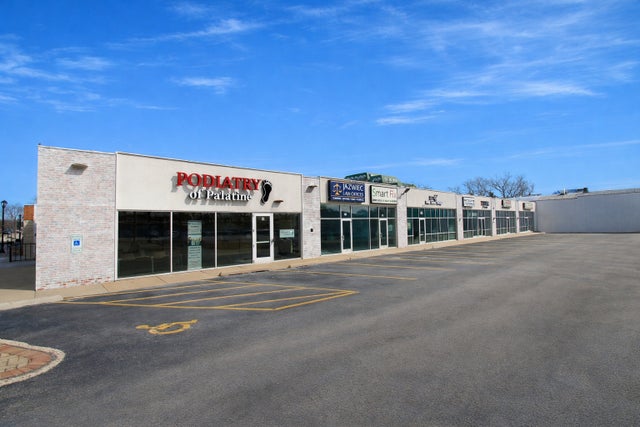
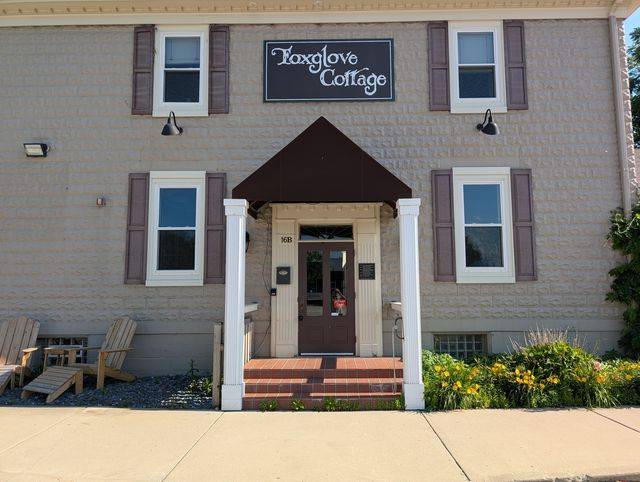
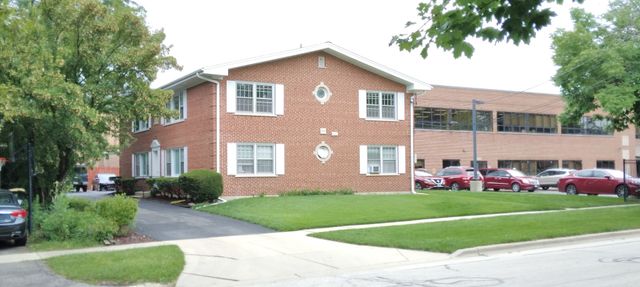
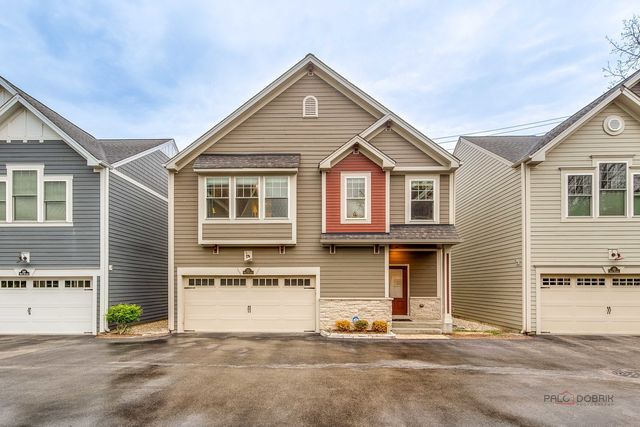
Similar Homes Nearby
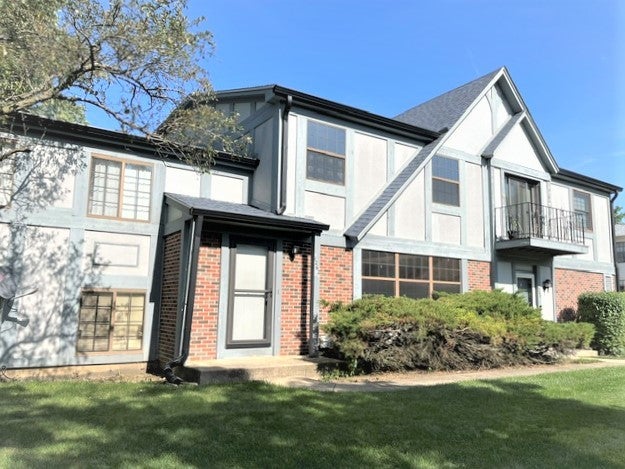

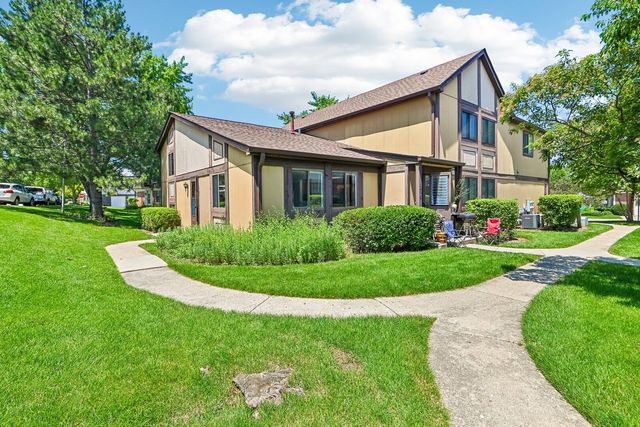
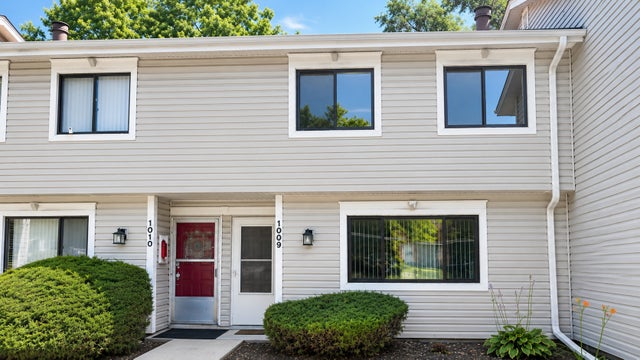


Similar Home Values
Comparable nearby listings and their asking prices.
| Address | Price | Beds | Baths | Sq Ft |
|---|---|---|---|---|
| 1262 Inverrary Lane 20C, Palatine, IL | $259,900 | 2 | 2 | 1,200 |
| 2081 N Ginger Circle, Palatine, IL | $272,000 | 2 | 2 | 903 |
| 1298 Inverrary Lane, Palatine, IL | $274,000 | 3 | 2 | 1,200 |
| 1009 Bayside Drive, Palatine, IL | $279,000 | 3 | 2 | 1,500 |
| 263 S Clubhouse Drive 312, Palatine, IL | $279,900 | 2 | 2 | 1,200 |
| 184 W Hamilton Drive, Palatine, IL | $284,990 | 2 | 2 | 1,200 |
Moving Cost Estimate
EXIT Agents in Palatine


Listing Courtesy: Compass - 8479061872
Last Updated: 2026-07-01