

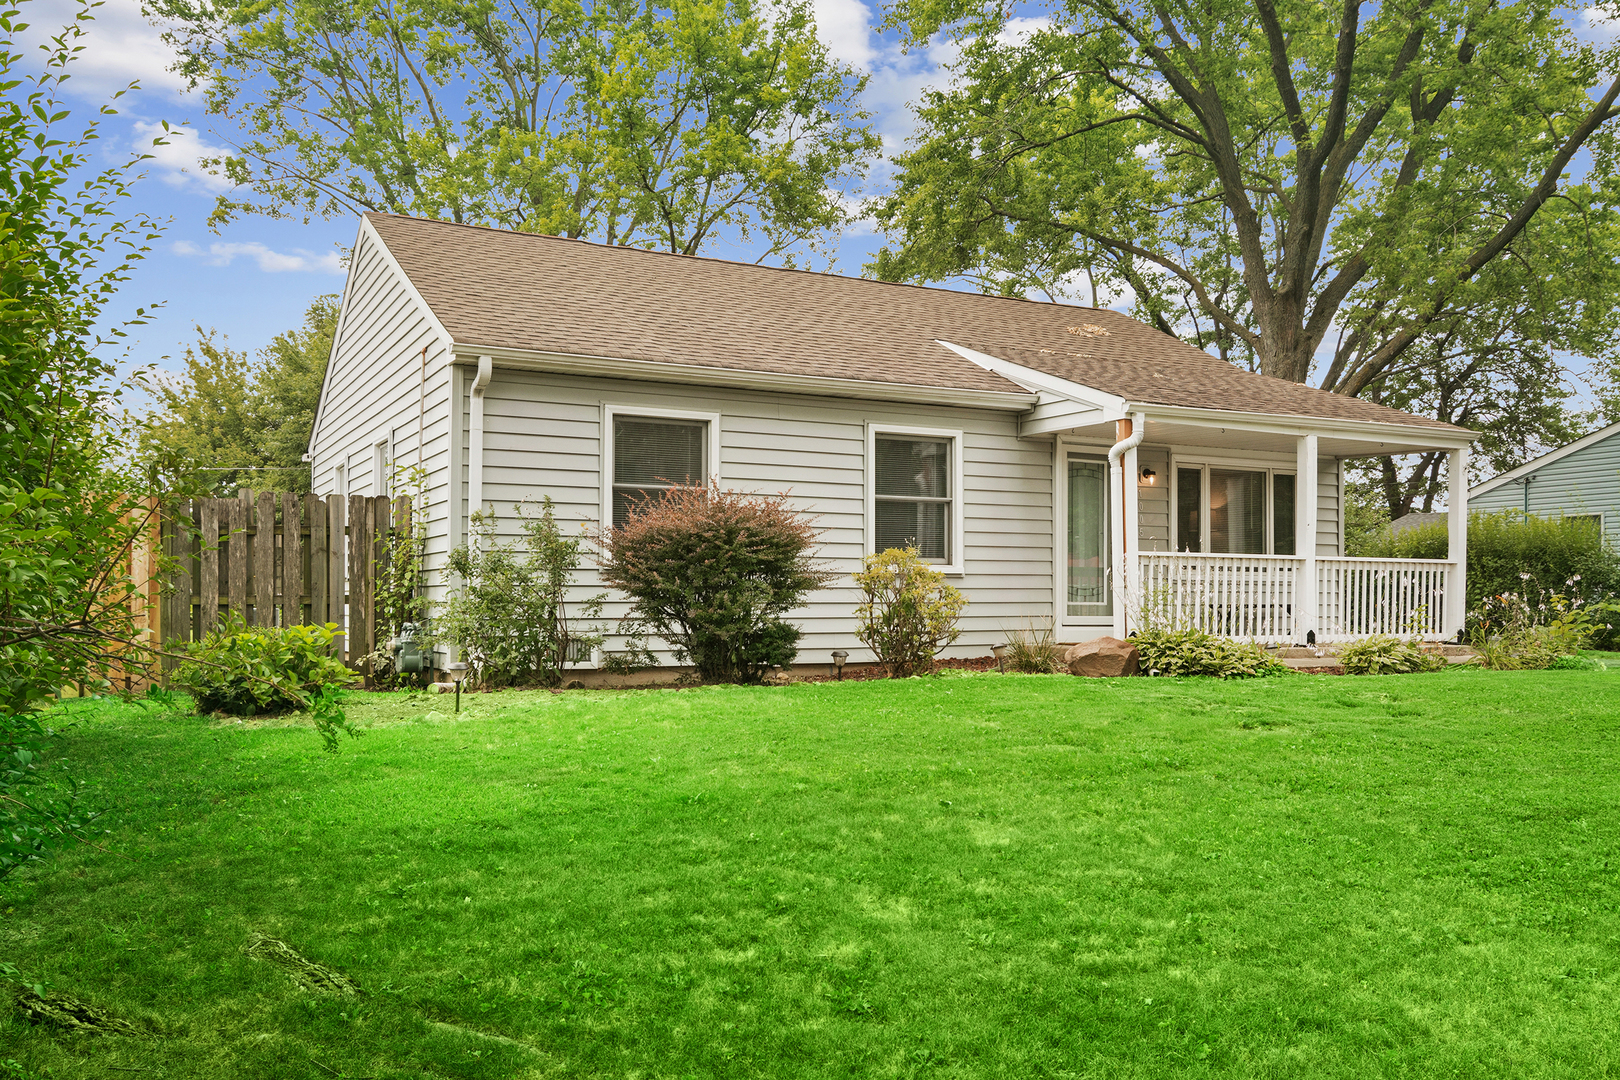
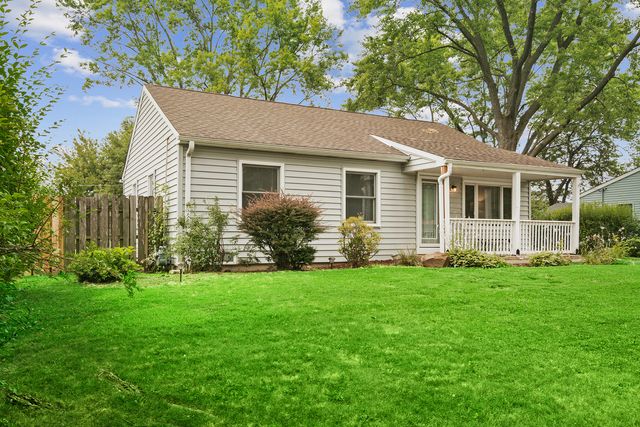
1005 E Lilac Drive, Palatine, IL 60074
Cook County
Key Facts
Description
Everything is new! The owner hates to leave this move-in ready 3-bedroom, 2-bath ranch combining modern updates with comfortable single-level living in a quiet, convenient Palatine neighborhood. Upon entering the home you will be charmed by the quaint front porch and greeted by the sun-filled living room featuring brand new flooring, fresh paint, new window treatments and blinds. The kitchen, fully renovated in 2026, is sure to impress with new white Craftsman-style cabinetry, Quartz countertops, tiled backsplash, stainless steel appliances, ample space for dining and easy access to the spacious backyard. Down the hall are three spacious bedrooms with ample closet space, including a primary bedroom with attached bathroom for privacy. You'll also find a full hallway bath and laundry room featuring a brand new washer and dryer. Outside, enjoy your own private retreat in the spacious, fully fenced backyard. The brand new deck and outdoor lighting make this the perfect spot for watching the kids or dogs play, hosting summer barbecues or enjoying a quiet cup of coffee. A detached 2-car garage provides additional storage and convenience. Additional major improvements include a fully encapsulated crawl space and french drain tiles (2026), sewer line replacement (2023), roof (2019) and siding (2020), offering peace of mind for years to come. Ideally located just minutes from shopping, dining, parks, schools, and major highways, this beautifully updated home offers the perfect combination of style, comfort, and convenience.
Property Information
Property Type
Residential
Sub-Type
Single Family Residence
Style
Ranch
Year Built
1961
Living Area
1,008 sq ft
Lot Dimensions
76 X 135
Garage Spaces
2
Parking Spaces
2
Ownership
Fee Simple
Days on Market
1
MLS® Listing#
12709584
Property Features
Appliances
Cooling
Heating
Basement
Parking
Patio
Construction
Roof
Community
Rooms
- Bedroom 212X11Main
- Bedroom 313X11Main
- Bedroom 4
- Dining Room
- Family Room
- Kitchen15X12Main
- Laundry3X4Main
- Living Room16X15Main
- Master Bedroom13X11Main
Schools
- Elementary:
- Lincoln Elementary School
- Middle:
- Walter R Sundling Middle School
- High:
- Palatine High School
- District:
- Palatine High School
Financial Details
Annual Taxes
$6,103
Tax year 2024
Parcel Number
02013110120000
Directions
RAND N OF DUNDEE TO CAPRI E TO LILAC TO HOME
Affordability Calculator
$79,800
Estimated monthly payment
$2,124/mo
Principal $319,200 · Est. interest $445,312 over 30 yrs
Neighborhood Market Statistics
How this home compares to active listings in Palatine, IL
- $428,000
- Median Listing Price
- 32
- Median Days on Market
- 1,600
- Median Sq Ft
- $247
- Median Price / Sq Ft
- 112
- Active Listings
- This home’s price is 7% below the area median.
- Its price per sq ft is 60% above the area median.
Market statistics compiled from active EXIT Realty® and MLS listings in Palatine, IL.
Location

Points of Interest in Palatine, IL
Showing the Palatine area map.
Nearby Schools
Palatine High School
Secondary · 0.6 mi away
Virginia Lake Elementary School
Elementary · 0.9 mi away
Lincoln Elementary School
Elementary · 1.1 mi away
Jane Addams Elementary School
Elementary · 1.1 mi away
Long Grove Country School
Elementary · 1.3 mi away
Lake Louise Elementary School
Elementary · 1.5 mi away
Ccsd15
School · 1.6 mi away
Community Consolidated School District 15
School · 1.6 mi away
St Thomas of Villanova
Elementary · 1.7 mi away
Walter R Sundling Junior High School
Secondary · 1.7 mi away
Greenbrier Elementary School
Elementary · 1.8 mi away
Buffalo Grove High School
Secondary · 1.8 mi away
Quest Academy
School · 1.8 mi away
Longfellow Elementary School
Elementary · 1.8 mi away
New Hope Academy
School · 1.9 mi away
St Theresa School
School · 1.9 mi away
Edgar Allan Poe Elementary School
Elementary · 1.9 mi away
Cooper Middle School
Secondary · 2.0 mi away
Winston Campus Junior High School
Secondary · 2.0 mi away
Palatine Community Consolidated Winston Campus
Elementary · 2.0 mi away
Commute Calculator
Nearby Homes

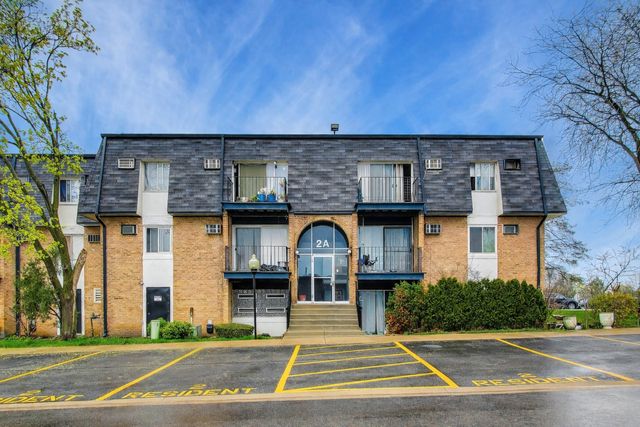
Similar Homes Nearby


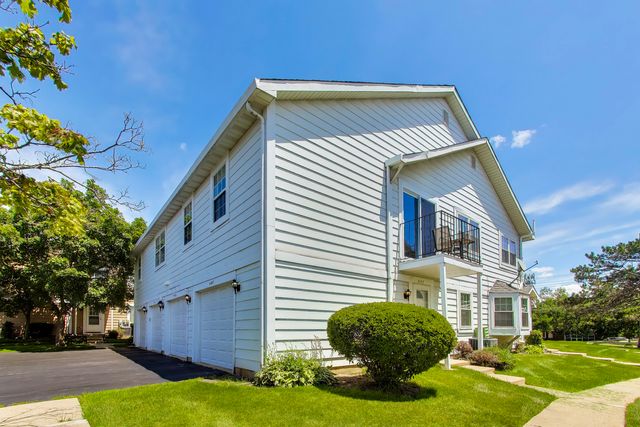

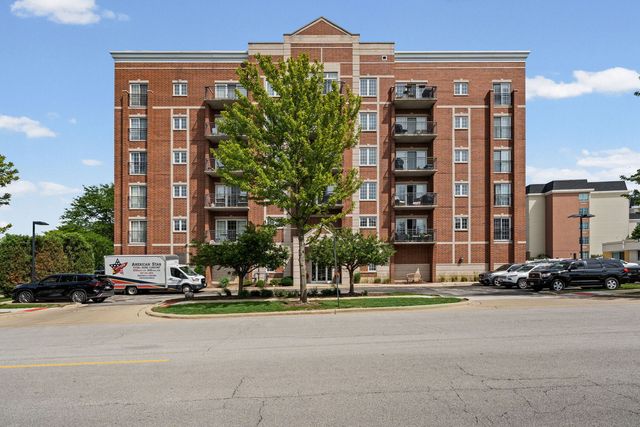

Similar Home Values
Comparable nearby listings and their asking prices.
| Address | Price | Beds | Baths | Sq Ft |
|---|---|---|---|---|
| 263 S Clubhouse Drive 312, Palatine, IL | $279,900 | 2 | 2 | 1,200 |
| 184 W Hamilton Drive, Palatine, IL | $284,990 | 2 | 2 | 1,200 |
| 447 N Cambridge Drive 447, Palatine, IL | $285,000 | 2 | 2 | 1,058 |
| 1182 E Barberry Lane A, Palatine, IL | $285,000 | 2 | 2 | 1,271 |
| 405 S Creekside Drive 404, Palatine, IL | $289,500 | 2 | 2 | 1,081 |
| 1184 E Candlenut Lane, Palatine, IL | $299,995 | 3 | 2 | 1,308 |
Moving Cost Estimate
EXIT Agents in Palatine


Listing Courtesy: @properties Christie's International Real Estate - 8477970200
Last Updated: 2026-07-21